Welcome to 1307 Cherry Hill Ct. nestled on a cul-de-sac. This beautiful 4-bedroom, 2.5 bath home backs up to Walnut Creek’s Country Club 18th fairway. The open-concept living area invites relaxation and effortless entertaining, featuring one of two fireplaces. The kitchen offers SS appliances, breakfast bar, eat in area, ample cabinetry, built in pantry, a beverage cooler and a coffee bar area. The primary suite offers ample space and comfort, with a spa-like en-suite bathroom that features a soaking tub, dual vanities, and a spacious walk-in shower. Each additional bedroom is generously sized ensuring comfort and privacy for family members and guests alike. The outdoor area is perfect for entertaining, featuring a covered patio, pizza oven with ample space for dining, allowing you to enjoy the picturesque scenery and serene surroundings year-round. With meticulous attention to detail, near the country club, provides exceptional lifestyle in a highly sought-after location. Boasting a 2 car garage, plus golf cart bay. New front windows 2026, Wrought iron fence 2025, Exterior paint 2026, New Garage doors 2026.
Under contract
$495,000
1307 Cherry Hill Ct, Mansfield, TX 76063
4beds
2,645sqft
:
Get pre-qualified$3,641/mo
Single Family Residence
Built in 1981
0.28 Acres Lot
$480,900 Zestimate®
$187/sqft
$-- HOA
What's special
Two fireplacesCovered patioSpacious walk-in showerSoaking tubCoffee bar areaBeverage coolerDual vanities
- 21 days |
- 2,945 |
- 289 |
Likely to sell faster than
Zillow last checked:
Listing updated:
Listed by:
Jill Sasser 0710083 817-455-3948,
Great Western Realty 817-689-2888
Source: NTREIS,MLS#: 21327944
Facts & features
Interior
Bedrooms & bathrooms
- Bedrooms: 4
- Bathrooms: 3
- Full bathrooms: 2
- 1/2 bathrooms: 1
Primary bedroom
- Features: Built-in Features, Ceiling Fan(s), Dual Sinks, Double Vanity, En Suite Bathroom, Garden Tub/Roman Tub, Walk-In Closet(s)
- Level: First
- Dimensions: 14 x 14
Bedroom
- Features: Ceiling Fan(s), Split Bedrooms
- Level: First
- Dimensions: 12 x 12
Bedroom
- Features: Ceiling Fan(s)
- Level: First
- Dimensions: 12 x 12
Bedroom
- Features: Ceiling Fan(s), Split Bedrooms, Walk-In Closet(s)
- Level: First
- Dimensions: 12 x 12
Primary bathroom
- Features: Built-in Features, Double Vanity, En Suite Bathroom, Garden Tub/Roman Tub, Stone Counters, Separate Shower
- Level: First
- Dimensions: 10 x 9
Breakfast room nook
- Features: Built-in Features, Eat-in Kitchen
- Level: First
- Dimensions: 9 x 7
Den
- Features: Ceiling Fan(s), Fireplace
- Level: First
- Dimensions: 18 x 20
Dining room
- Level: First
- Dimensions: 12 x 13
Other
- Features: Built-in Features, Stone Counters
- Level: First
- Dimensions: 5 x 8
Half bath
- Features: Granite Counters
- Level: First
- Dimensions: 3 x 5
Kitchen
- Features: Built-in Features, Eat-in Kitchen, Pantry, Stone Counters
- Level: First
- Dimensions: 10 x 11
Living room
- Features: Built-in Features, Fireplace
- Level: First
- Dimensions: 16 x 18
Utility room
- Features: Built-in Features, Utility Room, Utility Sink
- Level: First
- Dimensions: 12 x 6
Heating
- Central, Electric
Cooling
- Central Air, Ceiling Fan(s), Electric
Appliances
- Included: Double Oven, Dishwasher, Electric Cooktop, Electric Oven, Electric Range, Electric Water Heater, Disposal, Microwave, Vented Exhaust Fan, Wine Cooler
- Laundry: Washer Hookup, Dryer Hookup, ElectricDryer Hookup, Laundry in Utility Room
Features
- Wet Bar, Built-in Features, Chandelier, Decorative/Designer Lighting Fixtures, Eat-in Kitchen, Granite Counters, High Speed Internet, Kitchen Island, Open Floorplan, Paneling/Wainscoting, Cable TV, Vaulted Ceiling(s), Wired for Data, Natural Woodwork, Walk-In Closet(s), Wired for Sound
- Flooring: Carpet, Engineered Hardwood, Tile, Wood
- Windows: Bay Window(s), Skylight(s), Window Coverings
- Has basement: No
- Number of fireplaces: 2
- Fireplace features: Blower Fan, Den, Masonry, Wood Burning
Interior area
- Total interior livable area: 2,645 sqft
Video & virtual tour
Property
Parking
- Total spaces: 2
- Parking features: Asphalt, Covered, Driveway, Garage, Golf Cart Garage, Garage Door Opener, Oversized, Garage Faces Side
- Attached garage spaces: 2
Features
- Levels: One
- Stories: 1
- Patio & porch: Rear Porch, Patio, Covered, Deck
- Exterior features: Built-in Barbecue, Barbecue, Deck, Outdoor Living Area, Private Yard, Rain Gutters
- Pool features: None, Community
- Fencing: Wrought Iron
Lot
- Size: 0.28 Acres
Details
- Parcel number: 03287300
Construction
Type & style
- Home type: SingleFamily
- Architectural style: Traditional,Detached
- Property subtype: Single Family Residence
- Attached to another structure: Yes
Materials
- Brick, Rock, Stone
- Foundation: Slab
- Roof: Metal
Condition
- Year built: 1981
Utilities & green energy
- Sewer: Public Sewer
- Water: Public
- Utilities for property: Electricity Available, Sewer Available, Water Available, Cable Available
Community & HOA
Community
- Features: Playground, Pool, Sidewalks, Curbs
- Security: Carbon Monoxide Detector(s)
- Subdivision: Walnut Creek Estate Mansfield
HOA
- Has HOA: No
Location
- Region: Mansfield
Financial & listing details
- Price per square foot: $187/sqft
- Tax assessed value: $411,045
- Annual tax amount: $9,246
- Date on market: 7/10/2026
- Cumulative days on market: 22 days
- Listing terms: Cash,Conventional,FHA
- Exclusions: Personal items
Estimated market value
$480,900
$457,000 - $505,000
$2,871/mo
Price history
| Date | Event | Price |
|---|---|---|
| 7/29/2026 | Contingent | $495,000$187/sqft |
Source: NTREIS #21327944 Report a problem | ||
| 7/10/2026 | Listed for sale | $495,000+5.3%$187/sqft |
Source: NTREIS #21327944 Report a problem | ||
| 8/8/2023 | Sold | -- |
Source: NTREIS #20355708 Report a problem | ||
| 7/15/2023 | Pending sale | $469,985$178/sqft |
Source: NTREIS #20355708 Report a problem | ||
| 7/7/2023 | Contingent | $469,985$178/sqft |
Source: NTREIS #20355708 Report a problem | ||
| 7/5/2023 | Price change | $469,9850%$178/sqft |
Source: NTREIS #20355708 Report a problem | ||
| 6/21/2023 | Price change | $469,999-4%$178/sqft |
Source: NTREIS #20355708 Report a problem | ||
| 6/14/2023 | Listed for sale | $489,359+4.6%$185/sqft |
Source: NTREIS #20355708 Report a problem | ||
| 5/4/2023 | Listing removed | -- |
Source: NTREIS #20234092 Report a problem | ||
| 4/28/2023 | Price change | $467,935-1.7%$177/sqft |
Source: NTREIS #20234092 Report a problem | ||
| 3/8/2023 | Listed for sale | $475,999$180/sqft |
Source: NTREIS #20234092 Report a problem | ||
| 3/6/2023 | Contingent | $475,999$180/sqft |
Source: NTREIS #20234092 Report a problem | ||
| 2/28/2023 | Price change | $475,999-0.8%$180/sqft |
Source: NTREIS #20234092 Report a problem | ||
| 2/8/2023 | Listed for sale | $479,999$181/sqft |
Source: NTREIS #20234092 Report a problem | ||
| 1/24/2023 | Pending sale | $479,999$181/sqft |
Source: NTREIS #20234092 Report a problem | ||
| 1/19/2023 | Contingent | $479,999$181/sqft |
Source: NTREIS #20234092 Report a problem | ||
| 1/11/2023 | Listing removed | -- |
Source: Zillow Rentals Report a problem | ||
| 1/9/2023 | Listed for sale | $479,999-2.8%$181/sqft |
Source: NTREIS #20234092 Report a problem | ||
| 1/5/2023 | Listed for rent | $3,750$1/sqft |
Source: Zillow Rentals Report a problem | ||
| 12/23/2022 | Listing removed | $493,999$187/sqft |
Source: NTREIS #20191270 Report a problem | ||
| 12/6/2022 | Price change | $493,999-1%$187/sqft |
Source: NTREIS #20191270 Report a problem | ||
| 11/17/2022 | Price change | $499,000-2%$189/sqft |
Source: NTREIS #20191270 Report a problem | ||
| 11/15/2022 | Price change | $509,000-1.9%$192/sqft |
Source: NTREIS #20191270 Report a problem | ||
| 11/1/2022 | Price change | $519,000-2.6%$196/sqft |
Source: NTREIS #20191270 Report a problem | ||
| 10/27/2022 | Price change | $533,000-2.9%$202/sqft |
Source: NTREIS #20191270 Report a problem | ||
| 10/25/2022 | Listed for sale | $549,000$208/sqft |
Source: NTREIS #20191270 Report a problem | ||
Public tax history
| Year | Property taxes | Tax assessment |
|---|---|---|
| 2025 | $6,926 -14.8% | $411,045 -7.1% |
| 2024 | $8,128 -22% | $442,543 -1.9% |
| 2023 | $10,415 +98.4% | $450,917 +15.1% |
| 2022 | $5,249 +1.4% | $391,806 +15.2% |
| 2021 | $5,176 +1.3% | $340,005 +15.3% |
| 2020 | $5,110 +0.4% | $295,000 |
| 2019 | $5,092 +1.2% | $295,000 +13.1% |
| 2018 | $5,033 +1.1% | $260,743 -5% |
| 2017 | $4,980 -13.5% | $274,550 +13.6% |
| 2016 | $5,757 +6.4% | $241,611 +23.3% |
| 2015 | $5,410 | $195,900 |
| 2014 | $5,410 | $195,900 -5% |
| 2013 | -- | $206,300 +0.6% |
| 2012 | -- | $205,100 |
| 2011 | -- | $205,100 -0.3% |
| 2010 | -- | $205,700 -5.5% |
| 2009 | -- | $217,700 +1.9% |
| 2008 | -- | $213,700 |
| 2007 | -- | $213,700 +11% |
| 2006 | -- | $192,600 |
| 2005 | -- | $192,600 |
| 2004 | -- | $192,600 |
| 2003 | -- | $192,600 +9.6% |
| 2002 | -- | $175,700 +10.7% |
| 2001 | -- | $158,700 +7.8% |
| 2000 | -- | $147,200 |
Find assessor info on the county website
Monthly payment
Est. payment
Payment breakdown
Explore the cost of this home by adjusting the details. Changes won't be saved.Climate risks
Neighborhood: Walnut Creek
Nearby schools
GreatSchools rating
- 9/10J L Boren Elementary SchoolGrades: PK-4Distance: 0.5 mi
- 9/10Brooks Wester Middle SchoolGrades: 6-8Distance: 0.7 mi
- 7/10Mansfield High SchoolGrades: 9-12Distance: 1.9 mi
Schools provided by the listing agent
- Elementary: Boren
- Middle: Wester
- High: Mansfield
- District: Mansfield ISD
Source: NTREIS. This data may not be complete. We recommend contacting the local school district to confirm school assignments for this home.
- $383,7004 bd2 ba2.4k sqft1309 Cherry Hill Ct, Mansfield, TX 76063Off Market

- $449,9003 bd2 ba2.7k sqft1305 Cherry Hill Ct, Mansfield, TX 76063Off Market
- $310,2003 bd2 ba-- sqft1311 Clubhouse Dr, Mansfield, TX 76063Off Market
- $461,600-- bd-- ba-- sqft1311 Clubhouse Dr, Mansfield, TX 76063Off Market
- $464,1004 bd2 ba2.2k sqft1303 Cherry Hill Ct, Mansfield, TX 76063Off Market
- $427,6003 bd3 ba2.5k sqft1301 Clubhouse Dr, Mansfield, TX 76063Off Market
- $401,0004 bd3 ba2k sqft1302 Clubhouse Ct, Mansfield, TX 76063Off Market
- $411,5003 bd3 ba2.2k sqft1209 Clubhouse Dr, Mansfield, TX 76063Off Market
A local agent can set up tours, give advice and negotiate with sellers.
A local lender can help you make sure your offer is ready when you are.
Similar homes
- $684,0004 bd3 ba3.6k sqft1408 Merion Dr, Mansfield, TX 76063For Sale
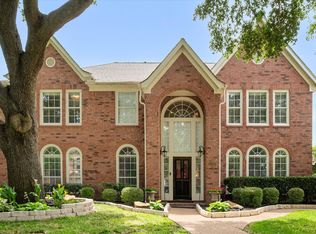 MLS ID #21286615, Susan Mills. NTREIS
 - $499,0004 bd3 ba2.9k sqft3900 N Shadycreek Dr, Arlington, TX 76013For Sale
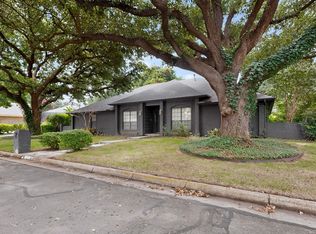 MLS ID #21312730, Greys Fuster. NTREIS
 - $428,9994 bd3 ba2.5k sqft2008 Iron Horse Ct, Arlington, TX 76017For Sale
 MLS ID #21284878, Julie Simmons. NTREIS
 - $499,0003 bd3 ba2.3k sqft510 N Clark Rd, Duncanville, TX 75116For Sale
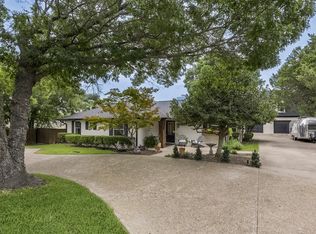 MLS ID #21310268, Angela Hornburg. NTREIS
 - $425,0004 bd2 ba2.1k sqft500 Little Creek Trl, Red Oak, TX 75154For SaleMLS ID #21340533, Taryn Rogers. NTREIS
- $525,0003 bd2 ba2k sqft112 Towering Oaks Ct, Burleson, TX 76028For SaleMLS ID #21323114, Jessie Townsend. NTREIS
- $415,0003 bd2 ba2.5k sqft3823 Rochelle Dr, Arlington, TX 76016For SaleMLS ID #21344164, Onofre OC Chapa. NTREIS
- $400,0004 bd3 ba2.2k sqft2225 Chapel Downs Dr, Arlington, TX 76017For SaleMLS ID #21313222, Frank Ward. NTREIS
- $480,0006 bd4 ba3.6k sqft1116 Spring Lake Dr, Duncanville, TX 75137For SaleMLS ID #21277699, Chevelle Joseph. NTREIS
- $575,0004 bd3 ba3.4k sqft1303 Heather Glen St, Duncanville, TX 75137For SaleMLS ID #21295113, Angel Macias. NTREIS
- $470,0003 bd2 ba2.5k sqft103 Cedar Dr, Red Oak, TX 75154For SaleMLS ID #21294986, Justin Hardin. NTREIS
- $425,0004 bd3 ba2.2k sqft3808 Hastings Dr, Arlington, TX 76013For SaleMLS ID #21323981, Miriam Genske. NTREIS
- $489,9003 bd2 ba3k sqft909 Valley View Ave, Red Oak, TX 75154For SaleMLS ID #21256509, Don Baker. NTREIS
- $385,0004 bd3 ba2.2k sqft709 Gentry Dr, Arlington, TX 76018For SaleMLS ID #21242509, Yolanda Westmoreland. NTREIS
- $425,0004 bd4 ba2.7k sqft3710 Falcon Lake Dr, Arlington, TX 76016For SaleMLS ID #21267827, Amy Cearnal. NTREIS
- $525,0003 bd2 ba1.9k sqft3909 Timbercrest Dr E, Burleson, TX 76028For SaleMLS ID #21298039, Jennifer Birkle. NTREIS
- $420,0003 bd3 ba2.2k sqft3512 Townlake Cir, Arlington, TX 76016For SaleMLS ID #21339957, Preston Bauman. NTREIS
- $525,0003 bd2 ba2.1k sqft4200 Jennifer Ln, Crowley, TX 76036For SaleMLS ID #21238425, Cameron Butler. NTREIS
- $430,0004 bd3 ba2.6k sqft1908 Scarlett Ct, Arlington, TX 76012For SaleMLS ID #21304147, Casey Shelander. NTREIS
- $440,0003 bd3 ba2.4k sqft1830 Rhinevalley Dr, Arlington, TX 76012For SaleMLS ID #21319167, Cindy Schmidt. NTREIS
