Welcome to this updated home tucked away on a quiet cul-de-sac just moments from Shady Valley Country Club. Designed for both everyday living and entertaining, the open floor plan offers spacious living areas filled with natural light and seamless flow throughout.
The renovated primary suite provides a private retreat with a luxurious updated bath and oversized walk-in closets. A separate mother-in-law suite offers flexibility for guests or multigenerational living.
Enjoy two generous living areas connected by a wet bar, creating the perfect space for hosting family and friends. Step outside to your own backyard oasis featuring a sparkling pool and spa, while the charming courtyard with a tranquil fountain adds another inviting outdoor space to relax and unwind.
Additional highlights include a two-car garage with epoxy flooring and an EV charging station, providing both style and convenience for today's lifestyle.The seller will pay off the existing solar panel loan at closing, allowing the new owner to enjoy improved energy efficiency without assuming a solar loan.
Located near Shady Valley Country Club with easy access to shopping, dining, and major highways, this move-in ready home offers the perfect combination of comfort, function, and timeless appeal.
For sale
Price cut: $6K (7/23)
$499,000
3900 N Shadycreek Dr, Arlington, TX 76013
4beds
2,992sqft
:
Get pre-qualified$3,671/mo
Single Family Residence
Built in 1979
0.26 Acres Lot
$493,000 Zestimate®
$167/sqft
$-- HOA
What's special
Separate mother-in-law suiteOpen floor planPrivate retreatLuxurious updated bathWet barQuiet cul-de-sacOversized walk-in closets
- 42 days |
- 1,257 |
- 74 |
Likely to sell faster than
Zillow last checked:
Listing updated:
Listed by:
Greys Fuster 0799762,
Sanguino Group 469-254-1708,
Gerald Sanguino 0728474 469-254-1708,
Sanguino Group
Source: NTREIS,MLS#: 21312730
Facts & features
Interior
Bedrooms & bathrooms
- Bedrooms: 4
- Bathrooms: 3
- Full bathrooms: 3
Primary bedroom
- Features: Closet Cabinetry, Dual Sinks, En Suite Bathroom, Walk-In Closet(s)
- Level: First
- Dimensions: 17 x 20
Bedroom
- Level: First
- Dimensions: 10 x 13
Bedroom
- Level: First
- Dimensions: 10 x 12
Bedroom
- Level: First
- Dimensions: 13 x 10
Primary bathroom
- Features: Dual Sinks, En Suite Bathroom, Separate Shower
- Level: First
- Dimensions: 17 x 20
Breakfast room nook
- Level: First
- Dimensions: 12 x 12
Dining room
- Level: First
- Dimensions: 12 x 10
Family room
- Level: First
- Dimensions: 14 x 17
Game room
- Level: First
- Dimensions: 15 x 10
Living room
- Level: First
- Dimensions: 21 x 21
Heating
- Active Solar, Central, Fireplace(s)
Cooling
- Central Air
Appliances
- Included: Dryer, Dishwasher, Gas Cooktop, Disposal, Microwave, Refrigerator, Washer
Features
- Decorative/Designer Lighting Fixtures, Double Vanity, Granite Counters, High Speed Internet, In-Law Floorplan, Kitchen Island, Open Floorplan, Pantry, Walk-In Closet(s)
- Flooring: Luxury Vinyl Plank
- Has basement: No
- Number of fireplaces: 1
- Fireplace features: Gas
Interior area
- Total interior livable area: 2,992 sqft
Video & virtual tour
Property
Parking
- Total spaces: 2
- Parking features: Alley Access, Concrete, Covered, Direct Access, Driveway, Epoxy Flooring, Electric Vehicle Charging Station(s), Garage, Garage Door Opener, Inside Entrance, Garage Faces Rear
- Attached garage spaces: 2
Features
- Levels: One
- Stories: 1
- Exterior features: Garden
- Has private pool: Yes
- Pool features: In Ground, Outdoor Pool, Pool, Private, Pool/Spa Combo
Lot
- Size: 0.26 Acres
Details
- Additional structures: Garage(s)
- Parcel number: 02730030
Construction
Type & style
- Home type: SingleFamily
- Architectural style: Ranch,Detached
- Property subtype: Single Family Residence
Materials
- Brick, Other, Concrete, Wood Siding
- Foundation: Slab
- Roof: Composition
Condition
- Year built: 1979
Utilities & green energy
- Electric: Photovoltaics Seller Owned
- Sewer: Public Sewer
- Water: Public
- Utilities for property: Cable Available, Electricity Available, Natural Gas Available, Sewer Available, Separate Meters, Water Available
Green energy
- Energy efficient items: Roof
- Energy generation: Solar
Community & HOA
Community
- Features: Curbs, Sidewalks
- Security: Fire Alarm, Fire Sprinkler System
- Subdivision: Shady Valley North Add
HOA
- Has HOA: No
Location
- Region: Arlington
Financial & listing details
- Price per square foot: $167/sqft
- Tax assessed value: $481,931
- Annual tax amount: $10,536
- Date on market: 6/26/2026
- Cumulative days on market: 42 days
- Listing terms: Cash,Conventional,FHA,VA Loan
- Road surface type: Dirt
Estimated market value
$493,000
$468,000 - $518,000
$3,899/mo
Price history
| Date | Event | Price |
|---|---|---|
| 7/23/2026 | Price change | $499,000-1.2%$167/sqft |
Source: NTREIS #21312730 Report a problem | ||
| 7/9/2026 | Price change | $505,000-1.9%$169/sqft |
Source: NTREIS #21312730 Report a problem | ||
| 6/26/2026 | Listed for sale | $515,000-1%$172/sqft |
Source: NTREIS #21312730 Report a problem | ||
| 5/25/2026 | Listing removed | $520,000$174/sqft |
Source: NTREIS #21119579 Report a problem | ||
| 1/6/2026 | Price change | $520,000-1%$174/sqft |
Source: NTREIS #21119579 Report a problem | ||
| 11/25/2025 | Listed for sale | $525,000+7.4%$175/sqft |
Source: NTREIS #21119579 Report a problem | ||
| 11/17/2022 | Sold | -- |
Source: NTREIS #20133405 Report a problem | ||
| 11/12/2022 | Pending sale | $489,000$163/sqft |
Source: NTREIS #20133405 Report a problem | ||
| 11/4/2022 | Contingent | $489,000$163/sqft |
Source: NTREIS #20133405 Report a problem | ||
| 9/22/2022 | Price change | $489,000-1.2%$163/sqft |
Source: NTREIS #20133405 Report a problem | ||
| 9/1/2022 | Price change | $495,000-1.8%$165/sqft |
Source: NTREIS #20133405 Report a problem | ||
| 8/18/2022 | Price change | $504,000-1.2%$168/sqft |
Source: NTREIS #20133405 Report a problem | ||
| 8/5/2022 | Listed for sale | $510,000+25.9%$170/sqft |
Source: NTREIS #20133405 Report a problem | ||
| 10/15/2021 | Sold | -- |
Source: NTREIS #14617807 Report a problem | ||
| 9/23/2021 | Pending sale | $405,000$135/sqft |
Source: NTREIS #14617807 Report a problem | ||
| 9/16/2021 | Contingent | $405,000$135/sqft |
Source: NTREIS #14617807 Report a problem | ||
| 8/20/2021 | Price change | $405,000-3.6%$135/sqft |
Source: NTREIS #14617807 Report a problem | ||
| 7/29/2021 | Price change | $420,000-3.4%$140/sqft |
Source: NTREIS #14617807 Report a problem | ||
| 7/22/2021 | Listed for sale | $435,000$145/sqft |
Source: NTREIS #14617807 Report a problem | ||
| 6/16/2019 | Sold | -- |
Source: Agent Provided Report a problem | ||
Public tax history
| Year | Property taxes | Tax assessment |
|---|---|---|
| 2025 | $8,055 -5.1% | $481,931 |
| 2024 | $8,489 -0.4% | $481,931 +2.4% |
| 2023 | $8,521 -17.5% | $470,435 +13.3% |
| 2022 | $10,331 +29.9% | $415,393 +17.2% |
| 2021 | $7,955 +9% | $354,307 +14.6% |
| 2020 | $7,298 +2.8% | $309,035 -0.6% |
| 2019 | $7,096 +4.5% | $310,956 +7.7% |
| 2018 | $6,790 +9.7% | $288,633 +10% |
| 2017 | $6,189 +7% | $262,394 +2.8% |
| 2016 | $5,784 +8.8% | $255,330 +16% |
| 2015 | $5,318 | $220,100 |
| 2014 | $5,318 | $220,100 |
| 2013 | -- | $220,100 +0.5% |
| 2012 | -- | $218,900 |
| 2011 | -- | $218,900 -0.4% |
| 2010 | -- | $219,700 -6% |
| 2009 | -- | $233,600 |
| 2008 | -- | $233,600 |
| 2007 | -- | $233,600 |
| 2006 | -- | $233,600 |
| 2005 | -- | $233,600 |
| 2004 | -- | $233,600 +13.6% |
| 2003 | -- | $205,600 -0.3% |
| 2002 | -- | $206,200 +7.3% |
| 2001 | -- | $192,200 +8.8% |
| 2000 | -- | $176,700 |
Find assessor info on the county website
Monthly payment
Est. payment
Payment breakdown
Explore the cost of this home by adjusting the details. Changes won't be saved.Climate risks
Neighborhood: West
Nearby schools
GreatSchools rating
- 8/10Duff Elementary SchoolGrades: PK-6Distance: 0.8 mi
- 5/10Bailey Junior High SchoolGrades: 7-8Distance: 1.5 mi
- 3/10Arlington High SchoolGrades: 9-12Distance: 3.1 mi
Schools provided by the listing agent
- Elementary: Duff
- Middle: Bailey
- High: Arlington
- District: Arlington ISD
Source: NTREIS. This data may not be complete. We recommend contacting the local school district to confirm school assignments for this home.
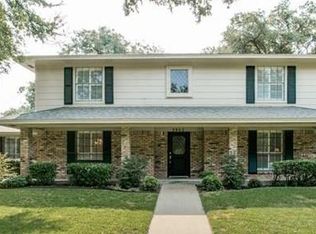
- $298,0004 bd3 ba3.2k sqft3902 N Shadycreek Dr, Arlington, TX 76013Off Market
- $406,4004 bd3 ba2.4k sqft3812 N Shadycreek Dr, Arlington, TX 76013Off Market
- $396,9003 bd2 ba2.7k sqft3811 S Shadycreek Dr, Arlington, TX 76013Off Market
- $481,2004 bd3 ba3k sqft3809 S Shadycreek Dr, Arlington, TX 76013Off Market
- $483,4003 bd3 ba2.7k sqft3905 S Shadycreek Dr, Arlington, TX 76013Off Market
- $454,4003 bd3 ba2.8k sqft3808 N Shadycreek Dr, Arlington, TX 76013Off Market
- $440,7003 bd2 ba3k sqft3810 N Shadycreek Dr, Arlington, TX 76013Off Market
- $454,2004 bd3 ba2.5k sqft3807 S Shadycreek Dr, Arlington, TX 76013Off Market
A local agent can set up tours, give advice and negotiate with sellers.
Similar homes
- $374,9994 bd3 ba2k sqft1815 Lakemont Dr, Arlington, TX 76013For Sale
 MLS ID #21352087, Hong Le. NTREIS
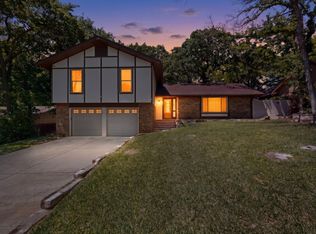
 - $295,0004 bd3 ba2.2k sqft3411 Sheffield Dr, Arlington, TX 76013For Sale
 MLS ID #21299865, Marion Napoleon. NTREIS
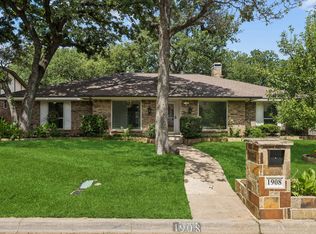
 - $430,0004 bd3 ba2.6k sqft1908 Scarlett Ct, Arlington, TX 76012For Sale
 MLS ID #21304147, Casey Shelander. NTREIS
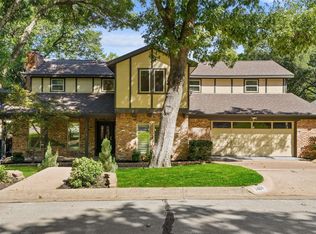
 - $575,0005 bd5 ba3.5k sqft1404 Creekford Dr, Arlington, TX 76012For Sale
 MLS ID #21301551, Jon Buck. NTREIS
 - $485,0004 bd3 ba2.7k sqft409 Baldwin St, Grand Prairie, TX 75052For SaleMLS ID #21351388, Connie Segovia. NTREIS
- $564,0005 bd4 ba3.1k sqft401 Rocky Canyon Ct, Arlington, TX 76011For SaleMLS ID #21096743, John Staab. NTREIS
- $420,0003 bd3 ba2.2k sqft3512 Townlake Cir, Arlington, TX 76016For SaleMLS ID #21339957, Preston Bauman. NTREIS
- $575,0004 bd4 ba3.4k sqft1808 Paddington Ct, Arlington, TX 76017For SaleMLS ID #21250034, Rhonda Brown. NTREIS
- $325,0004 bd3 ba1.6k sqft1721 Ida St, Arlington, TX 76010For SaleMLS ID #21351841, Josefina Salazar. NTREIS
- $300,0003 bd2 ba1.8k sqft1310 W Cedar St, Arlington, TX 76012For SaleMLS ID #21350536, Artie Reynoso. NTREIS
- $400,0004 bd3 ba2.2k sqft2225 Chapel Downs Dr, Arlington, TX 76017For SaleMLS ID #21313222, Frank Ward. NTREIS
- $499,0003 bd2 ba2.8k sqft1416 Spyglass Dr, Mansfield, TX 76063For SaleMLS ID #21281146, Beth Gaskill. NTREIS
- $679,0004 bd5 ba3.6k sqft2304 Wakeforest Ct, Arlington, TX 76012For SaleMLS ID #21311474, Brooklyn Graves. NTREIS
- $449,0003 bd3 ba2.1k sqft3601 Teal Ln, Bedford, TX 76021For SaleMLS ID #21349346, Diego Alvarado. NTREIS
- $469,0004 bd2 ba2.1k sqft1128 Wingate Dr, Bedford, TX 76021For SaleMLS ID #21311529, Trey Stewart. NTREIS
- $414,9004 bd3 ba2.7k sqft1101 British Blvd, Grand Prairie, TX 75050For SaleMLS ID #21343862, Judi Munoz. NTREIS
- $460,0003 bd2 ba2.2k sqft700 Highland Crest Dr, Hurst, TX 76054For SaleMLS ID #21338473, Jenni Stolarski. NTREIS
- $585,0005 bd4 ba3.2k sqft2120 Valley View Dr, Cedar Hill, TX 75104For SaleMLS ID #21348849, Tiffany Ingram. NTREIS
- $429,0004 bd2 ba2k sqft2116 Tamworth Ct, Bedford, TX 76021For SaleMLS ID #21324123, Amin Rad. NTREIS
- $360,0003 bd2 ba1.7k sqft3804 Wrexgate Ct, Arlington, TX 76016For SaleMLS ID #21321303, Rosie Rodriguez. NTREIS
