Tucked at the end of a quiet cul-de-sac near Arlington’s Entertainment District, this reimagined, fully renovated, five-bedroom, three-and-a-half-bath home offers over 3,100 square feet of modern design and unexpected flexibility. The thoughtful floor plan accommodates nearly any lifestyle—from multigenerational living to ample space to work and unwind at home. The main level features expansive living and dining areas with views of the backyard and a touch of intrigue: a hidden “secret door” concealed in the wood-slatted dining room wall. The kitchen has been fully overhauled with sleek new cabinetry, appliances, a service bar with sink, and a breakfast nook that catches the morning light. A first-floor suite with an en-suite bath serves as a second primary bedroom, ideal for guests and extended family. Upstairs, the main primary suite is a retreat unto itself, complete with a spacious sitting area, two generous walk-in closets, and a spa-inspired bath featuring an oversized wet room with dual rain-head showers and a freestanding soaking tub. An additional upstairs bedroom with a Jack-and-Jill ensuite includes a matching sitting area overlooking the backyard, while the remaining bedrooms offer the flexibility for an office, nursery, studio, or gym. Outside, the large covered patio and pergola invite year-round outdoor living, with plenty of space to design a full kitchen or lounge. Two new HVAC systems, fresh paint, new landscaping with a new back yard fencing to be installed in the coming weeks, and a clean, contemporary aesthetic bring this home fully up to date—all within minutes of AT&T Stadium, Globe Life Field, and Texas Live, and ideally positioned between Dallas and Fort Worth. Perfectly blending space, style, and setting, this Arlington gem offers a rare combination of modern comfort and timeless versatility in the heart of the Metroplex. Schedule your showing today!
For sale
Price cut: $5K (7/23)
$564,000
401 Rocky Canyon Ct, Arlington, TX 76011
5beds
3,199sqft
:
Get pre-qualified$4,116/mo
Single Family Residence
Built in 1976
0.28 Acres Lot
$553,900 Zestimate®
$176/sqft
$-- HOA
What's special
Sleek new cabinetryLarge covered patioYear-round outdoor livingViews of the backyardQuiet cul-de-sacGenerous walk-in closetsFreestanding soaking tub
- 288 days |
- 728 |
- 83 |
Zillow last checked:
Listing updated:
Listed by:
John Staab 0525982 817-438-4004,
Motive Real Estate Group 817-438-4004
Source: NTREIS,MLS#: 21096743
Facts & features
Interior
Bedrooms & bathrooms
- Bedrooms: 5
- Bathrooms: 4
- Full bathrooms: 3
- 1/2 bathrooms: 1
Primary bedroom
- Features: En Suite Bathroom, Walk-In Closet(s)
- Level: First
- Dimensions: 16 x 17
Primary bedroom
- Features: Closet Cabinetry, Ceiling Fan(s), En Suite Bathroom, Sitting Area in Primary, Walk-In Closet(s)
- Level: Second
- Dimensions: 20 x 15
Bedroom
- Features: Built-in Features, En Suite Bathroom, Walk-In Closet(s)
- Level: Second
- Dimensions: 11 x 17
Bedroom
- Level: Second
- Dimensions: 11 x 20
Bedroom
- Level: Second
- Dimensions: 9 x 10
Primary bathroom
- Features: En Suite Bathroom
- Level: Second
- Dimensions: 13 x 10
Breakfast room nook
- Level: First
- Dimensions: 10 x 9
Dining room
- Level: First
- Dimensions: 11 x 17
Other
- Features: En Suite Bathroom
- Level: First
- Dimensions: 8 x 7
Other
- Features: Built-in Features, Jack and Jill Bath
- Level: Second
- Dimensions: 5 x 7
Half bath
- Level: First
- Dimensions: 9 x 7
Kitchen
- Features: Built-in Features, Galley Kitchen, Stone Counters
- Level: First
- Dimensions: 18 x 9
Laundry
- Level: Second
- Dimensions: 11 x 11
Living room
- Features: Fireplace
- Level: First
- Dimensions: 22 x 16
Heating
- Central, Electric, Fireplace(s)
Cooling
- Central Air, Ceiling Fan(s), Electric
Appliances
- Included: Dishwasher, Electric Cooktop, Electric Oven, Disposal, Microwave, Vented Exhaust Fan
- Laundry: Washer Hookup, Electric Dryer Hookup, Laundry in Utility Room
Features
- Wet Bar, Built-in Features, Chandelier, Decorative/Designer Lighting Fixtures, High Speed Internet, In-Law Floorplan, Cable TV, Walk-In Closet(s)
- Flooring: Carpet, Ceramic Tile, Laminate, Wood
- Windows: Bay Window(s)
- Has basement: No
- Number of fireplaces: 1
- Fireplace features: Living Room, Wood Burning
Interior area
- Total interior livable area: 3,199 sqft
Video & virtual tour
Property
Parking
- Total spaces: 2
- Parking features: Door-Multi, Driveway, Garage Faces Front, Garage, Garage Door Opener
- Attached garage spaces: 2
Accessibility
- Accessibility features: Accessible Full Bath
Features
- Levels: Two
- Stories: 2
- Patio & porch: Covered
- Exterior features: Awning(s)
- Pool features: None
- Fencing: Wood,Wrought Iron
Lot
- Size: 0.28 Acres
- Features: Back Yard, Cul-De-Sac, Interior Lot, Lawn, Landscaped, Many Trees
Details
- Parcel number: 02489163
Construction
Type & style
- Home type: SingleFamily
- Architectural style: Traditional,Detached
- Property subtype: Single Family Residence
Materials
- Brick
- Foundation: Slab
- Roof: Composition
Condition
- Year built: 1976
Utilities & green energy
- Sewer: Public Sewer
- Water: Public
- Utilities for property: Sewer Available, Separate Meters, Water Available, Cable Available
Community & HOA
Community
- Features: Curbs
- Security: Smoke Detector(s)
- Subdivision: Rocky Canyon Estates
HOA
- Has HOA: No
Location
- Region: Arlington
Financial & listing details
- Price per square foot: $176/sqft
- Tax assessed value: $422,247
- Annual tax amount: $9,229
- Date on market: 10/29/2025
- Cumulative days on market: 289 days
- Listing terms: Cash,Conventional,FHA,VA Loan
Estimated market value
$553,900
$526,000 - $582,000
$3,134/mo
Price history
| Date | Event | Price |
|---|---|---|
| 7/23/2026 | Price change | $564,000-0.9%$176/sqft |
Source: NTREIS #21096743 Report a problem | ||
| 6/19/2026 | Price change | $569,000-2.6%$178/sqft |
Source: NTREIS #21096743 Report a problem | ||
| 5/12/2026 | Price change | $584,000-0.8%$183/sqft |
Source: NTREIS #21096743 Report a problem | ||
| 4/24/2026 | Price change | $589,000-1.7%$184/sqft |
Source: NTREIS #21096743 Report a problem | ||
| 3/28/2026 | Price change | $599,000-1.7%$187/sqft |
Source: NTREIS #21096743 Report a problem | ||
| 2/4/2026 | Price change | $609,500-0.9%$191/sqft |
Source: NTREIS #21096743 Report a problem | ||
| 10/29/2025 | Listed for sale | $615,000+62.3%$192/sqft |
Source: NTREIS #21096743 Report a problem | ||
| 3/3/2025 | Sold | -- |
Source: NTREIS #20838714 Report a problem | ||
| 2/19/2025 | Pending sale | $379,000$118/sqft |
Source: NTREIS #20838714 Report a problem | ||
| 2/14/2025 | Listed for sale | $379,000-5.2%$118/sqft |
Source: NTREIS #20838714 Report a problem | ||
| 12/17/2024 | Listing removed | $399,900$125/sqft |
Source:  NextHome #256955 Report a problem NextHome #256955 Report a problem | ||
| 12/1/2024 | Listed for sale | $399,900$125/sqft |
Source: NextHome #256955 Report a problem | ||
| 11/21/2024 | Pending sale | $399,900$125/sqft |
Source: NextHome #256955 Report a problem | ||
| 11/21/2024 | Listed for sale | $399,900$125/sqft |
Source: NextHome #256955 Report a problem | ||
| 11/1/2024 | Listing removed | $399,900$125/sqft |
Source: NextHome #20591524 Report a problem | ||
| 8/19/2024 | Price change | $399,900-5.9%$125/sqft |
Source: NTREIS #20591524 Report a problem | ||
| 7/20/2024 | Price change | $424,9990%$133/sqft |
Source: NTREIS #20591524 Report a problem | ||
| 4/18/2024 | Listed for sale | $425,000-5.5%$133/sqft |
Source: NTREIS #20591524 Report a problem | ||
| 4/9/2024 | Listing removed | -- |
Source: NTREIS #20291269 Report a problem | ||
| 2/7/2024 | Price change | $449,900-9.7%$141/sqft |
Source: NTREIS #20291269 Report a problem | ||
| 12/14/2023 | Price change | $498,000-0.2%$156/sqft |
Source: NTREIS #20291269 Report a problem | ||
| 9/14/2023 | Price change | $499,000-7.4%$156/sqft |
Source: NTREIS #20291269 Report a problem | ||
| 5/1/2023 | Price change | $539,000-1.8%$168/sqft |
Source: NTREIS #20291269 Report a problem | ||
| 4/1/2023 | Listed for sale | $549,000-18.1%$172/sqft |
Source: NTREIS #20291269 Report a problem | ||
| 11/24/2015 | Listing removed | $670,000$209/sqft |
Source: Better Homes and Gardens Real Estate David Winans & Associates #13152888 Report a problem | ||
| 5/17/2015 | Listed for sale | $670,000$209/sqft |
Source: Better Homes and Gardens Real Estate David Winans & Associates #13152888 Report a problem | ||
Public tax history
| Year | Property taxes | Tax assessment |
|---|---|---|
| 2025 | $1,592 -3.1% | $422,247 |
| 2024 | $1,643 -36.6% | $422,247 +5.4% |
| 2023 | $2,592 -3.6% | $400,567 +10.8% |
| 2022 | $2,690 +2.8% | $361,486 +12.4% |
| 2021 | $2,618 +1.1% | $321,679 +4.1% |
| 2020 | $2,590 +1.3% | $309,036 +2.5% |
| 2019 | $2,555 +2.4% | $301,626 +12.9% |
| 2018 | $2,495 +1.2% | $267,110 +1% |
| 2017 | $2,465 +1.9% | $264,364 +12.7% |
| 2016 | $2,420 -2% | $234,665 +9.1% |
| 2015 | $2,470 | $215,017 +12.9% |
| 2014 | $2,470 | $190,500 -1.5% |
| 2013 | -- | $193,400 +0.4% |
| 2012 | -- | $192,700 |
| 2011 | -- | $192,700 +1.2% |
| 2010 | -- | $190,500 +2.3% |
| 2009 | -- | $186,300 |
| 2008 | -- | $186,300 |
| 2007 | -- | $186,300 |
| 2006 | -- | $186,300 |
| 2005 | -- | $186,300 |
| 2004 | -- | $186,300 |
| 2003 | -- | $186,300 +30.8% |
| 2002 | -- | $142,400 +9.5% |
| 2001 | -- | $130,100 |
| 2000 | -- | $130,100 |
Find assessor info on the county website
Monthly payment
Est. payment
Payment breakdown
Explore the cost of this home by adjusting the details. Changes won't be saved.Climate risks
Neighborhood: North
Nearby schools
GreatSchools rating
- 5/10Sherrod Elementary SchoolGrades: PK-6Distance: 0.9 mi
- 3/10Nichols Junior High SchoolGrades: 7-8Distance: 1.9 mi
- 2/10Lamar High SchoolGrades: 9-12Distance: 0.7 mi
Schools provided by the listing agent
- Elementary: Sherrod
- Middle: Nichols
- High: Lamar
- District: Arlington ISD
Source: NTREIS. This data may not be complete. We recommend contacting the local school district to confirm school assignments for this home.
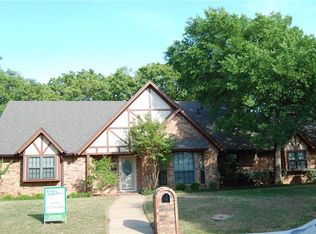
- $--3 bd3 ba2k sqft405 Rocky Canyon Ct, Arlington, TX 76011Sold

- $397,7004 bd3 ba2.6k sqft400 Rocky Canyon Ct, Arlington, TX 76011Off Market
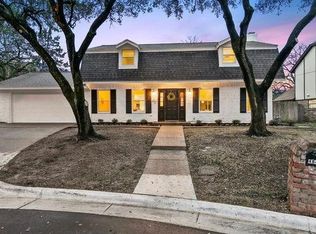
- $664,9004 bd3 ba3.7k sqft2209 N Cooper St, Arlington, TX 76011Off Market
- $464,8003 bd4 ba2.5k sqft404 Rocky Canyon Ct, Arlington, TX 76011Off Market
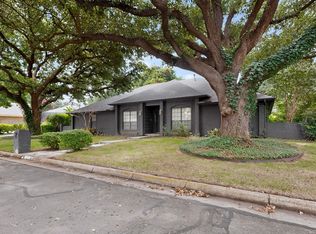
- $392,6004 bd2 ba2.4k sqft409 Rocky Canyon Ct, Arlington, TX 76011Off Market
- $369,4003 bd2 ba1.6k sqft2207 N Cooper St, Arlington, TX 76011Off Market
- $446,1004 bd3 ba2.7k sqft408 Rocky Canyon Ct, Arlington, TX 76011Off Market
- $789,7005 bd5 ba4.7k sqft2111 N Cooper St, Arlington, TX 76011Off Market
A local agent can set up tours, give advice and negotiate with sellers.
Similar homes
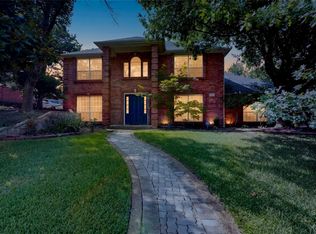
- $499,0004 bd3 ba2.9k sqft3900 N Shadycreek Dr, Arlington, TX 76013For Sale
 MLS ID #21312730, Greys Fuster. NTREIS
 - $575,0004 bd3 ba3.4k sqft1303 Heather Glen St, Duncanville, TX 75137For Sale
 MLS ID #21295113, Angel Macias. NTREIS
 - $585,0005 bd4 ba3.2k sqft2120 Valley View Dr, Cedar Hill, TX 75104For Sale
 MLS ID #21348849, Tiffany Ingram. NTREIS
 - $485,0004 bd3 ba2.2k sqft2221 Scarlet Ln, Grand Prairie, TX 75050For Sale
 MLS ID #21334957, Rebecca Davis. NTREIS
 - $550,0005 bd4 ba3.3k sqft5644 Meadows Way, North Richland Hills, TX 76180For SaleMLS ID #21343307, Rick Fruge. NTREIS
- $649,0004 bd4 ba3k sqft3512 Lake Pontchartrain Dr, Arlington, TX 76016For SaleMLS ID #21327405, Ismael Sanchez. NTREIS
- $499,0003 bd3 ba1.8k sqft410 N Pecan St, Arlington, TX 76011For SaleMLS ID #21299742, Randi Pennix. NTREIS
- $614,9995 bd4 ba3.6k sqft4106 Boulder Dr, Dallas, TX 75233For SaleMLS ID #21323385, Taylor Cadenhead. NTREIS
- $540,0004 bd3 ba2.5k sqft6621 Quail Ridge Dr, North Richland Hills, TX 76180For SaleMLS ID #21329296, Gabriel Ho. NTREIS
- $485,0004 bd3 ba2.7k sqft409 Baldwin St, Grand Prairie, TX 75052For SaleMLS ID #21351388, Connie Segovia. NTREIS
- $560,0003 bd3 ba1.8k sqft614 Berkley Dr, Grapevine, TX 76051For SaleMLS ID #21326552, Shayne Hickey. NTREIS
- $549,9993 bd3 ba2.1k sqft3237 Timberview Rd, Dallas, TX 75229For SaleMLS ID #21350230, Lindsay Worthington. NTREIS
- $599,9004 bd3 ba2.2k sqft408 Silverton Dr, Irving, TX 75063For SaleMLS ID #21350931, Eric Stout. NTREIS
- $465,0004 bd3 ba2.2k sqft1716 Cynthia Ln, Hurst, TX 76054For SaleMLS ID #21275791, Derick Townsend. NTREIS
- $420,0003 bd3 ba2.2k sqft3512 Townlake Cir, Arlington, TX 76016For SaleMLS ID #21339957, Preston Bauman. NTREIS
- $558,8004 bd3 ba1.9k sqft3817 Crestpark Dr, Farmers Branch, TX 75244For SaleMLS ID #21257734, Cameron Holland. NTREIS
- $635,0004 bd4 ba3.5k sqft10249 Candlewyck St, Fort Worth, TX 76244For SaleMLS ID #21261526, Alden Chiu. NTREIS
- $485,0004 bd3 ba2k sqft707 Hilltop Dr, Irving, TX 75060For SaleMLS ID #21341459, Harold Moncada Echeverria. NTREIS
- $699,9005 bd4 ba3.2k sqft1254 Whispering Oaks Dr, Desoto, TX 75115For SaleMLS ID #21239725, Lilibeth Moreno. NTREIS
- $815,0005 bd4 ba2.9k sqft501 Green Meadow St N, Colleyville, TX 76034For SaleMLS ID #21338789, Dee Pryor. NTREIS
