Seller Offering $5000 Buyer Concession! Charming Tudor style home nestled on a picturesque tree lined cul de sac. This three bedroom home boasts a professionally landscaped yard adorned with ornamental trees and rock walkways, creating a serene and inviting atmosphere. Inside, you'll find a flexible floorplan featuring a spacious living room, two dining areas, and a study. The home is beautifully appointed with plantation shutters, crown molding, oak hardwood flooring, wainscoting, and built ins. The kitchen is equipped with stainless steel appliances, a smooth cooktop, and ample counter and cabinet space. The master suite offers a tranquil retreat with an accent wall, dual sinks, vanities, and a large walk in closet. Two additional bedrooms also feature large walk in closets and share a full bath with dual sinks. The backyard is a true retreat, complete with a large wood deck, gazebo, and storage shed, offering plenty of space for pets or play. Located close to the Entertainment District, I-30, restaurants and more! this home is perfectly situated for convenience and leisure. Schedule your showing today!
Sold
Price Unknown
405 Rocky Canyon Ct, Arlington, TX 76011
3beds
2,060sqft
Single Family Residence
Built in 1972
8,494 Square Feet Lot
$359,900 Zestimate®
$--/sqft
$2,258 Estimated rent
Home value
$359,900
$331,000 - $392,000
$2,258/mo
Zestimate® history
Owner options
List your home for rent
$2,258/mo
Rent Zestimate®
Find your next renter with Zillow Rental Manager. Plus, with online applications, you can quickly screen prospective tenants – for free.
$2,258/mo
Rent Zestimate®
Refinance and save
Refinancing to a lower rate could help reduce your monthly payments and save thousands over the life of the loan.
Explore your selling options
Work with a Zillow partner agent
Leverage their expertise and Zillow's premium Showcase listings to get your home seen by more buyers.
Get startedList with your own agent
Get your home in front of millions of buyers by listing it on Zillow.
Learn how to do itSell it yourself
Take full control of how buyers see your home on Zillow by listing For Sale by Owner (FSBO).
List your homeWhat's special
Ornamental treesProfessionally landscaped yardOak hardwood flooringStainless steel appliancesBuilt insLarge wood deckTwo dining areas
Zillow last checked:
Listing updated:
Listed by:
Alisha Rosse 0581852 817-796-9583,
Real Broker, LLC 855-450-0442,
Kim Beck 0711350 817-796-9588,
Real Broker, LLC
Bought with:
Devyn Gomez
Monument Realty
Source: NTREIS,MLS#: 20859718
Facts & features
Interior
Bedrooms & bathrooms
- Bedrooms: 3
- Bathrooms: 3
- Full bathrooms: 2
- 1/2 bathrooms: 1
Primary bedroom
- Features: En Suite Bathroom, Linen Closet, Walk-In Closet(s)
- Level: Second
- Dimensions: 20 x 14
Bedroom
- Features: Ceiling Fan(s), Walk-In Closet(s)
- Level: Second
- Dimensions: 14 x 12
Bedroom
- Features: Built-in Features, Walk-In Closet(s)
- Level: Second
- Dimensions: 11 x 11
Primary bathroom
- Features: Built-in Features, Dual Sinks, Double Vanity
- Level: Second
- Dimensions: 8 x 6
Breakfast room nook
- Level: First
- Dimensions: 10 x 10
Dining room
- Level: First
- Dimensions: 13 x 9
Other
- Features: Dual Sinks
- Level: Second
- Dimensions: 5 x 6
Half bath
- Level: First
Kitchen
- Features: Built-in Features
- Level: First
- Dimensions: 12 x 10
Living room
- Features: Built-in Features, Fireplace
- Level: First
- Dimensions: 20 x 15
Office
- Level: First
- Dimensions: 12 x 11
Utility room
- Features: Built-in Features, Utility Room
- Level: First
- Dimensions: 6 x 6
Heating
- Central, Natural Gas, Zoned
Cooling
- Central Air, Electric
Appliances
- Included: Dishwasher, Electric Cooktop, Electric Oven, Disposal, Microwave, Vented Exhaust Fan
- Laundry: Washer Hookup, Laundry in Utility Room
Features
- Built-in Features, Chandelier, Decorative/Designer Lighting Fixtures, Double Vanity, Eat-in Kitchen, High Speed Internet, Natural Woodwork, Walk-In Closet(s)
- Flooring: Carpet, Ceramic Tile, Wood
- Windows: Shutters, Window Coverings
- Has basement: No
- Number of fireplaces: 1
- Fireplace features: Gas Log, Gas Starter, Masonry
Interior area
- Total interior livable area: 2,060 sqft
Property
Parking
- Total spaces: 2
- Parking features: Garage Faces Front, Garage, Garage Door Opener
- Attached garage spaces: 2
Features
- Levels: Two
- Stories: 2
- Patio & porch: Deck, Covered
- Exterior features: Rain Gutters
- Pool features: None
- Fencing: Wood
Lot
- Size: 8,494 Square Feet
- Features: Back Yard, Cul-De-Sac, Interior Lot, Lawn, Landscaped, Many Trees, Subdivision, Sprinkler System
Details
- Parcel number: 02489155
Construction
Type & style
- Home type: SingleFamily
- Architectural style: Traditional,Detached
- Property subtype: Single Family Residence
Materials
- Brick
- Foundation: Slab
- Roof: Composition
Condition
- Year built: 1972
Utilities & green energy
- Sewer: Public Sewer
- Water: Public
- Utilities for property: Sewer Available, Water Available
Community & HOA
Community
- Features: Curbs
- Security: Prewired, Smoke Detector(s)
- Subdivision: Rocky Canyon Estates
HOA
- Has HOA: No
Location
- Region: Arlington
Financial & listing details
- Tax assessed value: $283,605
- Annual tax amount: $6,198
- Date on market: 3/4/2025
- Cumulative days on market: 53 days
- Listing terms: Cash,Conventional,FHA,VA Loan
Price history
| Date | Event | Price |
|---|---|---|
| 5/8/2025 | Sold | -- |
Source: NTREIS #20859718 Report a problem | ||
| 4/30/2025 | Pending sale | $365,000$177/sqft |
Source: NTREIS #20859718 Report a problem | ||
| 4/28/2025 | Contingent | $365,000$177/sqft |
Source: NTREIS #20859718 Report a problem | ||
| 4/11/2025 | Price change | $365,000-1.3%$177/sqft |
Source: NTREIS #20859718 Report a problem | ||
| 4/2/2025 | Price change | $369,777-2.4%$180/sqft |
Source: NTREIS #20859718 Report a problem | ||
| 3/20/2025 | Price change | $379,000-4.1%$184/sqft |
Source: NTREIS #20859718 Report a problem | ||
| 3/4/2025 | Listed for sale | $395,000+132.5%$192/sqft |
Source: NTREIS #20859718 Report a problem | ||
| 5/13/2013 | Sold | -- |
Source: Agent Provided Report a problem | ||
| 3/28/2013 | Listed for sale | $169,900$82/sqft |
Source: DRO Management II, LLC #11924276 Report a problem | ||
| 10/15/2009 | Sold | -- |
Source: Agent Provided Report a problem | ||
Public tax history
| Year | Property taxes | Tax assessment |
|---|---|---|
| 2025 | $4,977 +52.4% | $283,605 |
| 2024 | $3,265 -9.4% | $283,605 +4.4% |
| 2023 | $3,604 -32% | $271,551 +9.5% |
| 2022 | $5,297 +3.6% | $248,002 +10.9% |
| 2021 | $5,115 -9.1% | $223,534 -7.4% |
| 2020 | $5,624 +12.5% | $241,382 -1% |
| 2019 | $4,999 +7.1% | $243,816 +20.2% |
| 2018 | $4,669 +0.2% | $202,800 |
| 2017 | $4,660 +8.9% | $202,800 +7.3% |
| 2016 | $4,280 +19.4% | $189,000 +2.3% |
| 2015 | $3,585 | $184,803 +22.4% |
| 2014 | $3,585 | $151,000 -1.5% |
| 2013 | -- | $153,300 +0.5% |
| 2012 | -- | $152,500 |
| 2011 | -- | $152,500 +1.3% |
| 2010 | -- | $150,600 +2.9% |
| 2009 | -- | $146,400 |
| 2008 | -- | $146,400 |
| 2007 | -- | $146,400 +9.2% |
| 2006 | -- | $134,100 |
| 2005 | -- | $134,100 |
| 2004 | -- | $134,100 |
| 2003 | -- | $134,100 +28.1% |
| 2002 | -- | $104,700 +9.5% |
| 2001 | -- | $95,600 |
| 2000 | -- | $95,600 |
Find assessor info on the county website
Neighborhood: North
Nearby homes
- $392,6004 bd2 ba2.4k sqft409 Rocky Canyon Ct, Arlington, TX 76011Off Market
- $564,0005 bd4 ba3.1k sqft401 Rocky Canyon Ct, Arlington, TX 76011For Sale
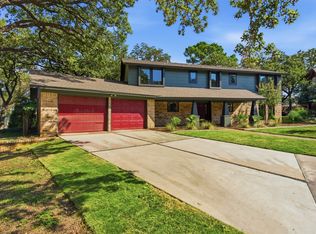
- $369,4003 bd2 ba1.6k sqft2207 N Cooper St, Arlington, TX 76011Off Market
- $664,9004 bd3 ba3.7k sqft2209 N Cooper St, Arlington, TX 76011Off Market
- $461,6003 bd4 ba2.5k sqft404 Rocky Canyon Ct, Arlington, TX 76011Off Market
- $395,6004 bd3 ba2.6k sqft400 Rocky Canyon Ct, Arlington, TX 76011Off Market
- $446,1004 bd3 ba2.7k sqft408 Rocky Canyon Ct, Arlington, TX 76011Off Market
- $--4 bd3 ba2.6k sqft701 Rocky Canyon Rd, Arlington, TX 76012Sold
Nearby schools
GreatSchools rating
- 5/10Sherrod Elementary SchoolGrades: PK-6Distance: 0.9 mi
- 3/10Nichols Junior High SchoolGrades: 7-8Distance: 1.9 mi
- 2/10Lamar High SchoolGrades: 9-12Distance: 0.7 mi
Schools provided by the listing agent
- Elementary: Sherrod
- High: Lamar
- District: Arlington ISD
Source: NTREIS. This data may not be complete. We recommend contacting the local school district to confirm school assignments for this home.
Get a cash offer in 3 minutes
Find out how much your home could sell for in as little as 3 minutes with a no-obligation cash offer.
Estimated market value
$359,900
Get a cash offer in 3 minutes
Find out how much your home could sell for in as little as 3 minutes with a no-obligation cash offer.
Estimated market value
$359,900
- Texas
- Tarrant County
- Arlington
- 76011
- North
- 405 Rocky Canyon Ct
Nearby cities
Nearby neighborhoods
Nearby zip codes
Other Arlington Topics
