Nestled in the desirable Saddlebrook community, this beautifully updated residence seamlessly blends timeless elegance with modern comfort, offering an exceptional living experience in the heart of Colleyville. Thoughtfully renovated from top to bottom, this exceptional 5-bedroom, 4-bath residence, 1.5 story home offers designer-inspired living space. From the moment you step inside, you'll be captivated by the custom white oak flooring, designer lighting, curated finishes, and open-concept layout designed for both everyday living and effortless entertaining. The chef's kitchen is truly the heart of the home, featuring premium Gaggenau appliances, custom cabinetry, stunning quartzite countertops, a built-in seamless refrigerator, wine chiller, steam oven, overhead commercial vent hood, induction cooktop, oversized island, and abundant storage. The spacious primary suite serves as a private retreat with a luxurious spa-inspired bath showcasing a spectacular dual steam shower, vanity with Illuminated mirrors, free-standing modern soaking tub and elegant finishes. Multiple living and dining areas while the upstairs game room and additional bedroom create the perfect space for guests. Situated on a beautifully landscaped corner lot shaded by mature trees, the backyard offers privacy and room to relax, entertain, or create your dream outdoor oasis. Beyond the stunning interior renovations, buyers will appreciate the extensive upgrades, including the roof, windows, and HVAC units, making this home as functional and dependable as it is beautiful. Meticulous attention to detail throughout completes this remarkable property. This one-of-a-kind Colleyville gem combines luxury, convenience, and top-rated schools in one exceptional package.
For sale
$815,000
501 Green Meadow St N, Colleyville, TX 76034
5beds
2,900sqft
:
Get pre-qualified$6,855/mo
Single Family Residence
Built in 1986
10,672 Square Feet Lot
$786,400 Zestimate®
$281/sqft
$83/mo HOA
What's special
Free-standing modern soaking tubElegant finishesBeautifully updated residencePremium gaggenau appliancesLuxurious spa-inspired bathStunning quartzite countertopsBackyard offers privacy
- 17 days |
- 1,199 |
- 58 |
Likely to sell faster than
Zillow last checked:
Listing updated:
Listed by:
Dee Pryor 0661988 817-368-0403,
Legacy Real Estate of Texas 817-368-0403
Source: NTREIS,MLS#: 21338789
Facts & features
Interior
Bedrooms & bathrooms
- Bedrooms: 5
- Bathrooms: 4
- Full bathrooms: 4
Primary bedroom
- Features: Walk-In Closet(s)
- Level: First
- Dimensions: 19 x 14
Bedroom
- Features: Ceiling Fan(s)
- Level: First
- Dimensions: 11 x 10
Bedroom
- Features: Ceiling Fan(s), Walk-In Closet(s)
- Level: First
- Dimensions: 15 x 11
Bedroom
- Level: First
- Dimensions: 12 x 11
Bedroom
- Features: Built-in Features, Ceiling Fan(s), Walk-In Closet(s)
- Level: Second
- Dimensions: 15 x 14
Primary bathroom
- Features: Built-in Features, Dual Sinks, En Suite Bathroom, Multiple Shower Heads, Separate Shower, Steam Shower
- Level: First
- Dimensions: 0 x 0
Breakfast room nook
- Level: First
- Dimensions: 0 x 0
Dining room
- Level: First
- Dimensions: 19 x 14
Other
- Level: First
- Dimensions: 0 x 0
Other
- Level: First
- Dimensions: 0 x 0
Other
- Level: Second
- Dimensions: 0 x 0
Game room
- Level: Second
- Dimensions: 25 x 14
Kitchen
- Features: Breakfast Bar, Built-in Features, Eat-in Kitchen, Kitchen Island, Stone Counters, Sink, Walk-In Pantry
- Level: First
- Dimensions: 21 x 14
Living room
- Features: Fireplace
- Level: First
- Dimensions: 20 x 17
Office
- Level: First
- Dimensions: 11 x 10
Heating
- Central
Cooling
- Central Air, Ceiling Fan(s)
Appliances
- Included: Built-In Refrigerator, Dishwasher, Disposal, Wine Cooler
Features
- Built-in Features, Chandelier, Decorative/Designer Lighting Fixtures, Double Vanity, Eat-in Kitchen, High Speed Internet, Kitchen Island, Open Floorplan, Smart Home, Cable TV, Vaulted Ceiling(s), Walk-In Closet(s), Wired for Sound
- Flooring: Carpet, Hardwood, Tile
- Windows: Window Coverings
- Has basement: No
- Number of fireplaces: 1
- Fireplace features: Decorative, Gas
Interior area
- Total interior livable area: 2,900 sqft
Video & virtual tour
Property
Parking
- Total spaces: 2
- Parking features: Garage, Garage Door Opener
- Attached garage spaces: 2
Features
- Levels: One and One Half
- Patio & porch: Covered
- Exterior features: Lighting, Rain Gutters
- Pool features: None
- Fencing: Privacy,Wood
Lot
- Size: 10,672 Square Feet
- Features: Corner Lot, Interior Lot, Landscaped, Many Trees, Sprinkler System, Few Trees
Details
- Parcel number: 05529751
Construction
Type & style
- Home type: SingleFamily
- Architectural style: Traditional,Detached
- Property subtype: Single Family Residence
Materials
- Brick
- Foundation: Slab
- Roof: Composition
Condition
- Year built: 1986
Utilities & green energy
- Sewer: Public Sewer
- Water: Public
- Utilities for property: Sewer Available, Underground Utilities, Water Available, Cable Available
Green energy
- Water conservation: Water-Smart Landscaping
Community & HOA
Community
- Features: Trails/Paths
- Security: Security System Owned, Security System, Carbon Monoxide Detector(s), Smoke Detector(s)
- Subdivision: Saddlebrook Add
HOA
- Has HOA: Yes
- Services included: Association Management
- HOA fee: $500 semi-annually
- HOA name: Saddlebrook Hoa
- HOA phone: 817-819-2758
Location
- Region: Colleyville
Financial & listing details
- Price per square foot: $281/sqft
- Annual tax amount: $9,598
- Date on market: 7/24/2026
- Cumulative days on market: 18 days
- Listing terms: Cash,Conventional,FHA,Other,VA Loan
- Road surface type: Asphalt
Estimated market value
$786,400
$747,000 - $826,000
$4,445/mo
Price history
| Date | Event | Price |
|---|---|---|
| 7/24/2026 | Listed for sale | $815,000+12.4%$281/sqft |
Source: NTREIS #21338789 Report a problem | ||
| 7/26/2023 | Sold | -- |
Source: NTREIS #20354412 Report a problem | ||
| 7/13/2023 | Pending sale | $725,000$250/sqft |
Source: NTREIS #20354412 Report a problem | ||
| 7/7/2023 | Contingent | $725,000$250/sqft |
Source: NTREIS #20354412 Report a problem | ||
| 6/30/2023 | Listed for sale | $725,000-3.2%$250/sqft |
Source: NTREIS #20354412 Report a problem | ||
| 4/6/2023 | Listing removed | -- |
Source: NTREIS #20102247 Report a problem | ||
| 9/10/2022 | Listing removed | $749,000$258/sqft |
Source: NTREIS #20141551 Report a problem | ||
| 8/16/2022 | Listed for sale | $749,000-0.1%$258/sqft |
Source: NTREIS #20141551 Report a problem | ||
| 8/5/2022 | Listing removed | $749,990$259/sqft |
Source: NTREIS #20102247 Report a problem | ||
| 7/7/2022 | Price change | $749,990-2.6%$259/sqft |
Source: NTREIS #20102247 Report a problem | ||
| 7/1/2022 | Listed for sale | $770,000+43.9%$266/sqft |
Source: NTREIS #20102247 Report a problem | ||
| 6/24/2021 | Sold | -- |
Source: Agent Provided Report a problem | ||
| 6/2/2021 | Pending sale | $535,000$184/sqft |
Source: NTREIS #14564535 Report a problem | ||
| 5/21/2021 | Price change | $535,000-2.7%$184/sqft |
Source: NTREIS #14564535 Report a problem | ||
| 5/13/2021 | Listed for sale | $550,000$190/sqft |
Source: NTREIS #14564535 Report a problem | ||
Public tax history
Tax history is unavailable.
Monthly payment
Est. payment
Payment breakdown
Explore the cost of this home by adjusting the details. Changes won't be saved.Climate risks
Neighborhood: Southwest
Nearby schools
GreatSchools rating
- 9/10Bransford Elementary SchoolGrades: PK-5Distance: 0.4 mi
- 8/10Colleyville Middle SchoolGrades: 6-8Distance: 1.5 mi
- 8/10Grapevine High SchoolGrades: 9-12Distance: 3.7 mi
Schools provided by the listing agent
- Elementary: Bransford
- Middle: Colleyville
- High: Grapevine
- District: Grapevine-Colleyville ISD
Source: NTREIS. This data may not be complete. We recommend contacting the local school district to confirm school assignments for this home.
- $727,8004 bd4 ba2.9k sqft501 Green Mdw N, Colleyville, TX 76034Off Market
- $692,7004 bd3 ba2.6k sqft503 Green Mdw N, Colleyville, TX 76034Off Market
- $732,5004 bd3 ba3.2k sqft500 Brookhollow Dr, Colleyville, TX 76034Off Market
- $618,8004 bd4 ba2.7k sqft502 Brookhollow Dr, Colleyville, TX 76034Off Market
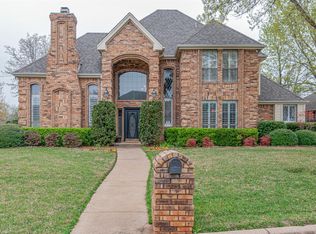
- $605,3003 bd2 ba2.5k sqft505 Green Mdw N, Colleyville, TX 76034Off Market
- $659,1004 bd3 ba2.7k sqft500 Green Mdw N, Colleyville, TX 76034Off Market
- $764,8004 bd3 ba2.8k sqft504 Green Mdw N, Colleyville, TX 76034Off Market
- $601,1003 bd2 ba2.5k sqft4400 Green Mdw W, Colleyville, TX 76034Off Market
A local agent can set up tours, give advice and negotiate with sellers.
A local lender can help you make sure your offer is ready when you are.
Similar homes
- $792,5004 bd4 ba3.1k sqft4016 Ambleside Ct, Colleyville, TX 76034For Sale
 MLS ID #21348090, Brandi Gilbreath. NTREIS
 - $780,0004 bd4 ba3.2k sqft53 Piazza Ln #110, Colleyville, TX 76034For Sale
 MLS ID #21322849, James Keoughan. NTREIS
 - $789,0004 bd4 ba3.5k sqft7009 Mossycup Ln, North Richland Hills, TX 76182For Sale
 MLS ID #21313840, Ricardo Ibarra. NTREIS
 - $750,0004 bd4 ba2.8k sqft948 Tealwood Dr, Keller, TX 76248For Sale
 MLS ID #21308198, Susan Larrabee. NTREIS
 - $845,0004 bd3 ba2.8k sqft1425 Tiffany Forest Ln, Grapevine, TX 76051For SaleMLS ID #21246718, Malcolm Hoover. NTREIS
- $729,9004 bd4 ba3k sqft1427 Briar Meadow Dr, Keller, TX 76248For SaleMLS ID #21316862, Michael Hershenberg. NTREIS
- $725,0004 bd4 ba3.2k sqft7908 Country Meadow Dr, North Richland Hills, TX 76182For SaleMLS ID #21294735, Michelle Sanchez. NTREIS
- $829,9003 bd4 ba3.7k sqft7611 Sweetgum Dr, Irving, TX 75063For SaleMLS ID #21318212, Keith Redelsperger. NTREIS
- $885,0004 bd3 ba3.5k sqft616 Unbridled Ln, Keller, TX 76248For SaleMLS ID #21338224, Brandon Carrington. NTREIS
- $825,0004 bd6 ba3.8k sqft3015 Forestwood Dr, Arlington, TX 76006For SaleMLS ID #21189455, Nadia Nagib. NTREIS
- $779,0004 bd4 ba3.1k sqft217 Huffman Blf, Keller, TX 76248For SaleMLS ID #21258756, Johnny Williams. NTREIS
- $1,115,0004 bd3 ba3.2k sqft1363 Cross Timber Dr, Southlake, TX 76092For SaleMLS ID #21343140, Christie Deaton. NTREIS
- $749,0004 bd3 ba3.2k sqft7710 Sweet Gum Dr, Irving, TX 75063For SaleMLS ID #21345942, Denise Cook. NTREIS
- $825,0003 bd2 ba2.1k sqft1209 Hilltop Dr #Tx, Grapevine, TX 76051For SaleMLS ID #21328209, Brenda Cole. NTREIS
- $1,177,0005 bd4 ba3.2k sqft920 Dove Creek Trl, Southlake, TX 76092For SaleMLS ID #21324398, Jory Walker. NTREIS
- $1,199,0005 bd4 ba3.6k sqft614 Llano Ct, Southlake, TX 76092For SaleMLS ID #21341100, Veronica Delic. NTREIS
- $829,9005 bd5 ba3.7k sqft966 Burns Xing, Coppell, TX 75019For SaleMLS ID #21332246, Grace Sun. NTREIS
- $853,0004 bd4 ba3.8k sqft3801 Plum Vista Pl, Arlington, TX 76005For SaleMLS ID #21310870, Peter Phouthavong. NTREIS
- $885,0004 bd3 ba4.2k sqft6208 Riverview Cir, Fort Worth, TX 76112For SaleMLS ID #21309345, Muska Buczek. NTREIS
- $930,0004 bd4 ba3.3k sqft342 Hill Creek Ln, Grapevine, TX 76051For SaleMLS ID #21270957, Tanya Lang. NTREIS
