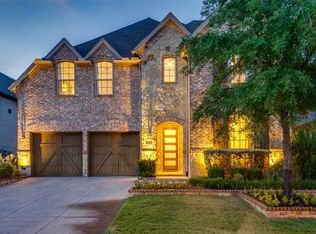
Welcome to this updated 3 bedroom, 3.1 bath home nestled in the sought-after gated community of Hackberry Creek Estates. Designed for everyday living and entertaining, the versatile floor plan offers three spacious living areas, a private study, upstairs loft, wet bar, and butler's pantry. A grand foyer with sweeping staircase creates a stunning first impression, opening to the formal living and dining rooms. The private study features a beamed vaulted ceiling, custom built-ins, and a two-sided gas fireplace shared with the family room. Filled with natural light, the living room offers a wet bar, gas fireplace, and a wall of windows overlooking the backyard oasis. The gourmet island kitchen features granite countertops, stainless steel appliances, gas cooktop, planning desk, and abundant cabinetry. The spacious first-floor primary suite provides a private retreat with a spa-inspired bath and adjoining second floor loft, ideal as an office, fitness space, nursery, or reading nook. Upstairs are two generously sized secondary bedrooms, two full bathrooms, and an enclosed game room with direct access to a full bath, offering flexibility as a media room, guest suite, or fourth bedroom option. Step outside to your private backyard retreat featuring a stunning pool and spa with rock waterfall, updated pool decking, lush landscaping, privacy fencing, and full sprinkler system. Recent updates include updated windows, fresh interior paint, completed foundation work with transferable warranty, replaced water heater and dishwasher, and updated pool equipment including a new pool pump and heater. Completing the home is a rear-entry two-car garage. Foundation work already completed with a lifetime transferable warranty.
For sale
$829,900
7611 Sweetgum Dr, Irving, TX 75063
3beds
3,786sqft
Single Family Residence
Built in 1992
8,407 Square Feet Lot
$793,900 Zestimate®
$219/sqft
$282/mo HOA
What's special
Privacy fencingUpstairs loftFresh interior paintPrivate backyard retreatFilled with natural lightStainless steel appliancesCustom built-ins
- 33 days
- 655
- 38
Likely to sell faster than
Zillow last checked:
Listing updated:
Listed by:
Keith Redelsperger 0533081 214-538-6835,
Coldwell Banker Apex, REALTORS 214-237-4500,
Stacie Gooch 0499420 214-728-6425,
Coldwell Banker Apex, REALTORS
Source: NTREIS,MLS#: 21318212
Facts & features
Interior
Bedrooms & bathrooms
- Bedrooms: 3
- Bathrooms: 4
- Full bathrooms: 3
- 1/2 bathrooms: 1
Primary bedroom
- Features: Closet Cabinetry, Ceiling Fan(s), Dual Sinks, Double Vanity, En Suite Bathroom, Garden Tub/Roman Tub, Sitting Area in Primary, Separate Shower, Walk-In Closet(s)
- Level: First
- Dimensions: 18 x 13
Bedroom
- Features: Ceiling Fan(s), En Suite Bathroom
- Level: Second
- Dimensions: 13 x 11
Bedroom
- Features: Split Bedrooms, Walk-In Closet(s)
- Level: Second
- Dimensions: 13 x 11
Breakfast room nook
- Level: First
- Dimensions: 10 x 8
Dining room
- Features: Butler's Pantry
- Level: First
- Dimensions: 14 x 13
Kitchen
- Features: Breakfast Bar, Built-in Features, Butler's Pantry, Eat-in Kitchen, Granite Counters, Kitchen Island, Pantry
- Level: First
- Dimensions: 15 x 13
Living room
- Features: Fireplace
- Level: First
- Dimensions: 14 x 12
Living room
- Features: Fireplace
- Level: First
- Dimensions: 16 x 16
Loft
- Features: Ceiling Fan(s)
- Level: Second
- Dimensions: 16 x 8
Media room
- Features: Built-in Features
- Level: Second
- Dimensions: 15 x 12
Office
- Features: Built-in Features, Fireplace
- Level: First
- Dimensions: 15 x 11
Heating
- Central, Fireplace(s), Natural Gas
Cooling
- Central Air, Ceiling Fan(s), Electric
Appliances
- Included: Dishwasher, Gas Cooktop, Disposal
- Laundry: Washer Hookup, Dryer Hookup, Laundry in Utility Room
Features
- Built-in Features, Chandelier, Decorative/Designer Lighting Fixtures, Eat-in Kitchen, Granite Counters, High Speed Internet, Kitchen Island, Multiple Staircases, Pantry, Vaulted Ceiling(s), Walk-In Closet(s)
- Flooring: Carpet, Ceramic Tile, Wood
- Windows: Shutters, Window Coverings
- Has basement: No
- Number of fireplaces: 3
- Fireplace features: Decorative, Double Sided, Gas Log, Library, Living Room
Interior area
- Total interior livable area: 3,786 sqft
Video & virtual tour
Property
Parking
- Total spaces: 2
- Parking features: Alley Access, Door-Single, Driveway, Garage, Garage Door Opener, Garage Faces Rear
- Attached garage spaces: 2
Features
- Levels: Two
- Stories: 2
- Patio & porch: Awning(s)
- Exterior features: Awning(s)
- Pool features: Gunite, In Ground, Pool, Pool Sweep, Pool/Spa Combo, Water Feature
- Fencing: Wood
Lot
- Size: 8,407 Square Feet
- Features: Interior Lot, Landscaped, Subdivision, Sprinkler System
Details
- Parcel number: 321608300E0020000
- Other equipment: Home Theater
Construction
Type & style
- Home type: SingleFamily
- Architectural style: Detached
- Property subtype: Single Family Residence
Materials
- Foundation: Pillar/Post/Pier
- Roof: Composition
Condition
- Resale
- Year built: 1992
Utilities & green energy
- Sewer: Public Sewer
- Water: Public
- Utilities for property: Cable Available, Sewer Available, Water Available
Community & HOA
Community
- Features: Fenced Yard, Trails/Paths, Gated
- Security: Security System Owned, Gated Community, Gated with Guard
- Subdivision: Hackberry Creek Estates
HOA
- Has HOA: Yes
- Services included: Association Management, Maintenance Grounds, Security
- HOA fee: $3,383 annually
- HOA name: Las Colinas Hoa, Hchoa-Ccmc
- HOA phone: 972-541-2345
Location
- Region: Irving
Financial & listing details
- Price per square foot: $219/sqft
- Tax assessed value: $711,570
- Annual tax amount: $14,739
- Date on market: 8/6/2026
- Cumulative days on market: 34 days
- Listing terms: Cash,Conventional,FHA,VA Loan
- Exclusions: Wall mounted TV's
Estimated market value
$793,900
$754,000 - $834,000
$5,284/mo
Price history
| Date | Event | Price |
|---|---|---|
| 8/6/2026 | Listed for sale | $829,900+10.7%$219/sqft |
Source: NTREIS #21318212 Report a problem | ||
| 12/28/2023 | Sold | -- |
Source: NTREIS #20446322 Report a problem | ||
| 12/27/2023 | Pending sale | $750,000$198/sqft |
Source: NTREIS #20446322 Report a problem | ||
| 12/5/2023 | Contingent | $750,000$198/sqft |
Source: NTREIS #20446322 Report a problem | ||
| 11/23/2023 | Listed for sale | $750,000$198/sqft |
Source: NTREIS #20446322 Report a problem | ||
| 11/10/2023 | Contingent | $750,000$198/sqft |
Source: NTREIS #20446322 Report a problem | ||
| 10/29/2023 | Price change | $750,000-3.7%$198/sqft |
Source: NTREIS #20446322 Report a problem | ||
| 10/20/2023 | Listed for sale | $779,000+76.2%$206/sqft |
Source: NTREIS #20446322 Report a problem | ||
| 4/20/2016 | Sold | -- |
Source: Agent Provided Report a problem | ||
| 3/30/2016 | Pending sale | $442,000$117/sqft |
Source: Keller Williams - Dallas Preston Road #13259500 Report a problem | ||
| 2/12/2016 | Price change | $442,000-1.6%$117/sqft |
Source: Keller Williams - Dallas Preston Road #13259500 Report a problem | ||
| 1/7/2016 | Price change | $449,000-3.4%$119/sqft |
Source: Keller Williams - Dallas Preston Road #13259500 Report a problem | ||
| 12/1/2015 | Pending sale | $465,000$123/sqft |
Source: Keller Williams Realty DPR #13259500 Report a problem | ||
| 10/28/2015 | Listed for sale | $465,000$123/sqft |
Source: Keller Williams Realty DPR #13259500 Report a problem | ||
Public tax history
| Year | Property taxes | Tax assessment |
|---|---|---|
| 2025 | $6,394 +0.1% | $711,570 |
| 2024 | $6,388 +22% | $711,570 +16.7% |
| 2023 | $5,235 +6.8% | $609,640 |
| 2022 | $4,903 +6.2% | $609,640 +27.9% |
| 2021 | $4,617 +4.4% | $476,730 +6.4% |
| 2020 | $4,424 +0.9% | $448,110 |
| 2019 | $4,383 +9.1% | $448,110 +11.6% |
| 2018 | $4,017 -56.4% | $401,470 |
| 2017 | $9,216 -6.5% | $401,470 +7.5% |
| 2016 | $9,861 +25.5% | $373,460 +3% |
| 2015 | $7,859 | $362,680 +4% |
| 2014 | $7,859 | $348,730 |
| 2013 | -- | -- |
| 2012 | -- | -- |
| 2011 | -- | -- |
| 2010 | -- | -- |
| 2009 | -- | -- |
| 2008 | -- | -- |
| 2007 | -- | -- |
| 2005 | -- | -- |
| 2004 | -- | -- |
| 2003 | -- | -- |
| 2002 | -- | -- |
| 2001 | -- | -- |
Find assessor info on the county website
Monthly payment
Est. payment
Payment breakdown
Explore the cost of this home by adjusting the details. Changes won't be saved.Climate risks
Neighborhood: Freeport/Hackberry
Nearby schools
Schools provided by the listing agent
- Elementary: Lascolinas
- Middle: Bush
- High: Ranchview
- District: Carrollton-Farmers Branch ISD
Source: NTREIS. This data may not be complete. We recommend contacting the local school district to confirm school assignments for this home.
Similar homes
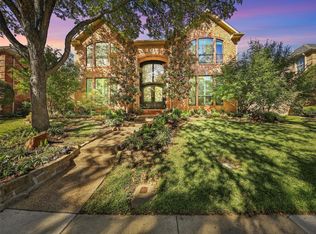
- $749,0004 bd3 ba3.2k sqft7710 Sweet Gum Dr, Irving, TX 75063For Sale
 MLS ID #21345942, Denise Cook. NTREIS
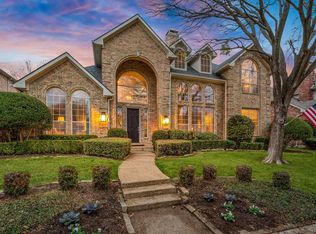
 - $719,0004 bd4 ba3.1k sqft2917 Waterford Dr, Irving, TX 75063For Sale
 MLS ID #21360614, Namrata Bhatt. NTREIS
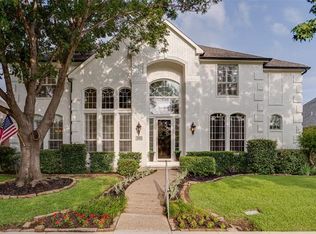
 - $850,0004 bd4 ba3.5k sqft153 Windham Cir, Coppell, TX 75019For Sale
 MLS ID #21291393, Melissa Stovall. NTREIS
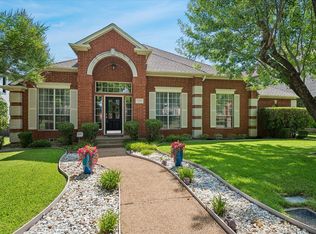
 - $885,0004 bd4 ba3.4k sqft125 Erling Ln, Irving, TX 75039For Sale
 MLS ID #21371597, David Brown. NTREIS
