Prime Las Colinas Location with Exceptional Space & Lifestyle! Welcome to Waterside in Irving, ideally situated in the thriving Las Colinas community with convenient access to major DFW highways, including SH 121, SH 114, and LBJ Freeway (I-635). This beautifully maintained 4-bedroom, 4-bath home offers a spacious and versatile floor plan designed for both comfortable living and entertaining. The home features a separate den and dedicated game room, providing plenty of space for a home office, media area, playroom, or gathering space. Enjoy the perfect combination of location, functionality, and lifestyle in one of Irving's most desirable areas. Conveniently located near premier dining, shopping, entertainment, and major employment centers, this Waterside home offers the best of Las Colinas living with easy access to everything DFW has to offer.
Pending
$885,000
125 Erling Ln, Irving, TX 75039
4beds
3,460sqft
Single Family Residence
Built in 2018
5,575 Square Feet Lot
$858,700 Zestimate®
$256/sqft
$50/mo HOA
What's special
Separate denDedicated game room
- 59 days
- 187
- 0
Likely to sell faster than
Zillow last checked:
Listing updated:
Listed by:
David Brown 0590965 214-443-1220,
David Christopher & Associates 214-443-1220
Source: NTREIS,MLS#: 21371597
Facts & features
Interior
Bedrooms & bathrooms
- Bedrooms: 4
- Bathrooms: 4
- Full bathrooms: 4
Primary bedroom
- Level: First
- Dimensions: 14 x 19
Bedroom
- Level: Second
- Dimensions: 15 x 12
Bedroom
- Level: Second
- Dimensions: 13 x 12
Bedroom
- Level: Second
- Dimensions: 11 x 11
Den
- Level: First
- Dimensions: 12 x 11
Dining room
- Level: First
- Dimensions: 13 x 12
Game room
- Level: Second
- Dimensions: 13 x 19
Kitchen
- Level: First
- Dimensions: 19 x 8
Living room
- Level: First
- Dimensions: 14 x 19
Media room
- Level: Second
- Dimensions: 17 x 13
Utility room
- Level: First
- Dimensions: 8 x 8
Heating
- Central
Cooling
- Central Air
Appliances
- Included: Dishwasher, Electric Oven, Gas Cooktop, Disposal, Gas Water Heater, Microwave, Tankless Water Heater, Vented Exhaust Fan
Features
- Decorative/Designer Lighting Fixtures, High Speed Internet, Vaulted Ceiling(s), Wired for Sound
- Flooring: Ceramic Tile, Wood
- Has basement: No
- Number of fireplaces: 1
- Fireplace features: Heatilator, Metal, Stone
Interior area
- Total interior livable area: 3,460 sqft
Video & virtual tour
Property
Parking
- Total spaces: 2
- Parking features: Garage Faces Front, Garage, Garage Door Opener
- Attached garage spaces: 2
Features
- Levels: Two
- Stories: 2
- Pool features: None
Lot
- Size: 5,575 Square Feet
Details
- Parcel number: 328071600B0070000
Construction
Type & style
- Home type: SingleFamily
- Architectural style: Traditional,Detached
- Property subtype: Single Family Residence
Materials
- Brick
- Foundation: Slab
Condition
- Year built: 2018
Utilities & green energy
- Sewer: Public Sewer
- Water: Public
- Utilities for property: Sewer Available, Water Available
Community & HOA
Community
- Subdivision: Waterside
HOA
- Has HOA: Yes
- Services included: Maintenance Structure
- HOA fee: $600 annually
- HOA name: Neighborhood Management
- HOA phone: 972-359-1548
Location
- Region: Irving
Financial & listing details
- Price per square foot: $256/sqft
- Tax assessed value: $804,890
- Annual tax amount: $22,306
- Date on market: 8/28/2026
- Cumulative days on market: 51 days
Estimated market value
$858,700
$816,000 - $902,000
$4,646/mo
Price history
| Date | Event | Price |
|---|---|---|
| 10/8/2026 | Pending sale | $885,000$256/sqft |
Source: NTREIS #21371597 Report a problem | ||
| 9/18/2026 | Contingent | $885,000$256/sqft |
Source: NTREIS #21371597 Report a problem | ||
| 8/28/2026 | Listed for sale | $885,000$256/sqft |
Source: NTREIS #21371597 Report a problem | ||
Public tax history
| Year | Property taxes | Tax assessment |
|---|---|---|
| 2025 | $6,539 +10.1% | $804,890 |
| 2024 | $5,939 +8.8% | $804,890 +33.8% |
| 2023 | $5,458 -1.3% | $601,440 |
| 2022 | $5,529 +6.2% | $601,440 +11.9% |
| 2021 | $5,206 -1.9% | $537,600 |
| 2020 | $5,307 -0.5% | $537,600 |
| 2019 | $5,336 +349.1% | $537,600 +465.9% |
| 2018 | $1,188 -32.4% | $95,000 +42.2% |
| 2017 | $1,758 | $66,800 |
Find assessor info on the county website
Monthly payment
Est. payment
Payment breakdown
Explore the cost of this home by adjusting the details. Changes won't be saved.Climate risks
Neighborhood: Las Colinas
Nearby schools
Schools provided by the listing agent
- Elementary: La Villita
- Middle: Bush
- High: Ranchview
- District: Carrollton-Farmers Branch ISD
Source: NTREIS. This data may not be complete. We recommend contacting the local school district to confirm school assignments for this home.
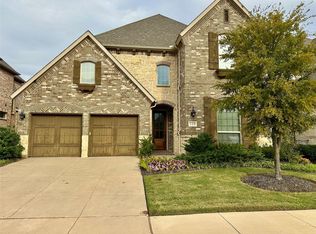
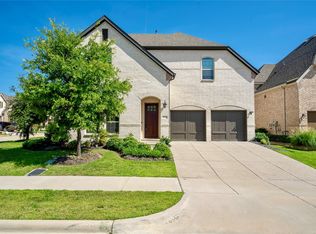

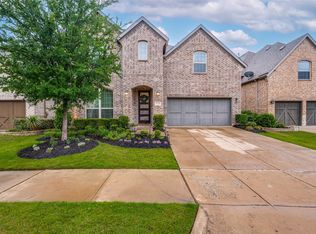
Similar homes
- $699,0004 bd3 ba2.6k sqft6745 Verandah Way, Irving, TX 75039For Sale
 MLS ID #21325245, Stacey Zimmerman. NTREIS
 - $850,0004 bd4 ba3.3k sqft7266 Clementine Dr, Irving, TX 75063For Sale
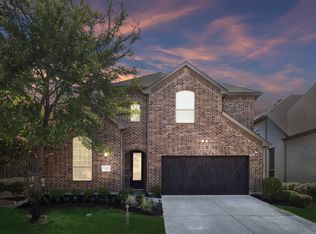 MLS ID #21348728, Carolina Dusenbery. NTREIS
 - $719,0003 bd4 ba2.4k sqft707 Will Rice Ave, Irving, TX 75039For Sale
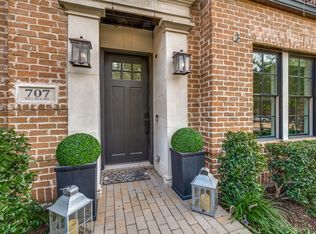 MLS ID #21415090, Lori Turner. NTREIS
 - $699,0004 bd3 ba2.8k sqft3584 Hathaway Ct, Irving, TX 75062For Sale
 MLS ID #21349998, Dixey Arterburn. NTREIS
