Modern luxury awaits in this beautiful home in Irving near the Las Colinas Entertainment District! High ceilings, spacious rooms, and clean lines accent the light-filled interior, and the floor plan will accomodate every lifestyle. Imagine having room for family gatherings in the open floor plan downstairs, working at home in the fifth Bedroom that doubles as a Home Office, enjoying gaming, movies, and sporting events in your private Media Room, and grilling on your covered Patio. This home has it all! Downstairs are the Living Room, Dining Room, Kitchen, Breakfast Room, Primary Bedroom, Primary Bath, Secondary Bedroom, and Hall Bath. Upstairs are the Game Room, Media Room, three Secondary Bedrooms, and two Baths. The Secondary Bedroom downstairs is currently being used as an office and could also be a private suite for guests since it is located at the front of the house. Tasteful, interior design reflects casual elegance throughout this desirable home. Attractive wood floors flow through the downstairs and added special features include custom light fixtures, designer paint colors, and luxury finishes. The gourmet Kitchen features Quartz counters, a farmhouse sink, and stainless-steel appliances, including a gas cooktop, an oven, a dishwasher, and a microwave. A large kitchen island with a Breakfast Bar and a walk-in pantry enhance the Kitchen by providing ease of movement for family meals and gatherings of all sizes. A Butler's Pantry between the Kitchen and Dining Room can be used as a coffee bar or dry bar, and built-in cabinets provide ample storage for specialty items. Outside is a covered Patio that overlooks a private back yard which is covered with low-maintenance, artificial turf and a putting green. This private oasis is the ideal place to grill and relax with family and friends. Every room in this immaculate home reflects pride of ownership.
Sold
Price Unknown
126 Darbonne Ln, Irving, TX 75039
5beds
3,457sqft
Single Family Residence
Built in 2018
5,619 Square Feet Lot
$848,600 Zestimate®
$--/sqft
$5,079 Estimated rent
Home value
$848,600
$806,000 - $891,000
$5,079/mo
Zestimate® history
Owner options
List your home for rent
$5,079/mo
Rent Zestimate®
Find your next renter with Zillow Rental Manager. Plus, with online applications, you can quickly screen prospective tenants – for free.
$5,079/mo
Rent Zestimate®
Refinance and save
$600/mo
Est. payment
Refinancing to a lower rate could help reduce your monthly payments and save thousands over the life of the loan.
$600/mo
Est. payment
Explore your selling options
Work with a Zillow partner agent
Leverage their expertise and Zillow's premium Showcase listings to get your home seen by more buyers.
Get startedList with your own agent
Get your home in front of millions of buyers by listing it on Zillow.
Learn how to do itSell it yourself
Take full control of how buyers see your home on Zillow by listing For Sale by Owner (FSBO).
List your homeWhat's special
High ceilingsStainless-steel appliancesLuxury finishesOpen floor plan downstairsQuartz countersCovered patioFarmhouse sink
Zillow last checked:
Listing updated:
Listed by:
Elizabeth Lintel 0536658 214-991-0972,
EXP REALTY 888-519-7431
Bought with:
Zahra Ali, 0770657
BK Real Estate
Source: NTREIS,MLS#: 21258473
Facts & features
Interior
Bedrooms & bathrooms
- Bedrooms: 5
- Bathrooms: 4
- Full bathrooms: 4
Primary bedroom
- Features: Ceiling Fan(s), En Suite Bathroom
- Level: First
- Dimensions: 17 x 14
Bedroom
- Level: First
- Dimensions: 12 x 12
Bedroom
- Features: Ceiling Fan(s), Walk-In Closet(s)
- Level: Second
- Dimensions: 10 x 13
Bedroom
- Features: Ceiling Fan(s), Walk-In Closet(s)
- Level: Second
- Dimensions: 11 x 13
Bedroom
- Features: Ceiling Fan(s), Walk-In Closet(s)
- Level: Second
- Dimensions: 12 x 10
Primary bathroom
- Features: Built-in Features, Dual Sinks, En Suite Bathroom, Jetted Tub, Linen Closet, Sitting Area in Primary, Separate Shower
- Level: First
- Dimensions: 10 x 14
Dining room
- Level: First
- Dimensions: 11 x 12
Other
- Features: Built-in Features, Stone Counters
- Level: Second
- Dimensions: 8 x 5
Other
- Features: Built-in Features, Stone Counters
- Level: Second
- Dimensions: 8 x 6
Other
- Features: Built-in Features, Stone Counters
- Level: First
- Dimensions: 8 x 5
Game room
- Level: Second
- Dimensions: 18 x 13
Kitchen
- Features: Breakfast Bar, Built-in Features, Butler's Pantry, Kitchen Island, Pantry, Stone Counters, Walk-In Pantry
- Level: First
- Dimensions: 17 x 14
Living room
- Features: Fireplace
- Level: First
- Dimensions: 15 x 20
Media room
- Level: Second
- Dimensions: 12 x 16
Heating
- Central, Natural Gas
Cooling
- Central Air, Electric, Zoned
Appliances
- Included: Some Gas Appliances, Dishwasher, Electric Oven, Gas Cooktop, Disposal, Gas Water Heater, Microwave, Plumbed For Gas, Vented Exhaust Fan, Wine Cooler
- Laundry: Washer Hookup, Electric Dryer Hookup, Laundry in Utility Room
Features
- Chandelier, Decorative/Designer Lighting Fixtures, Double Vanity, High Speed Internet, Kitchen Island, Open Floorplan, Cable TV, Natural Woodwork, Walk-In Closet(s), Wired for Sound
- Flooring: Carpet, Ceramic Tile, Wood
- Windows: Window Coverings
- Has basement: No
- Number of fireplaces: 2
- Fireplace features: Glass Doors, Gas Log, Gas Starter
Interior area
- Total interior livable area: 3,457 sqft
Property
Parking
- Total spaces: 2
- Parking features: Epoxy Flooring, Garage Faces Front
- Attached garage spaces: 2
Features
- Levels: Two
- Stories: 2
- Patio & porch: Covered
- Pool features: None
- Fencing: Privacy,Wood
Lot
- Size: 5,619 Square Feet
- Features: Interior Lot, Landscaped, Level, Subdivision, Sprinkler System
- Residential vegetation: Grassed
Details
- Parcel number: 328071600B0100000
Construction
Type & style
- Home type: SingleFamily
- Architectural style: Traditional,Detached
- Property subtype: Single Family Residence
Materials
- Brick
- Foundation: Slab
- Roof: Composition
Condition
- Year built: 2018
Utilities & green energy
- Sewer: Public Sewer
- Water: Public
- Utilities for property: Electricity Connected, Natural Gas Available, Sewer Available, Separate Meters, Underground Utilities, Water Available, Cable Available
Green energy
- Energy efficient items: Windows
Community & HOA
Community
- Features: Curbs, Putting Green, Sidewalks
- Subdivision: Waterside
HOA
- Has HOA: Yes
- Services included: Association Management
- HOA fee: $600 annually
- HOA name: Neighborhood Management
- HOA phone: 972-359-1548
Location
- Region: Irving
Financial & listing details
- Tax assessed value: $783,000
- Annual tax amount: $21,699
- Date on market: 5/7/2026
- Cumulative days on market: 40 days
- Listing terms: Cash,Conventional,FHA,VA Loan
- Exclusions: projector, screen, receiver, subwoofer, and front floor speaker in media room, Tvs, safe, laundry rack, weightlifting & storage in garage, nest alarm.
Price history
| Date | Event | Price |
|---|---|---|
| 7/20/2026 | Sold | -- |
Source: NTREIS #21258473 Report a problem | ||
| 6/22/2026 | Pending sale | $875,000$253/sqft |
Source: NTREIS #21258473 Report a problem | ||
| 6/16/2026 | Contingent | $875,000$253/sqft |
Source: NTREIS #21258473 Report a problem | ||
| 5/7/2026 | Listed for sale | $875,000$253/sqft |
Source: NTREIS #21258473 Report a problem | ||
Public tax history
| Year | Property taxes | Tax assessment |
|---|---|---|
| 2025 | $6,433 +10.1% | $783,000 -1% |
| 2024 | $5,843 +8.8% | $791,010 +33.7% |
| 2023 | $5,369 -2.1% | $591,670 |
| 2022 | $5,484 +6.2% | $591,670 +11% |
| 2021 | $5,163 -1.9% | $533,160 |
| 2020 | $5,263 -0.5% | $533,160 |
| 2019 | $5,292 +345.4% | $533,160 +461.2% |
| 2018 | $1,188 -32.4% | $95,000 +42.2% |
| 2017 | $1,758 | $66,800 |
Find assessor info on the county website
Neighborhood: Las Colinas
Nearby homes
- $804,6004 bd4 ba3.5k sqft130 Darbonne Ln, Irving, TX 75039Off Market
- $787,4004 bd4 ba3.4k sqft122 Darbonne Ln, Irving, TX 75039Off Market
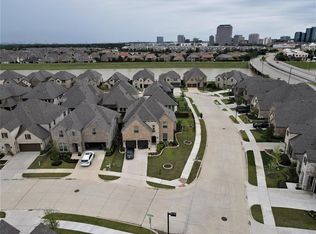
- $590,1003 bd2 ba2.2k sqft134 Darbonne Ln, Irving, TX 75039Off Market
- $825,1004 bd4 ba3.4k sqft125 Erling Ln, Irving, TX 75039Off Market
- $--4 bd5 ba3.4k sqft129 Erling Ln, Irving, TX 75039Sold
- $--4 bd5 ba3.3k sqft121 Erling Ln, Irving, TX 75039Sold
- $--5 bd5 ba3.8k sqft133 Erling Ln, Irving, TX 75039Sold
- $590,7003 bd2 ba2.1k sqft138 Darbonne Ln, Irving, TX 75039Off Market
Nearby schools
GreatSchools rating
- 9/10La Villita Elementary SchoolGrades: K-5Distance: 1.2 mi
- 5/10Bush Middle SchoolGrades: 6-8Distance: 4.5 mi
- 5/10Ranchview High SchoolGrades: 9-12Distance: 2.3 mi
Schools provided by the listing agent
- Elementary: La Villita
- Middle: Bush
- High: Ranchview
- District: Carrollton-Farmers Branch ISD
Source: NTREIS. This data may not be complete. We recommend contacting the local school district to confirm school assignments for this home.
Get a cash offer in 3 minutes
Find out how much your home could sell for in as little as 3 minutes with a no-obligation cash offer.
Estimated market value
$848,600
Get a cash offer in 3 minutes
Find out how much your home could sell for in as little as 3 minutes with a no-obligation cash offer.
Estimated market value
$848,600
- Texas
- Dallas County
- Irving
- 75039
- Las Colinas
- 126 Darbonne Ln
Nearby cities
Nearby neighborhoods
Nearby zip codes
Other Irving Topics
