Welcome to this exquisite 5-bedroom, 4.5-bath luxury residence spanning 3832 sq ft, perfectly situated in the prestigious Las Colinas. This home is a showcase of refined architecture and modern livability. Step inside the grand two-story foyer, soaring ceilings, and abundant natural light create an unforgettable first impression. The open-concept living area is anchored by a spacious family room with dramatic ceiling height—ideal for both everyday comfort and stylish entertaining. The chef-inspired kitchen boasts a oversized island with quartz countertops, stainless steel appliances, upper cabinetry, and a walk-in pantry—designed to delight culinary enthusiasts and hosts alike. The first-floor primary suite offers a tranquil escape with a spa-style bath, complete with a soaking tub, frameless glass shower, dual vanities, and an expansive walk-in closet. Also downstairs, you'll find a dedicated home office and a generously sized guest suite with its own private bath—perfect for multi-generational living. Upstairs delivers three additional bedrooms plus a large game room and a separate media room — an ideal plan for multigenerational living, work-from-home flexibility and dedicated entertainment spaces. Outside, a covered patio opens to a private, low-maintenance backyard with concrete terrace, lawn strip and stone border perfect for dining, play and pets. Close to shopping, dining, trails and major commute routes
Sold
Price Unknown
133 Erling Ln, Irving, TX 75039
5beds
3,832sqft
Single Family Residence
Built in 2018
5,488 Square Feet Lot
$853,000 Zestimate®
$--/sqft
$5,468 Estimated rent
Home value
$853,000
$785,000 - $930,000
$5,468/mo
Zestimate® history
Owner options
List your home for rent
$5,468/mo
Rent Zestimate®
Find your next renter with Zillow Rental Manager. Plus, with online applications, you can quickly screen prospective tenants – for free.
$5,468/mo
Rent Zestimate®
Refinance and save
$500/mo
Est. payment
Refinancing to a lower rate could help reduce your monthly payments and save thousands over the life of the loan.
$500/mo
Est. payment
Explore your selling options
Work with a Zillow partner agent
Leverage their expertise and Zillow's premium Showcase listings to get your home seen by more buyers.
Get startedList with your own agent
Get your home in front of millions of buyers by listing it on Zillow.
Learn how to do itSell it yourself
Take full control of how buyers see your home on Zillow by listing For Sale by Owner (FSBO).
List your homeWhat's special
Private low-maintenance backyardDedicated home officeAbundant natural lightStainless steel appliancesGrand two-story foyerExpansive walk-in closetCovered patio
Zillow last checked:
Listing updated:
Listed by:
Liangcheng Pan 0700802 408-667-4569,
Keller Williams Frisco Stars 972-712-9898
Bought with:
Jonathan Redmond
ANR Real Estate
Source: NTREIS,MLS#: 21219596
Facts & features
Interior
Bedrooms & bathrooms
- Bedrooms: 5
- Bathrooms: 5
- Full bathrooms: 4
- 1/2 bathrooms: 1
Primary bedroom
- Features: Ceiling Fan(s), Walk-In Closet(s)
- Level: First
- Dimensions: 18 x 18
Bedroom
- Features: Walk-In Closet(s)
- Level: First
- Dimensions: 14 x 11
Bedroom
- Features: Walk-In Closet(s)
- Level: Second
- Dimensions: 12 x 14
Bedroom
- Features: Walk-In Closet(s)
- Level: Second
- Dimensions: 10 x 14
Bedroom
- Features: Walk-In Closet(s)
- Level: Second
- Dimensions: 15 x 13
Primary bathroom
- Features: Dual Sinks
- Level: First
- Dimensions: 12 x 15
Dining room
- Level: First
- Dimensions: 14 x 11
Game room
- Features: Ceiling Fan(s)
- Level: Second
- Dimensions: 18 x 22
Kitchen
- Features: Eat-in Kitchen, Kitchen Island, Walk-In Pantry
- Level: First
- Dimensions: 18 x 11
Laundry
- Features: Utility Sink
- Level: First
- Dimensions: 7 x 6
Living room
- Features: Ceiling Fan(s), Fireplace
- Level: First
- Dimensions: 21 x 18
Media room
- Level: Second
- Dimensions: 13 x 18
Office
- Level: First
- Dimensions: 14 x 12
Heating
- Central
Cooling
- Central Air, Electric, Zoned
Appliances
- Included: Convection Oven, Dishwasher, Gas Cooktop, Disposal, Microwave
- Laundry: Washer Hookup, Dryer Hookup, Laundry in Utility Room
Features
- High Speed Internet, Kitchen Island, Open Floorplan, Pantry, Cable TV
- Flooring: Carpet, Tile, Wood
- Has basement: No
- Number of fireplaces: 1
- Fireplace features: Decorative, Den, Electric, Family Room
Interior area
- Total interior livable area: 3,832 sqft
Property
Parking
- Total spaces: 2
- Parking features: Door-Single, Garage Faces Front, Garage, Garage Door Opener
- Attached garage spaces: 2
Features
- Levels: Two
- Stories: 2
- Patio & porch: Covered
- Pool features: None
- Fencing: Back Yard,Wood
Lot
- Size: 5,488 Square Feet
- Dimensions: 50 x 110
- Features: Interior Lot, Landscaped
Details
- Parcel number: 328071600B0050000
Construction
Type & style
- Home type: SingleFamily
- Architectural style: Traditional,Detached
- Property subtype: Single Family Residence
Materials
- Brick
- Foundation: Slab
- Roof: Shingle
Condition
- Year built: 2018
Utilities & green energy
- Sewer: Public Sewer
- Water: Public
- Utilities for property: Sewer Available, Water Available, Cable Available
Community & HOA
Community
- Features: Sidewalks
- Subdivision: WATERSIDE
HOA
- Has HOA: Yes
- Services included: Association Management
- HOA fee: $500 annually
- HOA name: Neighborhood Management
- HOA phone: 972-359-1548
Location
- Region: Irving
Financial & listing details
- Tax assessed value: $836,310
- Annual tax amount: $6,667
- Date on market: 4/1/2026
- Cumulative days on market: 2 days
- Listing terms: Cash,Conventional,FHA,VA Loan
Price history
| Date | Event | Price |
|---|---|---|
| 5/1/2026 | Sold | -- |
Source: NTREIS #21219596 Report a problem | ||
| 4/24/2026 | Pending sale | $869,900$227/sqft |
Source: NTREIS #21219596 Report a problem | ||
| 4/4/2026 | Contingent | $869,900$227/sqft |
Source: NTREIS #21219596 Report a problem | ||
| 4/1/2026 | Listed for sale | $869,900$227/sqft |
Source: NTREIS #21219596 Report a problem | ||
Public tax history
| Year | Property taxes | Tax assessment |
|---|---|---|
| 2025 | $6,667 +10.1% | $836,310 |
| 2024 | $6,056 +8.8% | $836,310 +36.4% |
| 2023 | $5,565 -5.4% | $613,200 -2.5% |
| 2022 | $5,880 +5.4% | $628,920 +9.2% |
| 2021 | $5,579 -1.9% | $576,080 |
| 2020 | $5,687 -0.5% | $576,080 |
| 2019 | $5,718 +381.3% | $576,080 +506.4% |
| 2018 | $1,188 -32.4% | $95,000 +42.2% |
| 2017 | $1,758 | $66,800 |
Find assessor info on the county website
Neighborhood: Las Colinas
Nearby homes
- $811,6004 bd3 ba3.4k sqft137 Erling Ln, Irving, TX 75039Off Market
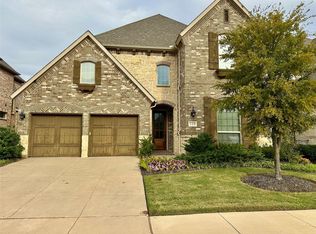
- $--4 bd5 ba3.4k sqft129 Erling Ln, Irving, TX 75039Sold
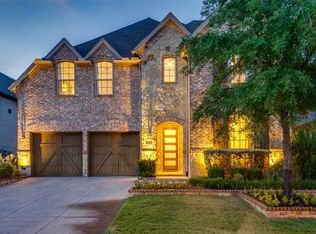
- $885,0004 bd4 ba3.4k sqft125 Erling Ln, Irving, TX 75039Pending
- $616,2003 bd2 ba2.3k sqft141 Erling Ln, Irving, TX 75039Off Market
- $583,0003 bd2 ba2.2k sqft134 Darbonne Ln, Irving, TX 75039Off Market
- $803,2004 bd4 ba3.5k sqft130 Darbonne Ln, Irving, TX 75039Off Market
- $587,2003 bd2 ba2.1k sqft138 Darbonne Ln, Irving, TX 75039Off Market
- $--5 bd4 ba3.4k sqft126 Darbonne Ln, Irving, TX 75039Sold
Nearby schools
GreatSchools rating
- 9/10La Villita Elementary SchoolGrades: K-5Distance: 1.3 mi
- 5/10Bush Middle SchoolGrades: 6-8Distance: 4.5 mi
- 5/10Ranchview High SchoolGrades: 9-12Distance: 2.4 mi
Schools provided by the listing agent
- Elementary: La Villita
- Middle: Bush
- High: Ranchview
- District: Carrollton-Farmers Branch ISD
Source: NTREIS. This data may not be complete. We recommend contacting the local school district to confirm school assignments for this home.
Get a cash offer in 3 minutes
Find out how much your home could sell for in as little as 3 minutes with a no-obligation cash offer.
Estimated market value
$853,000
Get a cash offer in 3 minutes
Find out how much your home could sell for in as little as 3 minutes with a no-obligation cash offer.
Estimated market value
$853,000
- Texas
- Dallas County
- Irving
- 75039
- Las Colinas
- 133 Erling Ln
