Multiple offers received. Best & Final Offers due by noon on Tuesday, July 1, 2025. Beautifully designed semi-custom home located in the prestigious Waterside community of Las Colinas. This spacious residence offers four bedrooms, each with its own ensuite bathroom, along with a convenient half bath on the first floor. The primary suite is located on the main level and features a spa-like bathroom and an expansive walk-in closet, providing a serene retreat. A guest bedroom with a private bath is also located on the first floor, ideal for visitors or multigenerational living. The chef’s kitchen is a culinary dream, complete with a gas stove, granite countertops, a large island, designer pendant lighting, and a walk-in pantry. A dedicated study on the main floor offers a quiet space for work, study or reading.
Upstairs, you'll find two additional bedrooms with ensuite baths, a spacious family room, and an adjacent media room—perfect for movie nights or entertaining. This home is equipped with fully-owned solar panels and a tankless water heater, helping to keep utility bills impressively low. High-speed WiFi is integrated throughout the entire house, ensuring seamless connectivity in every room. The three-car garage includes a utility sink and a security camera for added convenience and peace of mind. Thoughtfully designed with luxury, energy efficiency, and modern technology in mind, 121 Erling Lane is the perfect place to call home.
Sold
Price Unknown
121 Erling Ln, Irving, TX 75039
4beds
3,364sqft
Single Family Residence
Built in 2018
7,013 Square Feet Lot
$830,900 Zestimate®
$--/sqft
$4,974 Estimated rent
Home value
$830,900
$748,000 - $922,000
$4,974/mo
Zestimate® history
Owner options
List your home for rent
$4,974/mo
Rent Zestimate®
Find your next renter with Zillow Rental Manager. Plus, with online applications, you can quickly screen prospective tenants – for free.
$4,974/mo
Rent Zestimate®
Refinance and save
$500/mo
Est. payment
Refinancing to a lower rate could help reduce your monthly payments and save thousands over the life of the loan.
$500/mo
Est. payment
Explore your selling options
Work with a Zillow partner agent
Leverage their expertise and Zillow's premium Showcase listings to get your home seen by more buyers.
Get startedList with your own agent
Get your home in front of millions of buyers by listing it on Zillow.
Learn how to do itSell it yourself
Take full control of how buyers see your home on Zillow by listing For Sale by Owner (FSBO).
List your homeWhat's special
Gas stoveSpacious family roomDedicated studyGranite countertopsExpansive walk-in closetAdjacent media roomConvenient half bath
Zillow last checked:
Listing updated:
Listed by:
Laurie Kane 0631035 469-964-5263,
RE/MAX DFW Associates 972-462-8181
Bought with:
Asuquo Mfon
Standard Real Estate
Source: NTREIS,MLS#: 20980968
Facts & features
Interior
Bedrooms & bathrooms
- Bedrooms: 4
- Bathrooms: 5
- Full bathrooms: 4
- 1/2 bathrooms: 1
Primary bedroom
- Features: Ceiling Fan(s), Walk-In Closet(s)
- Level: First
- Dimensions: 16 x 14
Bedroom
- Features: Ceiling Fan(s), En Suite Bathroom
- Level: First
- Dimensions: 12 x 11
Bedroom
- Features: En Suite Bathroom, Walk-In Closet(s)
- Level: Second
- Dimensions: 14 x 11
Bedroom
- Features: En Suite Bathroom, Walk-In Closet(s)
- Level: Second
- Dimensions: 13 x 12
Primary bathroom
- Features: Built-in Features, Dual Sinks, Double Vanity, Granite Counters, Garden Tub/Roman Tub, Stone Counters, Separate Shower
- Level: First
- Dimensions: 13 x 10
Dining room
- Level: First
- Dimensions: 13 x 11
Family room
- Features: Ceiling Fan(s)
- Level: Second
- Dimensions: 17 x 13
Other
- Level: First
- Dimensions: 8 x 5
Other
- Features: Built-in Features, En Suite Bathroom
- Level: Second
- Dimensions: 8 x 5
Other
- Level: Second
- Dimensions: 7 x 6
Half bath
- Level: First
- Dimensions: 7 x 5
Kitchen
- Features: Breakfast Bar, Built-in Features, Granite Counters, Kitchen Island, Pantry, Walk-In Pantry
- Level: First
- Dimensions: 21 x 9
Living room
- Features: Ceiling Fan(s), Fireplace
- Level: First
- Dimensions: 21 x 18
Media room
- Level: Second
- Dimensions: 17 x 12
Office
- Level: First
- Dimensions: 11 x 12
Utility room
- Features: Built-in Features
- Level: First
- Dimensions: 7 x 6
Heating
- Central, Fireplace(s), Gas, Natural Gas
Cooling
- Central Air, Ceiling Fan(s), Electric
Appliances
- Included: Some Gas Appliances, Built-In Gas Range, Dishwasher, Disposal, Gas Water Heater, Microwave, Plumbed For Gas, Tankless Water Heater, Vented Exhaust Fan
- Laundry: Laundry in Utility Room
Features
- Decorative/Designer Lighting Fixtures, Granite Counters, High Speed Internet, Kitchen Island, Open Floorplan, Pantry, Vaulted Ceiling(s), Wired for Sound
- Has basement: No
- Number of fireplaces: 1
- Fireplace features: Gas, Gas Log, Masonry
Interior area
- Total interior livable area: 3,364 sqft
Property
Parking
- Total spaces: 3
- Parking features: Tandem
- Attached garage spaces: 3
Features
- Levels: Two
- Stories: 2
- Pool features: None
- Fencing: Back Yard
Lot
- Size: 7,013 Square Feet
Details
- Parcel number: 328071600B0080000
Construction
Type & style
- Home type: SingleFamily
- Architectural style: Traditional,Detached
- Property subtype: Single Family Residence
Materials
- Foundation: Slab
- Roof: Composition
Condition
- Year built: 2018
Utilities & green energy
- Sewer: Public Sewer
- Water: Public
- Utilities for property: Sewer Available, Water Available
Green energy
- Energy generation: Solar
Community & HOA
Community
- Features: Curbs
- Security: Carbon Monoxide Detector(s), Smoke Detector(s)
- Subdivision: Waterside
HOA
- Has HOA: Yes
- Services included: Association Management, Maintenance Grounds
- HOA fee: $500 annually
- HOA name: Waterside Las Colinas Homeowner's Association Inc
- HOA phone: 972-359-1548
Location
- Region: Irving
Financial & listing details
- Tax assessed value: $793,320
- Annual tax amount: $22,259
- Date on market: 6/28/2025
- Cumulative days on market: 12 days
- Listing terms: Cash,Conventional
Price history
| Date | Event | Price |
|---|---|---|
| 7/29/2025 | Sold | -- |
Source: NTREIS #20980968 Report a problem | ||
| 7/22/2025 | Pending sale | $825,000$245/sqft |
Source: NTREIS #20980968 Report a problem | ||
| 7/10/2025 | Contingent | $825,000$245/sqft |
Source: NTREIS #20980968 Report a problem | ||
| 7/8/2025 | Listed for sale | $825,000$245/sqft |
Source: NTREIS #20980968 Report a problem | ||
| 7/5/2025 | Contingent | $825,000$245/sqft |
Source: NTREIS #20980968 Report a problem | ||
| 6/28/2025 | Listed for sale | $825,000$245/sqft |
Source: NTREIS #20980968 Report a problem | ||
Public tax history
| Year | Property taxes | Tax assessment |
|---|---|---|
| 2025 | $6,149 +10.1% | $793,320 |
| 2024 | $5,585 +8.8% | $793,320 +40.3% |
| 2023 | $5,132 -0.6% | $565,530 -2.5% |
| 2022 | $5,163 -15% | $580,030 +15.5% |
| 2021 | $6,077 +17.2% | $502,000 -4.4% |
| 2020 | $5,185 -1.8% | $525,250 -1.2% |
| 2019 | $5,279 +344.3% | $531,820 +459.8% |
| 2018 | $1,188 -32.4% | $95,000 +42.2% |
| 2017 | $1,758 | $66,800 |
Find assessor info on the county website
Neighborhood: Las Colinas
Nearby homes
- $885,0004 bd4 ba3.4k sqft125 Erling Ln, Irving, TX 75039Pending
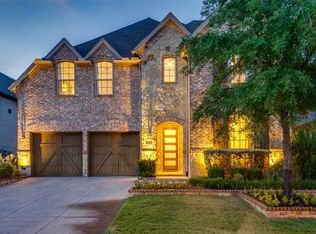
- $--4 bd5 ba3.4k sqft129 Erling Ln, Irving, TX 75039Sold
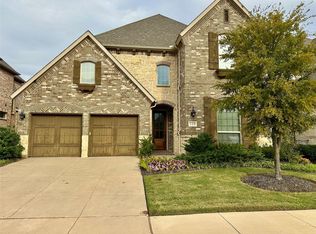
- $772,0004 bd4 ba3.4k sqft122 Darbonne Ln, Irving, TX 75039Off Market
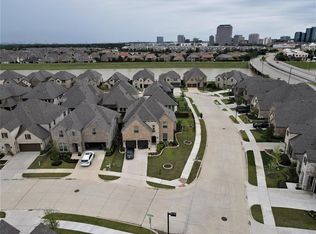
- $--5 bd4 ba3.4k sqft126 Darbonne Ln, Irving, TX 75039Sold
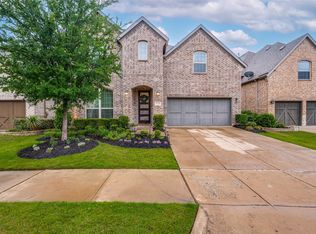
- $775,2004 bd5 ba3.4k sqft5539 Claiborne Ct, Irving, TX 75039Off Market
- $777,4004 bd4 ba3.5k sqft5543 Claiborne Ct, Irving, TX 75039Off Market
- $--5 bd5 ba3.8k sqft133 Erling Ln, Irving, TX 75039Sold
- $687,2004 bd3 ba2.9k sqft120 Erling Ln, Irving, TX 75039Off Market
Nearby schools
GreatSchools rating
- 9/10La Villita Elementary SchoolGrades: K-5Distance: 1.3 mi
- 5/10Bush Middle SchoolGrades: 6-8Distance: 4.5 mi
- 5/10Ranchview High SchoolGrades: 9-12Distance: 2.4 mi
Schools provided by the listing agent
- Elementary: La Villita
- Middle: Bush
- High: Ranchview
- District: Carrollton-Farmers Branch ISD
Source: NTREIS. This data may not be complete. We recommend contacting the local school district to confirm school assignments for this home.
Get a cash offer in 3 minutes
Find out how much your home could sell for in as little as 3 minutes with a no-obligation cash offer.
Estimated market value
$830,900
Get a cash offer in 3 minutes
Find out how much your home could sell for in as little as 3 minutes with a no-obligation cash offer.
Estimated market value
$830,900
- Texas
- Dallas County
- Irving
- 75039
- Las Colinas
- 121 Erling Ln
