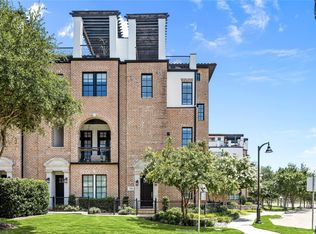
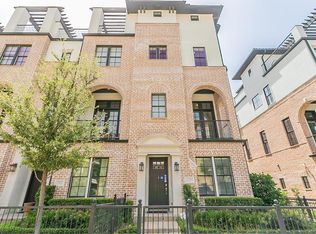
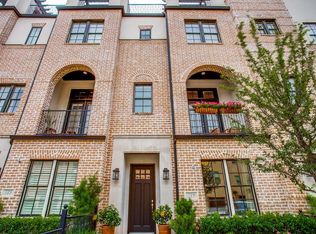
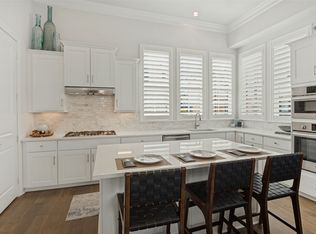
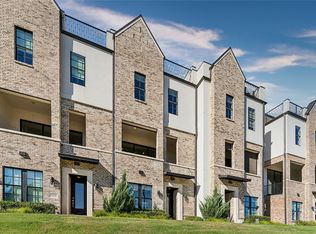
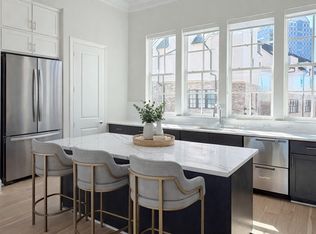
A Rare Opportunity at The Townhomes at Lake Carolyn! Among the most distinctive residences in the 89-home Townhomes at Lake Carolyn community, this later-phase home offers a rare combination of premier location, privacy, natural light, exceptional outdoor living, and abundant storage. Ideally positioned beside Opitz Park with views toward Lake Carolyn, this residence delivers the convenience of townhome living without sacrificing space or privacy. Oversized windows fill the interior with natural light, while an oversized garage with dedicated storage provides an uncommon advantage.The main living level is designed for effortless entertaining and everyday enjoyment. Expansive windows open to an exceptionally large, covered balcony—significantly larger than most in the community—complete with a ceiling fan for comfortable indoor-outdoor living. The open kitchen features Thermador appliances and high-end finishes, while a built-in mudroom offers convenient, practical storage near the entry.The first-floor en suite bedroom provides exceptional flexibility as a guest retreat, private office, or secondary living space, complemented by an upgraded walk-in shower.Upstairs, the light-filled primary suite offers a spacious walk-in closet and a well-appointed bathroom featuring a gorgeous soaking tub. A second en suite bedroom provides additional privacy and versatility for family or guests.
The rooftop terrace is a standout feature, showcasing panoramic views of the park, Lake Carolyn, and the surrounding skyline. It also offers an exceptional vantage point for enjoying the annual July 4 fireworks—a memorable setting for entertaining or relaxing above it all.
With its sought-after park-side setting, distinctive outdoor spaces, premium finishes, and exceptional views, this home offers a unique opportunity to experience Lake Carolyn living at its best.
For sale
$719,000
707 Will Rice Ave, Irving, TX 75039
3beds
2,485sqft
Townhouse
Built in 2018
1,350 Square Feet Lot
$694,200 Zestimate®
$289/sqft
$152/mo HOA
What's special
Premium finishesExceptional viewsUpgraded walk-in showerDistinctive outdoor spacesSought-after park-side setting
- 10 days
- 381
- 21
Likely to sell faster than
Zillow last checked:
Listing updated:
Listed by:
Lori Turner 0536147 817-368-2935,
Turner Fortune Real Estate LLC 817-368-2935,
Michelle Bagrow 0814921 406-369-3747,
Turner Fortune Real Estate LLC
Source: NTREIS,MLS#: 21415090
Facts & features
Interior
Bedrooms & bathrooms
- Bedrooms: 3
- Bathrooms: 4
- Full bathrooms: 3
- 1/2 bathrooms: 1
Primary bedroom
- Features: Dual Sinks, En Suite Bathroom, Sitting Area in Primary, Walk-In Closet(s)
- Level: Third
- Dimensions: 21 x 25
Bedroom
- Features: En Suite Bathroom, Walk-In Closet(s)
- Level: Second
- Dimensions: 12 x 14
Bedroom
- Features: En Suite Bathroom
- Level: Third
- Dimensions: 12 x 11
Dining room
- Level: Second
- Dimensions: 17 x 10
Kitchen
- Features: Built-in Features, Granite Counters, Kitchen Island, Walk-In Pantry
- Level: Second
- Dimensions: 20 x 12
Living room
- Features: Ceiling Fan(s)
- Level: Second
- Dimensions: 20 x 14
Heating
- Central, Electric
Cooling
- Central Air, Ceiling Fan(s)
Appliances
- Included: Some Gas Appliances, Dishwasher, Gas Cooktop, Disposal, Microwave, Plumbed For Gas, Refrigerator
- Laundry: Washer Hookup, Dryer Hookup, ElectricDryer Hookup, Laundry in Utility Room, Stacked
Features
- Decorative/Designer Lighting Fixtures, Double Vanity, High Speed Internet, Kitchen Island, Open Floorplan, Pantry, Cable TV, Wired for Data, Walk-In Closet(s), Wired for Sound
- Has basement: No
- Has fireplace: No
- Fireplace features: Family Room
Interior area
- Total interior livable area: 2,485 sqft
Video & virtual tour
Property
Parking
- Total spaces: 2
- Parking features: Concrete, Covered, Garage, Garage Door Opener, Garage Faces Rear
- Attached garage spaces: 2
Features
- Levels: Three Or More
- Patio & porch: Rooftop, Balcony, Covered, Deck
- Exterior features: Balcony, Deck, Outdoor Living Area
- Pool features: Pool, Community
- Fencing: Wrought Iron
Lot
- Size: 1,350 Square Feet
- Features: Interior Lot, Landscaped, Zero Lot Line
Details
- Parcel number: 320054900C0390000
Construction
Type & style
- Home type: Townhouse
- Architectural style: Contemporary/Modern,Mediterranean,Traditional
- Property subtype: Townhouse
- Attached to another structure: Yes
Materials
- Brick, Rock, Stone, Stucco
- Foundation: Slab
- Roof: Spanish Tile,Tile
Condition
- Resale
- Year built: 2018
Utilities & green energy
- Sewer: Public Sewer
- Water: Public
- Utilities for property: Sewer Available, Water Available, Cable Available
Community & HOA
Community
- Features: Pool, Curbs
- Subdivision: Amli Las Colinas Urban Center
HOA
- Has HOA: Yes
- Services included: Association Management, Maintenance Grounds
- HOA fee: $152 monthly
- HOA name: Sbb Community Management
- HOA phone: 972-960-2800
Location
- Region: Irving
Financial & listing details
- Price per square foot: $289/sqft
- Tax assessed value: $670,000
- Annual tax amount: $19,022
- Date on market: 10/20/2026
- Cumulative days on market: 10 days
- Listing terms: Cash,Conventional
Estimated market value
$694,200
$659,000 - $729,000
$3,831/mo
Price history
| Date | Event | Price |
|---|---|---|
| 10/20/2026 | Listed for sale | $719,000+9.8%$289/sqft |
Source: NTREIS #21415090 Report a problem | ||
| 5/12/2026 | Sold | -- |
Source: NTREIS #21194924 Report a problem | ||
| 5/3/2026 | Pending sale | $655,000$264/sqft |
Source: NTREIS #21194924 Report a problem | ||
| 4/23/2026 | Contingent | $655,000$264/sqft |
Source: NTREIS #21194924 Report a problem | ||
| 3/16/2026 | Listed for sale | $655,000+2.8%$264/sqft |
Source: NTREIS #21194924 Report a problem | ||
| 5/22/2025 | Listing removed | $4,400$2/sqft |
Source: Zillow Rentals Report a problem | ||
| 5/5/2025 | Listed for rent | $4,400$2/sqft |
Source: Zillow Rentals Report a problem | ||
| 6/27/2022 | Sold | -- |
Source: Dave Perry Miller RE solds #20057348_75039 Report a problem | ||
| 6/1/2022 | Pending sale | $637,000$256/sqft |
Source: NTREIS #20057348 Report a problem | ||
| 5/25/2022 | Contingent | $637,000$256/sqft |
Source: NTREIS #20057348 Report a problem | ||
| 5/19/2022 | Listed for sale | $637,000+19.1%$256/sqft |
Source: NTREIS #20057348 Report a problem | ||
| 12/8/2018 | Sold | -- |
Source: Agent Provided Report a problem | ||
| 11/10/2018 | Pending sale | $535,000$215/sqft |
Source: Ewers Realty #13942814 Report a problem | ||
| 7/7/2018 | Listed for sale | $535,000$215/sqft |
Source: Meyer Group Real Estate #13885282 Report a problem | ||
| 4/28/2018 | Listing removed | $535,000$215/sqft |
Source: Meyer Group Real Estate #13796573 Report a problem | ||
| 4/7/2018 | Listed for sale | $535,000$215/sqft |
Source: Meyer Group Real Estate #13796573 Report a problem | ||
Public tax history
| Year | Property taxes | Tax assessment |
|---|---|---|
| 2025 | $6,020 +7.4% | $670,000 -0.6% |
| 2024 | $5,603 +8.8% | $673,980 +18.8% |
| 2023 | $5,149 -20.8% | $567,420 +2% |
| 2022 | $6,503 +4.3% | $556,420 +8.1% |
| 2021 | $6,233 -1.9% | $514,900 |
| 2020 | $6,354 -0.5% | $514,900 |
| 2019 | $6,388 +751.4% | $514,900 +758.2% |
| 2018 | $750 +100.7% | $60,000 +330.4% |
| 2017 | $374 -0.4% | $13,940 |
| 2016 | $376 +0% | $13,940 |
| 2015 | $375 | $13,940 |
| 2014 | $375 | $13,940 |
| 2013 | -- | -- |
Find assessor info on the county website
Monthly payment
Est. payment
Payment breakdown
Explore the cost of this home by adjusting the details. Changes won't be saved.Climate risks
Neighborhood: Las Colinas
Nearby schools
Schools provided by the listing agent
- Elementary: Farine
- Middle: Travis
- High: Macarthur
- District: Irving ISD
Source: NTREIS. This data may not be complete. We recommend contacting the local school district to confirm school assignments for this home.

Similar homes
- $654,9003 bd4 ba1.9k sqft617 Dalton Ln, Irving, TX 75039For Sale
 MLS ID #21414486, Brittani Frankowiak. NTREIS
- $699,9003 bd4 ba2k sqft5428 Tomlinson Dr, Irving, TX 75039For Sale
 MLS ID #21404211, Brit Ewers. NTREIS
- $650,0003 bd4 ba2.4k sqft610 Dalton Ln, Irving, TX 75039For Sale
 MLS ID #21264234, Carla Abranches CM Hennemann. NTREIS
- $724,9003 bd4 ba1.9k sqft5448 Tomlinson Dr, Dallas, TX 75039New Construction
 NTREIS
