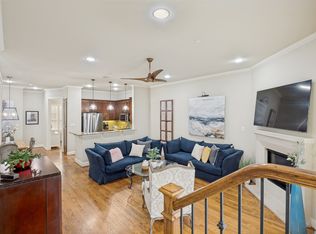
Welcome to your new home in the beautiful and highly sought-after La Villita Condominiums! This stunning 3-bedroom, 2.5-bath, tri-level residence offers modern style, thoughtful design, and a lifestyle of comfort and convenience. The first floor features a spacious bedroom with a full bathroom, ideal for guests, family, or a private office. Upstairs on the second floor, you’ll find the heart of the home: a gorgeous kitchen boasting new quartz countertops, abundant cabinetry, a breakfast bar island, and new stainless steel deep sink and faucet. The adjoining dining area creates the perfect setting for hosting and everyday living. On the third floor, retreat to your private primary suite complete with an ensuite bathroom and an expansive walk-in closet, your own peaceful escape from the rest of the home. A separate utility room is also conveniently located on this floor. Throughout the home, you’ll find beautiful wood flooring and new carpet in select areas, adding warmth and elegance to every space. Enjoy the community’s gated pool, park, playgrounds, and jogging and biking trails that wind through lush greenbelts. Your private balcony overlooks the park, pool, and scenic trails, including access to a 16-mile trail encircling a 90-acre private lake, perfect for outdoor enthusiasts. Just a short walk to the elementary school and minutes from major highways, retail, and restaurants, this home offers unmatched convenience and lifestyle. Don’t wait, homes in La Villita move fast! Schedule your showing today before it’s gone!
For sale
Price cut: $5.5K (9/10)
$419,000
643 Senda, Irving, TX 75039
3beds
2,107sqft
Condominium
Built in 2007
-- sqft lot
$410,700 Zestimate®
$199/sqft
$533/mo HOA
What's special
Beautiful wood flooringExpansive walk-in closetNew quartz countertopsAdjoining dining areaGorgeous kitchenBreakfast bar islandEnsuite bathroom
- 105 days
- 357
- 7
Zillow last checked:
Listing updated:
Listed by:
Michael Hershenberg 0668097 817-657-2470,
Real Broker, LLC 855-450-0442,
Brandon Hooley 0758444 940-210-1184,
Real Broker, LLC
Source: NTREIS,MLS#: 21309316
Facts & features
Interior
Bedrooms & bathrooms
- Bedrooms: 3
- Bathrooms: 3
- Full bathrooms: 2
- 1/2 bathrooms: 1
Primary bedroom
- Features: Built-in Features, Ceiling Fan(s), Dual Sinks, Double Vanity, En Suite Bathroom, Garden Tub/Roman Tub, Linen Closet, Sitting Area in Primary, Separate Shower, Walk-In Closet(s)
- Level: Third
- Dimensions: 16 x 15
Bedroom
- Features: Ceiling Fan(s), Walk-In Closet(s)
- Level: First
- Dimensions: 12 x 11
Primary bathroom
- Features: Built-in Features, Dual Sinks, Double Vanity, En Suite Bathroom, Garden Tub/Roman Tub, Linen Closet, Stone Counters, Sitting Area in Primary, Separate Shower
- Level: Third
- Dimensions: 10 x 9
Dining room
- Level: Second
- Dimensions: 14 x 10
Kitchen
- Features: Breakfast Bar, Built-in Features, Eat-in Kitchen, Kitchen Island, Pantry, Stone Counters, Walk-In Pantry
- Level: Second
- Dimensions: 14 x 10
Living room
- Features: Ceiling Fan(s)
- Level: Second
- Dimensions: 17 x 16
Utility room
- Features: Utility Room
- Level: Third
- Dimensions: 6 x 6
Heating
- Central, Natural Gas
Cooling
- Central Air, Ceiling Fan(s), Electric
Appliances
- Included: Some Gas Appliances, Dishwasher, Electric Oven, Gas Cooktop, Disposal, Gas Water Heater, Microwave, Plumbed For Gas, Refrigerator
- Laundry: Washer Hookup, Dryer Hookup, ElectricDryer Hookup, Laundry in Utility Room
Features
- Built-in Features, Decorative/Designer Lighting Fixtures, Eat-in Kitchen, High Speed Internet, Kitchen Island, Open Floorplan, Pantry, Cable TV, Vaulted Ceiling(s), Walk-In Closet(s)
- Flooring: Carpet, Ceramic Tile, Hardwood, Tile, Wood
- Windows: Shutters
- Has basement: No
- Has fireplace: No
Interior area
- Total interior livable area: 2,107 sqft
Video & virtual tour
Property
Parking
- Total spaces: 2
- Parking features: Concrete, Covered, Direct Access, Driveway, Garage, Garage Door Opener, Inside Entrance, Lighted, Garage Faces Rear, Storage
- Attached garage spaces: 2
Features
- Levels: Three Or More
- Patio & porch: Balcony
- Exterior features: Balcony, Lighting, Rain Gutters
- Pool features: Gunite, In Ground, Outdoor Pool, Pool, Community
- Fencing: None
Lot
- Size: 435 Square Feet
- Features: Interior Lot, Landscaped, Sprinkler System, Few Trees
- Residential vegetation: Grassed
Details
- Parcel number: 32C25900000I00054
Construction
Type & style
- Home type: Condo
- Architectural style: Traditional
- Property subtype: Condominium
Materials
- Rock, Stone, Stucco, Wood Siding
- Foundation: Slab
- Roof: Slate,Tile
Condition
- Resale
- Year built: 2007
Utilities & green energy
- Sewer: Public Sewer
- Water: Public
- Utilities for property: Electricity Available, Electricity Connected, Natural Gas Available, Phone Available, Sewer Available, Separate Meters, Underground Utilities, Water Available, Cable Available
Community & HOA
Community
- Features: Lake, Playground, Park, Pool, Trails/Paths, Curbs, Sidewalks
- Security: Prewired, Security System Owned, Security System, Carbon Monoxide Detector(s), Smoke Detector(s), Security Lights
- Subdivision: La Villita Condo
HOA
- Has HOA: Yes
- Services included: All Facilities, Association Management
- HOA fee: $533 monthly
- HOA name: La Villita Condo Hoa
- HOA phone: 214-451-5416
Location
- Region: Irving
Financial & listing details
- Price per square foot: $199/sqft
- Tax assessed value: $397,350
- Annual tax amount: $11,149
- Date on market: 6/22/2026
- Cumulative days on market: 106 days
- Listing terms: Cash,Conventional,FHA,VA Loan
Estimated market value
$410,700
$390,000 - $431,000
$3,081/mo
Price history
| Date | Event | Price |
|---|---|---|
| 9/10/2026 | Price change | $419,000-1.3%$199/sqft |
Source: NTREIS #21309316 Report a problem | ||
| 8/14/2026 | Price change | $424,500-1.2%$201/sqft |
Source: NTREIS #21309316 Report a problem | ||
| 6/22/2026 | Listed for sale | $429,500-2.3%$204/sqft |
Source: NTREIS #21309316 Report a problem | ||
| 5/18/2026 | Listing removed | $439,500$209/sqft |
Source: NTREIS #21090109 Report a problem | ||
| 1/8/2026 | Price change | $439,500-1.2%$209/sqft |
Source: NTREIS #21090109 Report a problem | ||
| 12/3/2025 | Price change | $445,000-0.9%$211/sqft |
Source: NTREIS #21090109 Report a problem | ||
| 10/22/2025 | Listed for sale | $449,000+60.4%$213/sqft |
Source: NTREIS #21090109 Report a problem | ||
| 7/17/2025 | Sold | -- |
Source: Public Record Report a problem | ||
| 5/2/2014 | Listing removed | $279,900$133/sqft |
Source: RE/MAX Advantage #12092128 Report a problem | ||
| 4/2/2014 | Price change | $279,900-1.8%$133/sqft |
Source: RE/MAX Advantage #12092128 Report a problem | ||
| 3/16/2014 | Price change | $285,000-1.7%$135/sqft |
Source: RE/MAX Advantage #12092128 Report a problem | ||
| 3/5/2014 | Price change | $289,900-1.7%$138/sqft |
Source: RE/MAX Advantage #12092128 Report a problem | ||
| 2/18/2014 | Listed for sale | $295,000+5.4%$140/sqft |
Source: RE/MAX Advantage #12092128 Report a problem | ||
| 12/28/2013 | Listing removed | $2,500$1/sqft |
Source: RE/MAX Advantage #12047683 Report a problem | ||
| 12/13/2013 | Listed for rent | $2,500$1/sqft |
Source: RE/MAX ADVANTAGE #12047683 Report a problem | ||
| 12/13/2013 | Listing removed | $279,900$133/sqft |
Source: RE/MAX Advantage #12038051 Report a problem | ||
| 10/15/2013 | Price change | $279,900-1.8%$133/sqft |
Source: RE/MAX Advantage #12038051 Report a problem | ||
| 10/10/2013 | Listed for sale | $285,000$135/sqft |
Source: RE/MAX Advantage #12038051 Report a problem | ||
Public tax history
| Year | Property taxes | Tax assessment |
|---|---|---|
| 2025 | $4,463 +0.1% | $397,350 |
| 2024 | $4,459 +3.6% | $397,350 +4.8% |
| 2023 | $4,302 -2.9% | $379,260 |
| 2022 | $4,433 +15.9% | $379,260 +20% |
| 2021 | $3,826 -1.9% | $316,050 |
| 2020 | $3,900 +24.3% | $316,050 |
| 2019 | $3,137 -0.8% | $316,050 |
| 2018 | $3,162 -52.7% | $316,050 +7.1% |
| 2017 | $6,680 -0.4% | $294,980 |
| 2016 | $6,704 +3.5% | $294,980 +7.7% |
| 2015 | $6,476 | $273,910 +8.3% |
| 2014 | $6,476 | $252,840 |
| 2013 | -- | -- |
| 2012 | -- | -- |
| 2011 | -- | -- |
| 2010 | -- | -- |
| 2009 | -- | -- |
| 2008 | -- | -- |
Find assessor info on the county website
Monthly payment
Est. payment
Payment breakdown
Explore the cost of this home by adjusting the details. Changes won't be saved.Climate risks
Neighborhood: Freeport/Hackberry
Nearby schools
Schools provided by the listing agent
- Elementary: La Villita
- Middle: Bush
- High: Ranchview
- District: Carrollton-Farmers Branch ISD
Source: NTREIS. This data may not be complete. We recommend contacting the local school district to confirm school assignments for this home.
Similar homes
- $419,9002 bd3 ba1.9k sqft610 Via Ravello #201, Irving, TX 75039For Sale
 MLS ID #21300526, James Keoughan. NTREIS
 - $390,0002 bd3 ba1.8k sqft573 W Royal Ln, Irving, TX 75039For Sale
 MLS ID #21163478, Jonathan Layton. NTREIS
 - $425,0003 bd4 ba1.9k sqft2326 Stutz Dr Unit 106, Dallas, TX 75235For Sale
 MLS ID #21317560, Adam Kieu. NTREIS
 - $439,9003 bd3 ba1.9k sqft7333 Valley View Ln #304, Dallas, TX 75240For Sale
 MLS ID #21301893, Philip Hobson. NTREIS
