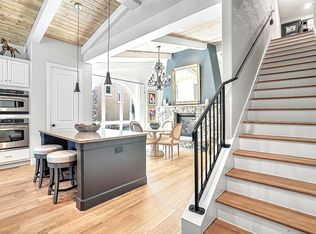
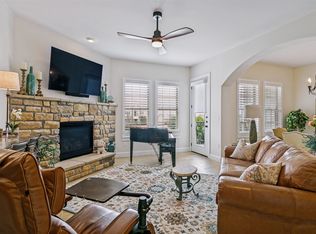
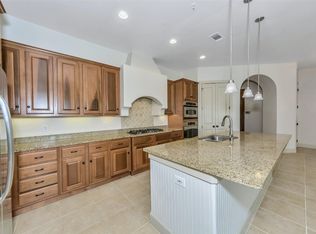
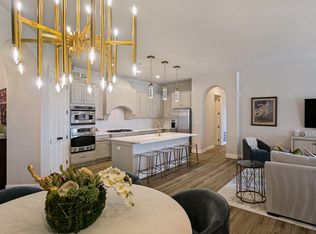
Experience sophisticated lock-and-leave living in the heart of Las Colinas. Located within a gated, resort-style community, this beautifully appointed 2-bedroom, 2.1-bath residence offers 1,966 square feet of thoughtfully designed living space complemented by upscale finishes and exceptional amenities. Rich architectural details, including stone accents, arched openings, and private balconies, create a warm and inviting atmosphere throughout. The spacious open-concept living area is anchored by a stone fireplace and features underfloor wiring for surround sound for an enhanced entertainment experience. A door leads to a private balcony showcasing elegant stonework and peaceful community views. The living room flows seamlessly into the dining area and well-equipped kitchen, where a large island with breakfast bar seating, granite countertops, stainless steel appliances, gas cooktop, walk-in pantry, and abundant cabinetry provide both style and functionality. The private primary suite serves as a relaxing retreat, complete with direct access to a second private balcony, a spa-inspired ensuite bath featuring dual vanities, a jetted soaking tub, separate walk-in shower, and a generous walk-in closet. The secondary bedroom offers excellent privacy with its own ensuite bath and walk-in closet. A convenient powder bath adds functionality for guests. Residents enjoy an impressive collection of community amenities, including a pool and spa, clubhouse, fitness center, outdoor gathering spaces, grilling areas, manicured green spaces, and assigned garage parking. Ideally located in the highly desirable Las Colinas area, this residence offers easy access to premier dining, shopping, entertainment, major business centers, DFW International Airport, and the Toyota Music Factory. Combining luxury, convenience, and a vibrant lifestyle, this exceptional home delivers the best of urban living in one of Irving’s most sought-after communities.
For sale
$429,900
610 Via Ravello #201, Irving, TX 75039
2beds
1,966sqft
Condominium
Built in 2007
-- sqft lot
$415,900 Zestimate®
$219/sqft
$780/mo HOA
What's special
Stone fireplaceUpscale finishesPrivate balconiesOutdoor gathering spacesManicured green spacesStainless steel appliancesGranite countertops
- 67 days
- 218
- 9
Zillow last checked:
Listing updated:
Listed by:
James Keoughan 0499543 972-523-9740,
Allie Beth Allman & Associates 817-697-4900
Source: NTREIS,MLS#: 21300526
Facts & features
Interior
Bedrooms & bathrooms
- Bedrooms: 2
- Bathrooms: 3
- Full bathrooms: 2
- 1/2 bathrooms: 1
Primary bedroom
- Features: Built-in Features, Ceiling Fan(s), Dual Sinks, Double Vanity, En Suite Bathroom, Jetted Tub, Linen Closet, Separate Shower, Walk-In Closet(s)
- Level: First
- Dimensions: 14 x 15
Bedroom
- Features: Built-in Features, Ceiling Fan(s), En Suite Bathroom, Walk-In Closet(s)
- Level: First
- Dimensions: 16 x 12
Dining room
- Level: First
- Dimensions: 15 x 11
Half bath
- Features: Granite Counters
- Level: First
- Dimensions: 5 x 5
Kitchen
- Features: Breakfast Bar, Built-in Features, Eat-in Kitchen, Granite Counters, Kitchen Island, Pantry, Walk-In Pantry
- Level: First
- Dimensions: 17 x 11
Living room
- Features: Fireplace
- Level: First
- Dimensions: 20 x 18
Utility room
- Features: Utility Room
- Level: First
- Dimensions: 5 x 5
Heating
- Central, Fireplace(s), Natural Gas
Cooling
- Central Air, Ceiling Fan(s), Electric
Appliances
- Included: Some Gas Appliances, Dishwasher, Gas Cooktop, Disposal, Gas Oven, Microwave, Plumbed For Gas, Trash Compactor, Tankless Water Heater
- Laundry: Washer Hookup, Dryer Hookup, Laundry in Utility Room
Features
- Built-in Features, Chandelier, Decorative/Designer Lighting Fixtures, Double Vanity, Eat-in Kitchen, Granite Counters, High Speed Internet, Kitchen Island, Open Floorplan, Cable TV, Walk-In Closet(s), Wired for Sound
- Flooring: Carpet, Ceramic Tile
- Windows: Window Coverings
- Has basement: No
- Number of fireplaces: 1
- Fireplace features: Gas Log, Gas Starter, Living Room
Interior area
- Total interior livable area: 1,966 sqft
Video & virtual tour
Property
Parking
- Total spaces: 2
- Parking features: Additional Parking, Assigned, Common, Underground, Garage, Garage Door Opener, Gated, Inside Entrance, Community Structure
- Attached garage spaces: 2
Features
- Levels: One
- Stories: 1
- Patio & porch: Covered, Balcony
- Exterior features: Balcony
- Pool features: None, Community
Details
- Parcel number: 32415260000100201
Construction
Type & style
- Home type: Condo
- Architectural style: Mediterranean,Traditional
- Property subtype: Condominium
- Attached to another structure: Yes
Materials
- Brick, Concrete, Rock, Stone
- Foundation: Slab
- Roof: Concrete,Spanish Tile,Tile
Condition
- Year built: 2007
Utilities & green energy
- Sewer: Public Sewer
- Water: Public
- Utilities for property: Sewer Available, Water Available, Cable Available
Community & HOA
Community
- Features: Clubhouse, Curbs, Elevator, Fitness Center, Gated, Pool, Community Mailbox
- Security: Security System, Fire Alarm, Fire Sprinkler System, Security Gate, Smoke Detector(s)
- Subdivision: Positano Condo
HOA
- Has HOA: Yes
- Services included: All Facilities, Association Management, Insurance, Maintenance Grounds, Maintenance Structure, Pest Control, Security, Trash
- HOA fee: $780 monthly
- HOA name: Positano Hoa & Las Colinas Assoc
- HOA phone: 945-214-4545
Location
- Region: Irving
Financial & listing details
- Price per square foot: $219/sqft
- Tax assessed value: $374,160
- Annual tax amount: $10,369
- Date on market: 7/24/2026
- Cumulative days on market: 68 days
- Listing terms: Cash,Conventional,FHA
Estimated market value
$415,900
$395,000 - $437,000
$3,125/mo
Price history
| Date | Event | Price |
|---|---|---|
| 7/24/2026 | Listed for sale | $429,900+14.6%$219/sqft |
Source: NTREIS #21300526 Report a problem | ||
| 9/15/2023 | Sold | -- |
Source: NTREIS #20372651 Report a problem | ||
| 7/27/2023 | Contingent | $375,000$191/sqft |
Source: NTREIS #20372651 Report a problem | ||
| 7/19/2023 | Listed for sale | $375,000+2.7%$191/sqft |
Source: NTREIS #20372651 Report a problem | ||
| 7/15/2023 | Listing removed | -- |
Source: Zillow Rentals Report a problem | ||
| 7/10/2023 | Contingent | $365,000$186/sqft |
Source: NTREIS #20372651 Report a problem | ||
| 7/5/2023 | Listed for sale | $365,000+1.4%$186/sqft |
Source: NTREIS #20372651 Report a problem | ||
| 6/13/2023 | Listed for rent | $2,950$2/sqft |
Source: Zillow Rentals Report a problem | ||
| 4/6/2023 | Listing removed | -- |
Source: NTREIS #20051574 Report a problem | ||
| 7/16/2022 | Listing removed | $359,900$183/sqft |
Source: NTREIS #20051574 Report a problem | ||
| 7/7/2022 | Price change | $359,900-1.4%$183/sqft |
Source: NTREIS #20051574 Report a problem | ||
| 6/9/2022 | Listed for sale | $364,900$186/sqft |
Source: NTREIS #20051574 Report a problem | ||
| 6/6/2022 | Pending sale | $364,900$186/sqft |
Source: NTREIS #20051574 Report a problem | ||
| 5/12/2022 | Contingent | $364,900$186/sqft |
Source: NTREIS #20051574 Report a problem | ||
| 5/9/2022 | Listed for sale | $364,900$186/sqft |
Source: NTREIS #20051574 Report a problem | ||
Public tax history
| Year | Property taxes | Tax assessment |
|---|---|---|
| 2025 | -- | $374,160 |
| 2024 | -- | $374,160 +22.8% |
| 2023 | $3,457 -2.9% | $304,730 |
| 2022 | $3,562 +95.4% | $304,730 +15.7% |
| 2021 | $1,823 -0.9% | $263,440 |
| 2020 | $1,839 -0.3% | $263,440 |
| 2019 | $1,844 -1.2% | $263,440 |
| 2018 | $1,865 -62% | $263,440 |
| 2017 | $4,914 +1.2% | $263,440 +5.4% |
| 2016 | $4,856 +1.9% | $249,910 0% |
| 2015 | $4,764 | $250,000 +0.9% |
| 2014 | $4,764 | $247,720 |
| 2013 | -- | -- |
| 2012 | -- | -- |
| 2011 | -- | -- |
| 2010 | -- | -- |
| 2009 | -- | -- |
| 2008 | -- | -- |
| 2007 | -- | -- |
Find assessor info on the county website
Monthly payment
Est. payment
Payment breakdown
Explore the cost of this home by adjusting the details. Changes won't be saved.Climate risks
Neighborhood: Las Colinas
Nearby schools
Schools provided by the listing agent
- Elementary: La Villita
- Middle: Bush
- High: Ranchview
- District: Carrollton-Farmers Branch ISD
Source: NTREIS. This data may not be complete. We recommend contacting the local school district to confirm school assignments for this home.
Similar homes
- $410,0002 bd3 ba1.9k sqft555 Via Amalfi APT 312, Irving, TX 75039For Sale
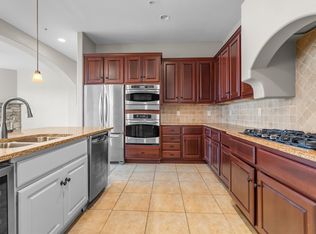 MLS ID #21383335, Lisa Golding. NTREIS
 - $430,0002 bd4 ba1.9k sqft6441 Naples Dr, Irving, TX 75039For Sale
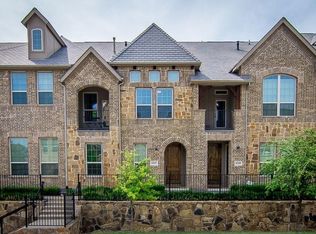 MLS ID #21381619, Kelly Moriarty. NTREIS
 - $419,0003 bd3 ba2.1k sqft643 Senda, Irving, TX 75039For Sale
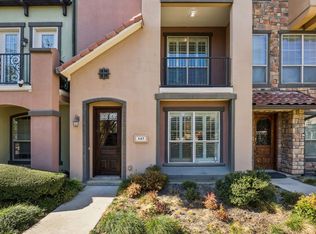 MLS ID #21309316, Michael Hershenberg. NTREIS
 - $499,5003 bd4 ba1.9k sqft6434 Love Dr, Irving, TX 75039For Sale
 MLS ID #21366266, Nick Patel. NTREIS
