Charming Spanish-style single-story home in the heart of Las Colinas! Beautifully maintained and ideally situated in the desirable La Villita community, this 3-bedroom, 2-bath residence offers 1,736 square feet of thoughtfully designed living space with distinctive architectural character and an inviting, functional floor plan. Beautiful curb appeal welcomes you with modern taupe stucco and a classic clay tile roof. Inside, abundant natural light enhances the spacious living area, highlighted by a striking white stone fireplace. The generous formal dining room comfortably accommodates a table for 10, making it ideal for entertaining. The primary suite features a vaulted ceiling, while ceiling fans in all bedrooms provide added comfort. Location is another standout feature. La Villita Elementary School is within walking distance, and nearby Lago de Claire, the Elm Fork Trinity River, and Campion Trails provide convenient access to scenic walking and biking trails. Enjoy excellent connectivity to I-635, I-35E, SH-114, and President George Bush Turnpike, with convenient access to DFW International Airport and the exceptional dining, shopping, entertainment, and business destinations throughout Las Colinas and the DFW Metroplex. With its distinctive Spanish-inspired architecture, desirable single-story layout, and prime Las Colinas location, this La Villita home offers an exceptional combination of style, comfort, and convenience. Don’t miss the opportunity to experience this charming La Villita home in person—schedule your showing today!
For sale
$649,900
722 Arbol, Irving, TX 75039
3beds
1,736sqft
Single Family Residence
Built in 2007
4,573 Square Feet Lot
$625,200 Zestimate®
$374/sqft
$47/mo HOA
What's special
Modern taupe stuccoStriking white stone fireplaceAbundant natural lightGenerous formal dining roomSpanish-style single-story homeBeautiful curb appealClassic clay tile roof
- 28 days
- 772
- 27
Zillow last checked:
Listing updated:
Listed by:
John Lee 0799698,
Texas Legacy Realty 469-855-4430
Source: NTREIS,MLS#: 21383929
Facts & features
Interior
Bedrooms & bathrooms
- Bedrooms: 3
- Bathrooms: 2
- Full bathrooms: 2
Primary bedroom
- Features: Double Vanity, Garden Tub/Roman Tub, Separate Shower, Walk-In Closet(s)
- Level: First
- Dimensions: 16 x 14
Bedroom
- Features: Walk-In Closet(s)
- Level: First
- Dimensions: 13 x 11
Bedroom
- Features: Walk-In Closet(s)
- Level: First
- Dimensions: 12 x 12
Breakfast room nook
- Level: First
- Dimensions: 8 x 7
Kitchen
- Features: Breakfast Bar, Built-in Features, Kitchen Island, Stone Counters, Walk-In Pantry
- Level: First
- Dimensions: 12 x 14
Living room
- Features: Ceiling Fan(s), Fireplace
- Level: First
- Dimensions: 18 x 16
Utility room
- Features: Built-in Features, Utility Room
- Level: First
- Dimensions: 4 x 6
Heating
- Central, Fireplace(s), Natural Gas
Cooling
- Central Air, Ceiling Fan(s), Electric
Appliances
- Included: Some Gas Appliances, Dryer, Dishwasher, Electric Oven, Gas Cooktop, Disposal, Gas Water Heater, Plumbed For Gas, Refrigerator, Washer
Features
- High Speed Internet, Smart Home, Cable TV, Wired for Sound
- Flooring: Ceramic Tile, Luxury Vinyl Plank, Wood
- Has basement: No
- Number of fireplaces: 1
- Fireplace features: Gas Log, Gas Starter
Interior area
- Total interior livable area: 1,736 sqft
Video & virtual tour
Property
Parking
- Total spaces: 2
- Parking features: Door-Single
- Attached garage spaces: 2
Features
- Levels: One
- Stories: 1
- Patio & porch: Covered
- Exterior features: Garden, Rain Gutters
- Pool features: None
- Fencing: Wood
Lot
- Size: 4,573 Square Feet
Details
- Parcel number: 322595900N0090000
Construction
Type & style
- Home type: SingleFamily
- Architectural style: Spanish,Detached
- Property subtype: Single Family Residence
- Attached to another structure: Yes
Materials
- Stucco
- Foundation: Slab
- Roof: Slate,Tile
Condition
- Year built: 2007
Utilities & green energy
- Sewer: Public Sewer
- Water: Public
- Utilities for property: Natural Gas Available, Sewer Available, Separate Meters, Underground Utilities, Water Available, Cable Available
Community & HOA
Community
- Features: Curbs, Sidewalks
- Security: Carbon Monoxide Detector(s), Smoke Detector(s)
- Subdivision: La Villita Ph 1d
HOA
- Has HOA: Yes
- Services included: All Facilities, Maintenance Grounds, Security
- HOA fee: $561 annually
- HOA name: The Las Colinas Association
- HOA phone: 972-541-2345
Location
- Region: Irving
Financial & listing details
- Price per square foot: $374/sqft
- Tax assessed value: $488,400
- Annual tax amount: $5,486
- Date on market: 9/22/2026
- Cumulative days on market: 28 days
- Road surface type: Asphalt
Estimated market value
$625,200
$594,000 - $656,000
$2,918/mo
Price history
| Date | Event | Price |
|---|---|---|
| 9/22/2026 | Listed for sale | $649,900$374/sqft |
Source: NTREIS #21383929 Report a problem | ||
| 9/28/2025 | Listing removed | $3,000$2/sqft |
Source: Zillow Rentals Report a problem | ||
| 9/13/2025 | Price change | $3,000-6.3%$2/sqft |
Source: Zillow Rentals Report a problem | ||
| 8/5/2025 | Price change | $3,200-5.9%$2/sqft |
Source: Zillow Rentals Report a problem | ||
| 7/11/2025 | Listed for rent | $3,400$2/sqft |
Source: Zillow Rentals Report a problem | ||
Public tax history
| Year | Property taxes | Tax assessment |
|---|---|---|
| 2025 | $5,486 +25.1% | $488,400 |
| 2024 | $4,385 -5.9% | $488,400 +18.9% |
| 2023 | $4,659 -2.9% | $410,680 |
| 2022 | $4,800 +7.9% | $410,680 +11.8% |
| 2021 | $4,448 -1.9% | $367,420 |
| 2020 | $4,534 +9.9% | $367,420 +10.5% |
| 2019 | $4,127 -0.8% | $332,650 |
| 2018 | $4,160 -48.9% | $332,650 +7.5% |
| 2017 | $8,141 -0.3% | $309,340 |
| 2016 | $8,168 +6.7% | $309,340 -1.5% |
| 2015 | $7,657 | $314,060 +5% |
| 2014 | $7,657 | $298,970 |
| 2013 | -- | -- |
| 2012 | -- | -- |
| 2011 | -- | -- |
| 2010 | -- | -- |
| 2009 | -- | -- |
| 2008 | -- | -- |
| 2007 | -- | -- |
Find assessor info on the county website
Monthly payment
Est. payment
Payment breakdown
Explore the cost of this home by adjusting the details. Changes won't be saved.Climate risks
Neighborhood: Freeport/Hackberry
Nearby schools
Schools provided by the listing agent
- Elementary: La Villita
- Middle: Bush
- High: Ranchview
- District: Carrollton-Farmers Branch ISD
Source: NTREIS. This data may not be complete. We recommend contacting the local school district to confirm school assignments for this home.
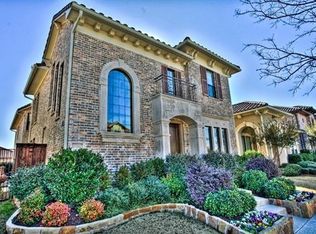


Similar homes
- $489,5003 bd4 ba1.9k sqft6434 Love Dr, Irving, TX 75039For Sale
 MLS ID #21366266, Nick Patel. NTREIS
- $559,9994 bd3 ba1.8k sqft243 Woodson St, Irving, TX 75063For Sale
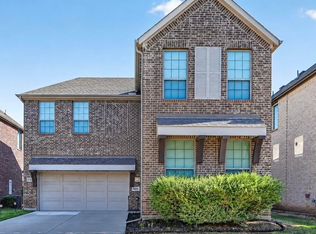 MLS ID #21343793, Michael Gonzalez. NTREIS
- $629,0004 bd3 ba2.4k sqft1282 Bradford Dr, Coppell, TX 75019For Sale
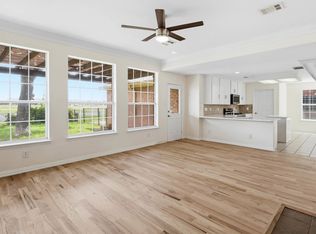 MLS ID #21291119, Lina Merhi. NTREIS
- $465,0003 bd2 ba1.7k sqft204 Meredith Ct, Irving, TX 75063For Sale
 MLS ID #21354968, Jessica Russell. NTREIS
