Nestled in a Resort Style Gated Community, this luxurious 3 bedroom 2 bath SFR with study has it all! Immaculately kept, with fresh paint, an abundance of architectural details and finishes.. The open floorplan is perfect! Beautiful rich cabinetry adorn the kitchen area, large granite island, SS Appliances, EIC and more. The bed & baths are spacious and an impressive study flooded with natural light is perfect when working from home.
The yard is your personal oasis. A covered patio & pergola i to escape the sun while grilling your favorite meal. The yard is beautifully manicured with an upgraded tall cedar fence providing you and your guests with complete privacy. A gorgeous swimming pool is the center of attention, featuring a working waterfall, In-pool bar stools and led lighting. Around the pool, kick back, relax and work on the perfect tan.
Just outside the gates is the Coveted Hidden Cove Park and Marina. A destination on it's own, it's perfect for the adventurer.
Sold
Price Unknown
11801 Beach St, Frisco, TX 75036
3beds
2,021sqft
Single Family Residence
Built in 2013
5,749 Square Feet Lot
$447,100 Zestimate®
$--/sqft
$2,545 Estimated rent
Home value
$447,100
$425,000 - $469,000
$2,545/mo
Zestimate® history
Owner options
List your home for rent
$2,545/mo
Rent Zestimate®
Find your next renter with Zillow Rental Manager. Plus, with online applications, you can quickly screen prospective tenants – for free.
$2,545/mo
Rent Zestimate®
Refinance and save
$278/mo
Est. payment
Refinancing to a lower rate could help reduce your monthly payments and save thousands over the life of the loan.
$278/mo
Est. payment
Explore your selling options
Work with a Zillow partner agent
Leverage their expertise and Zillow's premium Showcase listings to get your home seen by more buyers.
Get startedList with your own agent
Get your home in front of millions of buyers by listing it on Zillow.
Learn how to do itSell it yourself
Take full control of how buyers see your home on Zillow by listing For Sale by Owner (FSBO).
List your homeWhat's special
Zillow last checked:
Listing updated:
Listed by:
Richard Mikus 0654128 972-836-9295,
JPAR North Metro 972-836-9295
Bought with:
Richard Mikus
JPAR North Metro
Source: NTREIS,MLS#: 20737166
Facts & features
Interior
Bedrooms & bathrooms
- Bedrooms: 3
- Bathrooms: 2
- Full bathrooms: 2
Primary bedroom
- Features: Dual Sinks, En Suite Bathroom, Garden Tub/Roman Tub, Linen Closet, Separate Shower, Walk-In Closet(s)
- Level: First
- Dimensions: 16 x 13
Bedroom
- Features: Walk-In Closet(s)
- Level: First
- Dimensions: 12 x 10
Bedroom
- Features: Walk-In Closet(s)
- Level: First
- Dimensions: 12 x 10
Other
- Features: Built-in Features, Dual Sinks, Garden Tub/Roman Tub, Linen Closet, Separate Shower
- Level: First
- Dimensions: 12 x 9
Other
- Features: Solid Surface Counters
- Level: First
- Dimensions: 8 x 5
Kitchen
- Features: Breakfast Bar, Built-in Features, Eat-in Kitchen, Granite Counters, Kitchen Island, Walk-In Pantry
- Level: First
- Dimensions: 20 x 25
Living room
- Level: First
Office
- Level: First
- Dimensions: 13 x 12
Utility room
- Features: Built-in Features, Utility Room
- Level: First
- Dimensions: 9 x 6
Heating
- Central, Electric
Cooling
- Central Air, Ceiling Fan(s)
Appliances
- Included: Dishwasher, Electric Cooktop, Electric Oven, Disposal, Microwave
- Laundry: Washer Hookup, Electric Dryer Hookup
Features
- Kitchen Island, Pantry, Walk-In Closet(s)
- Windows: Window Coverings
- Has basement: No
- Has fireplace: No
Interior area
- Total interior livable area: 2,021 sqft
Property
Parking
- Total spaces: 2
- Parking features: Concrete, Door-Single, Driveway, Epoxy Flooring, Garage Faces Front, Garage, Garage Door Opener, On Street
- Attached garage spaces: 2
- Has uncovered spaces: Yes
Features
- Levels: One
- Stories: 1
- Patio & porch: Covered, Deck
- Exterior features: Deck, Outdoor Grill, Private Entrance, Private Yard, Rain Gutters
- Pool features: Gunite, In Ground, Outdoor Pool, Pool, Pool Sweep, Waterfall, Water Feature, Community
- Fencing: Back Yard,Fenced,Gate,Wood
Lot
- Size: 5,749 Square Feet
- Features: Native Plants, Sprinkler System
- Residential vegetation: Grassed
Details
- Parcel number: R560375
- Other equipment: Irrigation Equipment
Construction
Type & style
- Home type: SingleFamily
- Architectural style: Ranch,Traditional,Detached
- Property subtype: Single Family Residence
Materials
- Brick, Wood Siding
- Foundation: Slab
- Roof: Asphalt
Condition
- Year built: 2013
Utilities & green energy
- Sewer: Public Sewer
- Water: Public
- Utilities for property: Electricity Available, Natural Gas Available, Sewer Available, Separate Meters, Underground Utilities, Water Available
Green energy
- Energy efficient items: Doors, HVAC, Insulation, Lighting, Water Heater, Windows
- Water conservation: Water-Smart Landscaping
Community & HOA
Community
- Features: Pool, Curbs, Gated, Sidewalks
- Security: Security System, Carbon Monoxide Detector(s), Fire Alarm, Gated Community, Smoke Detector(s)
- Subdivision: The Shores At Hidden Cove Phas
HOA
- Has HOA: Yes
- Services included: All Facilities, Association Management, Maintenance Grounds, Security
- HOA fee: $278 quarterly
- HOA name: Hidden Cove Homeowners Association
- HOA phone: 469-362-9484
Location
- Region: Frisco
Financial & listing details
- Annual tax amount: $6,575
- Date on market: 9/28/2024
- Cumulative days on market: 4 days
- Listing terms: Cash,Conventional,FHA
- Exclusions: Staging Items
- Electric utility on property: Yes
Price history
| Date | Event | Price |
|---|---|---|
| 10/23/2024 | Sold | -- |
Source: NTREIS #20737166 Report a problem | ||
| 10/9/2024 | Pending sale | $505,000$250/sqft |
Source: NTREIS #20737166 Report a problem | ||
| 10/2/2024 | Contingent | $505,000$250/sqft |
Source: NTREIS #20737166 Report a problem | ||
| 9/28/2024 | Listed for sale | $505,000+3.1%$250/sqft |
Source: NTREIS #20737166 Report a problem | ||
| 4/30/2024 | Sold | -- |
Source: NTREIS #20574809 Report a problem | ||
| 4/9/2024 | Contingent | $490,000$242/sqft |
Source: NTREIS #20574809 Report a problem | ||
| 4/2/2024 | Listed for sale | $490,000$242/sqft |
Source: NTREIS #20574809 Report a problem | ||
Public tax history
Tax history is unavailable.
Neighborhood: 75036
Nearby homes
- $451,4003 bd2 ba2k sqft11801 Beach St, Frisco, TX 75034Off Market

- $408,8004 bd2 ba1.9k sqft11805 Beach St, Frisco, TX 75034Off Market
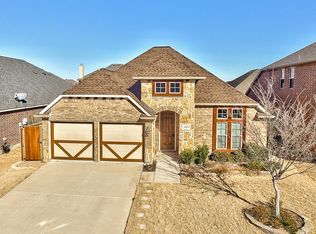
- $483,8004 bd3 ba2.3k sqft11713 Beach St, Frisco, TX 75034Off Market
- $441,2004 bd3 ba2.4k sqft11809 Beach St, Frisco, TX 75034Off Market
- $442,0003 bd2 ba2.4k sqft11709 Beach St, Frisco, TX 75034Off Market
- $529,4005 bd3 ba3.2k sqft11720 Parade Dr, Frisco, TX 75034Off Market
- $495,0004 bd3 ba2.3k sqft11716 Parade Dr, Frisco, TX 75034Off Market
- $417,8003 bd2 ba2k sqft11800 Parade Dr, Frisco, TX 75034Off Market
Nearby schools
GreatSchools rating
- 5/10Hackberry Elementary SchoolGrades: PK-5Distance: 1 mi
- 6/10Lowell H Strike MiddleGrades: 6-8Distance: 1.8 mi
- 5/10Little Elm High SchoolGrades: 9-12Distance: 3.2 mi
Schools provided by the listing agent
- Elementary: Hackberry
- Middle: Lowell Strike
- High: Little Elm
- District: Little Elm ISD
Source: NTREIS. This data may not be complete. We recommend contacting the local school district to confirm school assignments for this home.
Get a cash offer in 3 minutes
Find out how much your home could sell for in as little as 3 minutes with a no-obligation cash offer.
Estimated market value
$447,100
Get a cash offer in 3 minutes
Find out how much your home could sell for in as little as 3 minutes with a no-obligation cash offer.
Estimated market value
$447,100
- Texas
- Denton County
- Frisco
- 75036
- 11801 Beach St
