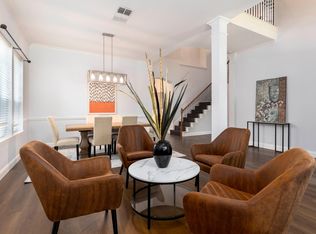
$612,0005 bd4 ba3.4k sqft3053 Clearfork Trl, Frisco, TX 75034Off MarketSaveNo image available for this property
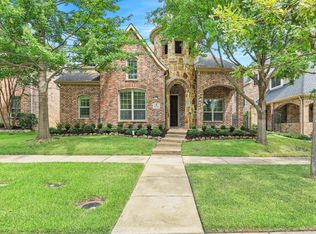
$760,8004 bd4 ba4.2k sqft3075 Clearfork Trl, Frisco, TX 75034Off MarketSaveNo image available for this property
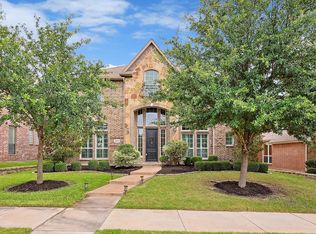
$653,0004 bd4 ba3.3k sqft3031 Clearfork Trl, Frisco, TX 75034Off MarketSaveNo image available for this property
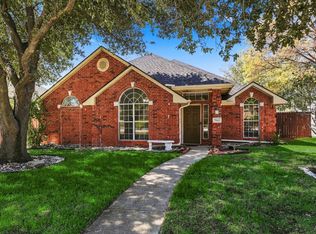
$831,6004 bd4 ba4.2k sqft3144 Camden Bluff Rd, Frisco, TX 75034Off MarketSaveNo image available for this property
$550,0004 bd3 ba2.9k sqft9610 Thorncliff Dr, Frisco, TX 75035For SaleSaveMLS ID #21402194, Joanne Zhang. NTREIS
$555,0003 bd3 ba2.5k sqft11003 Saguaro St, Frisco, TX 75033For SaleSaveMLS ID #21387689, Mandy Detrick. NTREIS
$575,0003 bd3 ba2.6k sqft1869 Rio Blanco Dr, Frisco, TX 75033For SaleSaveMLS ID #21376979, Kreg Hall. NTREIS
$415,0003 bd2 ba1.8k sqft7641 King Arthur Rd, Frisco, TX 75035For SaleSaveMLS ID #21403442, Harish Nehate. NTREIS
$530,0004 bd2 ba2k sqft8509 Greenfield Dr, Frisco, TX 75035For SaleSaveNo image available for this propertyMLS ID #21317641, Dee Hays. NTREIS
$685,0003 bd3 ba2.8k sqft409 Verbena Ln, Frisco, TX 75034For SaleSaveNo image available for this propertyMLS ID #21105103, Betty McKean. NTREIS
$481,0003 bd3 ba2.1k sqft9349 Welch Folly Ln, Frisco, TX 75035For SaleSaveNo image available for this propertyMLS ID #21359086, Janice Berg. NTREIS
$479,0003 bd2 ba2.5k sqft1913 Quail Run Dr, Corinth, TX 76208For SaleSaveNo image available for this propertyMLS ID #21403080, Scott Wilson. NTREIS
$575,0004 bd3 ba2.6k sqft9878 Avalon Dr, Frisco, TX 75035For SaleSaveNo image available for this propertyMLS ID #21377329, Bernice Maez. NTREIS
$585,0003 bd2 ba2.4k sqft12374 Flowering Dr, Frisco, TX 75035For SaleSaveNo image available for this propertyMLS ID #21338006, Jawaher Dabbakeh. NTREIS
$590,0004 bd4 ba3.1k sqft2076 Barx Dr, Little Elm, TX 75068For SaleSaveNo image available for this propertyMLS ID #21386106, Mai Alvarez. NTREIS
$519,0004 bd3 ba2.8k sqft7931 Greenvalley Ln, Frisco, TX 75033For SaleSaveNo image available for this propertyMLS ID #21253750, Treysa Graham. NTREIS
$650,0004 bd3 ba2.7k sqft9499 Blackthorn Trl, Frisco, TX 75033For SaleSaveNo image available for this propertyMLS ID #21283203, Wendy Herran. NTREIS
$515,0004 bd3 ba2.8k sqft13442 Four Willows Dr, Frisco, TX 75035For SaleSaveNo image available for this propertyMLS ID #21351960, Jessica Hughey. NTREIS
$585,0004 bd4 ba2.8k sqft9205 Cedardale Dr, Plano, TX 75025For SaleSaveNo image available for this propertyMLS ID #21401298, Ted Paulmeno. NTREIS
$395,0003 bd2 ba1.7k sqft4433 Larner St, The Colony, TX 75056For SaleSaveNo image available for this propertyMLS ID #21401537, Lisa Henderson. NTREIS
$500,0004 bd3 ba3.2k sqft6601 Redwood Ln, The Colony, TX 75056For SaleSaveNo image available for this propertyMLS ID #21364544, Christie Cannon. NTREIS
$584,9003 bd2 ba2.2k sqft16590 Redbud Dr, McKinney, TX 75071For SaleSaveNo image available for this propertyMLS ID #21232615, Pamela Edwards. NTREIS
$550,0004 bd3 ba2.8k sqft1915 Ledgemont Ct, Allen, TX 75013For SaleSaveNo image available for this propertyMLS ID #21373807, Jack McLemore. NTREIS
$484,5004 bd2 ba2.7k sqft2636 Deer Hollow Dr, Little Elm, TX 75068For SaleSaveNo image available for this propertyMLS ID #21267281, Shelly Kalmus. NTREIS