Step into timeless sophistication with this inviting house from Highland Homes, perfectly situated in the highly coveted community of The Trails of Frisco. From the moment you cross the threshold into the marble foyer, the home showcases superior craftsmanship and a light-filled layout. Near the entry, a dedicated downstairs study provides an ideal setting for a quiet home office, while the sophisticated dining room, anchored by a striking chandelier, promises unforgettable dinner parties.
At the heart of the home lies a comfortable open-concept living area. The spacious family room serves as a warm sanctuary, anchored by a cozy fireplace and framed by a wall of windows that flood the space with natural light. Adjacent to the living room, the kitchen features rich granite countertops, a functional central island, sleek stainless steel appliances, and a GE gas cooktop. Unwind each morning in the adjoining breakfast nook, where a charming window seat offers a cozy view of the lawn.
The spacious primary suite serves as a true private retreat, complete with a sitting area for peaceful evenings. The spa-like primary bathroom elevates daily routines with dual sinks, an invigorating separate shower, and a deep hydrotub designed for ultimate relaxation.
Stepping outside, the large backyard features a covered patio with abundant space for outdoor dining and lounge seating. Located in a highly walkable and family-friendly neighborhood, life here means seamless access to scenic walking trails, lush greenbelts, local parks, a community pool, tennis courts, and adjacent to The Trails of Frisco Golf Club. Coupled with premier Frisco ISD schools and a location just minutes from vibrant retail & dining, FC Dallas Toyota Stadium, and Frisco Commons, this home offers an exceptional lifestyle.
For sale
$675,000
9621 Plains Cir, Frisco, TX 75033
5beds
3,249sqft
Single Family Residence
Built in 2001
7,492 Square Feet Lot
$660,800 Zestimate®
$208/sqft
$120/mo HOA
What's special
Cozy fireplaceSophisticated dining roomLarge backyardSpacious family roomRich granite countertopsSleek stainless steel appliancesMarble foyer
- 39 days
- 217
- 5
Zillow last checked:
Listing updated:
Listed by:
Cindy O'Gorman 0363087 972-387-0300,
Ebby Halliday, REALTORS 972-387-0300
Source: NTREIS,MLS#: 21382328
Facts & features
Interior
Bedrooms & bathrooms
- Bedrooms: 5
- Bathrooms: 4
- Full bathrooms: 4
Primary bedroom
- Features: Sitting Area in Primary, Separate Shower, Walk-In Closet(s)
- Level: Second
- Dimensions: 15 x 15
Bedroom
- Features: En Suite Bathroom, Walk-In Closet(s)
- Level: First
- Dimensions: 11 x 10
Bedroom
- Level: Second
- Dimensions: 13 x 10
Bedroom
- Features: En Suite Bathroom
- Level: Second
- Dimensions: 14 x 11
Bedroom
- Level: Second
- Dimensions: 12 x 10
Breakfast room nook
- Level: First
- Dimensions: 13 x 8
Dining room
- Level: First
- Dimensions: 11 x 11
Game room
- Level: Second
- Dimensions: 18 x 13
Kitchen
- Features: Breakfast Bar, Built-in Features, Eat-in Kitchen, Granite Counters, Kitchen Island, Pantry
- Level: First
- Dimensions: 14 x 12
Living room
- Features: Fireplace
- Level: First
- Dimensions: 20 x 17
Media room
- Level: First
- Dimensions: 13 x 12
Office
- Level: First
- Dimensions: 12 x 12
Utility room
- Features: Built-in Features, Utility Room
- Level: First
- Dimensions: 10 x 5
Heating
- Natural Gas, Zoned
Cooling
- Ceiling Fan(s), Electric, Zoned
Appliances
- Included: Some Gas Appliances, Dishwasher, Electric Oven, Gas Cooktop, Disposal, Microwave, Plumbed For Gas
- Laundry: Electric Dryer Hookup
Features
- Eat-in Kitchen, Granite Counters, High Speed Internet, Kitchen Island, Open Floorplan, Pantry, Cable TV, Walk-In Closet(s)
- Flooring: Carpet, Ceramic Tile, Hardwood, Marble
- Windows: Window Coverings
- Has basement: No
- Number of fireplaces: 1
- Fireplace features: Gas Log, Living Room, Wood Burning
Interior area
- Total interior livable area: 3,249 sqft
Video & virtual tour
Property
Parking
- Total spaces: 2
- Parking features: Driveway, Garage, Garage Door Opener, Garage Faces Rear
- Attached garage spaces: 2
Features
- Levels: Two
- Stories: 2
- Patio & porch: Covered, Patio
- Exterior features: Lighting, Rain Gutters
- Pool features: None, Community
- Fencing: Wood
Lot
- Size: 7,492 Square Feet
- Features: Back Yard, Interior Lot, Lawn, Landscaped, Subdivision, Sprinkler System
Details
- Parcel number: R227885
Construction
Type & style
- Home type: SingleFamily
- Architectural style: Traditional,Detached
- Property subtype: Single Family Residence
Materials
- Brick
- Foundation: Slab
- Roof: Composition
Condition
- Resale
- Year built: 2001
Utilities & green energy
- Sewer: Public Sewer
- Water: Public
- Utilities for property: Natural Gas Available, Sewer Available, Separate Meters, Water Available, Cable Available
Community & HOA
Community
- Features: Park, Pool, Sidewalks, Tennis Court(s), Trails/Paths, Curbs
- Security: Security System, Fire Alarm, Smoke Detector(s)
- Subdivision: The Trails Ph 3
HOA
- Has HOA: Yes
- Services included: All Facilities, Association Management, Maintenance Grounds
- HOA fee: $1,443 annually
- HOA name: The Trails Hoa
- HOA phone: 877-277-6242
Location
- Region: Frisco
Financial & listing details
- Price per square foot: $208/sqft
- Tax assessed value: $626,156
- Annual tax amount: $9,846
- Date on market: 9/11/2026
- Cumulative days on market: 40 days
Estimated market value
$660,800
$628,000 - $694,000
$3,650/mo
Price history
| Date | Event | Price |
|---|---|---|
| 9/11/2026 | Listed for sale | $675,000+77.7%$208/sqft |
Source: NTREIS #21382328 Report a problem | ||
| 1/20/2017 | Listing removed | $379,900$117/sqft |
Source: Berkshire HathawayHS PenFed TX #13478897 Report a problem | ||
| 1/15/2017 | Pending sale | $379,900$117/sqft |
Source: Berkshire HathawayHS PenFed TX #13478897 Report a problem | ||
| 1/12/2017 | Sold | -- |
Source: Agent Provided Report a problem | ||
| 11/4/2016 | Price change | $379,900-2.6%$117/sqft |
Source: Berkshire HathawayHS PenFed TX #13478897 Report a problem | ||
| 10/15/2016 | Listed for sale | $389,900$120/sqft |
Source: Berkshire HathawayHS PenFed TX #13478897 Report a problem | ||
Public tax history
| Year | Property taxes | Tax assessment |
|---|---|---|
| 2025 | $1,111 +9.1% | $603,715 +10% |
| 2024 | $1,019 +9.2% | $548,832 +10% |
| 2023 | $933 -4.3% | $498,938 +10% |
| 2022 | $975 +2.7% | $453,580 +10% |
| 2021 | $949 +9.4% | $412,345 +5.5% |
| 2020 | $868 +1.8% | $390,762 +3.2% |
| 2019 | $853 -7.9% | $378,546 -7.8% |
| 2018 | $926 -87% | $410,465 +11.8% |
| 2017 | $7,138 | $367,000 +5.6% |
| 2016 | $7,138 +9.7% | $347,600 +10% |
| 2015 | $6,506 | $316,000 +3% |
| 2014 | $6,506 | $306,768 +5.6% |
| 2013 | $6,506 | $290,616 +4.9% |
| 2012 | -- | $277,021 +0.2% |
| 2011 | -- | $276,575 +0.8% |
| 2010 | -- | $274,390 +6.3% |
| 2009 | -- | $258,222 +2.1% |
| 2007 | -- | $252,803 +1.5% |
| 2006 | $614 +4% | $249,121 +7.5% |
| 2005 | $590 | $231,736 +3.5% |
| 2004 | -- | $224,006 -6.6% |
| 2003 | -- | $239,898 +1.9% |
| 2002 | -- | $235,493 |
Find assessor info on the county website
Monthly payment
Est. payment
Payment breakdown
Explore the cost of this home by adjusting the details. Changes won't be saved.Climate risks
Neighborhood: The Trails
Nearby schools
Schools provided by the listing agent
- Elementary: Fisher
- Middle: Cobb
- High: Wakeland
- District: Frisco ISD
Source: NTREIS. This data may not be complete. We recommend contacting the local school district to confirm school assignments for this home.


Similar homes
- $699,9006 bd4 ba3.9k sqft13237 Mondovi Dr, Frisco, TX 75033For Sale
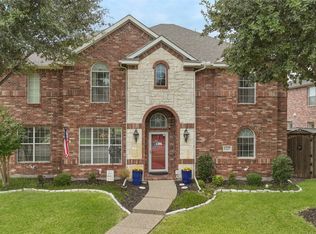 MLS ID #21369819, Shawn Ryken. NTREIS
- $749,9004 bd4 ba3.6k sqft4154 Siena Dr, Frisco, TX 75033For Sale
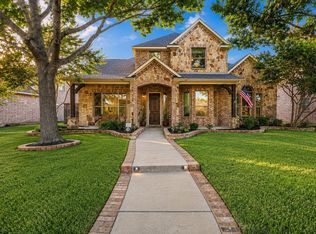 MLS ID #21346367, Scott Lathrop. NTREIS
- $599,9005 bd3 ba3.2k sqft7536 Kathryn Dr, Frisco, TX 75035For Sale
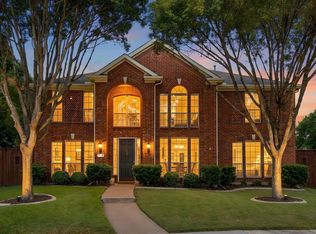 MLS ID #21414599, Vera Vasquez. NTREIS
- $550,0004 bd2 ba3k sqft12334 Blue Ridge Dr, Frisco, TX 75033For Sale
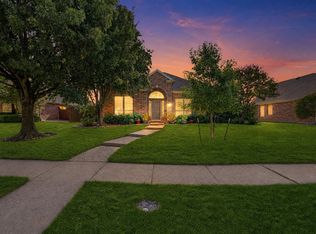 MLS ID #21370586, Billy Vaselo Happy. NTREIS
