Welcome to 3833 Windward Dr, offering comfortable living and a convenient location. This inviting property features a functional layout with spacious living areas, abundant natural light. The open-concept living area provides a welcoming space for everyday living and entertaining, while the well-appointed kitchen offers ample workspace and storage. Generously sized bedrooms provide comfort and privacy, with the primary suite offering a relaxing retreat. Enjoy easy access to major highways, shopping, dining, entertainment, and nearby attractions. Whether you’re looking for a comfortable family home or a convenient location close to everything The Colony and the DFW area have to offer, this property is one you won’t want to miss!
For sale
$400,000
3833 Windward Dr, The Colony, TX 75056
3beds
2,087sqft
Single Family Residence
Built in 2002
6,054 Square Feet Lot
$394,200 Zestimate®
$192/sqft
$52/mo HOA
What's special
Inviting propertyAbundant natural lightAmple workspace and storageGenerously sized bedroomsFunctional layoutWell-appointed kitchen
- 27 days
- 1,315
- 135
Likely to sell faster than
Zillow last checked:
Listing updated:
Listed by:
Cynthia Li 0658522 325-320-7947,
Keller Williams Realty Allen 972-747-5100
Source: NTREIS,MLS#: 21405400
Facts & features
Interior
Bedrooms & bathrooms
- Bedrooms: 3
- Bathrooms: 3
- Full bathrooms: 2
- 1/2 bathrooms: 1
Primary bedroom
- Features: Separate Shower
- Level: First
- Dimensions: 16 x 15
Bedroom
- Level: First
- Dimensions: 12 x 10
Bedroom
- Level: First
- Dimensions: 11 x 10
Breakfast room nook
- Level: First
- Dimensions: 11 x 6
Den
- Level: First
- Dimensions: 12 x 11
Dining room
- Level: First
- Dimensions: 12 x 10
Kitchen
- Level: First
- Dimensions: 13 x 12
Living room
- Level: First
- Dimensions: 19 x 18
Utility room
- Level: First
- Dimensions: 7 x 6
Heating
- Central, Natural Gas
Cooling
- Central Air, Electric
Appliances
- Included: Dishwasher, Disposal, Gas Range, Microwave
Features
- Decorative/Designer Lighting Fixtures, High Speed Internet, Cable TV
- Flooring: Carpet, Ceramic Tile, Laminate
- Has basement: No
- Number of fireplaces: 1
- Fireplace features: Wood Burning
Interior area
- Total interior livable area: 2,087 sqft
Video & virtual tour
Property
Parking
- Total spaces: 2
- Parking features: Covered, Door-Multi, Garage, Garage Door Opener, Garage Faces Rear
- Attached garage spaces: 2
Accessibility
- Accessibility features: Accessible Kitchen, Accessible Entrance, Accessible Hallway(s)
Features
- Levels: One
- Stories: 1
- Exterior features: Lighting, Rain Gutters
- Pool features: None
- Fencing: Fenced,Wood
Lot
- Size: 6,054 Square Feet
- Features: Interior Lot, Few Trees
Details
- Parcel number: R216990
Construction
Type & style
- Home type: SingleFamily
- Architectural style: Traditional,Detached
- Property subtype: Single Family Residence
- Attached to another structure: Yes
Materials
- Foundation: Slab
- Roof: Composition
Condition
- Resale
- Year built: 2002
Utilities & green energy
- Sewer: Public Sewer
- Water: Public
- Utilities for property: Sewer Available, Water Available, Cable Available
Community & HOA
Community
- Security: Smoke Detector(s), Security Service
- Subdivision: Stewart Peninsula Cypress Cove Carrier Route
HOA
- Has HOA: Yes
- Services included: Association Management
- HOA fee: $310 semi-annually
- HOA name: Stewart Peninsula
- HOA phone: 469-899-1000
Location
- Region: The Colony
Financial & listing details
- Price per square foot: $192/sqft
- Tax assessed value: $427,309
- Annual tax amount: $8,263
- Date on market: 10/8/2026
- Cumulative days on market: 28 days
- Listing terms: Cash,Conventional,FHA,VA Loan
Estimated market value
$394,200
$374,000 - $414,000
$2,850/mo
Price history
| Date | Event | Price |
|---|---|---|
| 10/8/2026 | Listed for sale | $400,000+55.6%$192/sqft |
Source: NTREIS #21405400 Report a problem | ||
| 4/10/2021 | Listing removed | -- |
Source:  Keller Williams Report a problem | ||
| 3/17/2021 | Listed for rent | $2,100+17%$1/sqft |
Source: Keller Williams #14533762 Report a problem | ||
| 4/12/2016 | Listing removed | $1,795-3%$1/sqft |
Source: Sunet Group #13337940 Report a problem | ||
| 3/16/2016 | Listed for rent | $1,850-15.9%$1/sqft |
Source: Sunet Group #13337940 Report a problem | ||
| 3/15/2016 | Sold | -- |
Source: Agent Provided Report a problem | ||
| 1/30/2016 | Pending sale | $257,000$123/sqft |
Source: RE/MAX ADVANTAGE II #13267827 Report a problem | ||
| 1/6/2016 | Price change | $257,000-2.3%$123/sqft |
Source: RE/MAX ADVANTAGE II #13267827 Report a problem | ||
| 12/1/2015 | Listing removed | $2,200$1/sqft |
Source: RE/MAX Advantage II #13275309 Report a problem | ||
| 11/13/2015 | Listed for rent | $2,200+16.1%$1/sqft |
Source: RE/MAX Advantage II #13275309 Report a problem | ||
| 11/11/2015 | Price change | $263,000-1.9%$126/sqft |
Source: RE/MAX Advantage II #13267827 Report a problem | ||
| 10/31/2015 | Listed for sale | $268,000+15664.7%$128/sqft |
Source: RE/MAX Advantage II #13267827 Report a problem | ||
| 7/31/2013 | Price change | $1,895-2.8%$1/sqft |
Source: Ceda Realty #11988905 Report a problem | ||
| 7/13/2013 | Listed for rent | $1,950+14.7%$1/sqft |
Source: CEDA REALTY #11988905 Report a problem | ||
| 5/16/2011 | Listing removed | $1,700$1/sqft |
Source: Visual Tour #11537258 Report a problem | ||
| 2/24/2011 | Listed for sale | $1,700$1/sqft |
Source: Visual Tour #11537258 Report a problem | ||
| 2/14/2011 | Listing removed | $1,700$1/sqft |
Source: RE/MAX Premier Properties #11537258 Report a problem | ||
| 2/2/2011 | Listed for rent | $1,700$1/sqft |
Source: RE/MAX Premier Properties #11537258 Report a problem | ||
Public tax history
| Year | Property taxes | Tax assessment |
|---|---|---|
| 2025 | $8,263 +2.8% | $427,309 +3.2% |
| 2024 | $8,034 -5.1% | $414,000 -4.2% |
| 2023 | $8,465 +9% | $432,000 +16.8% |
| 2022 | $7,768 +25.2% | $370,000 +27.7% |
| 2021 | $6,203 -0.8% | $289,712 +3.2% |
| 2020 | $6,253 +1% | $280,753 +0.8% |
| 2019 | $6,189 +3.7% | $278,441 +7.1% |
| 2018 | $5,970 +13.4% | $260,033 +4% |
| 2017 | $5,264 | $249,932 +10.9% |
| 2016 | $5,264 +14.7% | $225,348 +8.5% |
| 2015 | $4,590 | $207,678 +9.6% |
| 2014 | $4,590 | $189,554 +8.8% |
| 2013 | $4,590 | $174,268 +2.3% |
| 2012 | -- | $170,323 +2.4% |
| 2011 | -- | $166,310 -3.8% |
| 2010 | -- | $172,919 -7.8% |
| 2009 | -- | $187,554 +1.6% |
| 2007 | $4,528 -6.3% | $184,538 -1% |
| 2006 | $4,834 +1.5% | $186,368 +1.7% |
| 2005 | $4,762 | $183,167 +0.6% |
| 2004 | -- | $182,145 +5.7% |
| 2003 | -- | $172,398 |
Find assessor info on the county website
Monthly payment
Est. payment
Payment breakdown
Explore the cost of this home by adjusting the details. Changes won't be saved.Climate risks
Neighborhood: Stewart Peninsula
Nearby schools
Schools provided by the listing agent
- Elementary: Ethridge
- Middle: Lakeview
- High: The Colony
- District: Lewisville ISD
Source: NTREIS. This data may not be complete. We recommend contacting the local school district to confirm school assignments for this home.


Similar homes
- $505,0004 bd3 ba2.8k sqft3804 Creek Hollow Way, The Colony, TX 75056For Sale
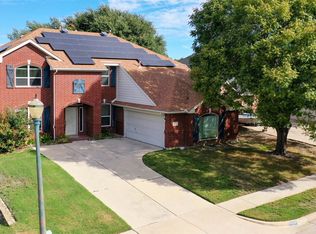 MLS ID #21416513, Tanya Endicott. NTREIS
- $450,0003 bd3 ba2.3k sqft7605 Brookview Dr, Frisco, TX 75034For Sale
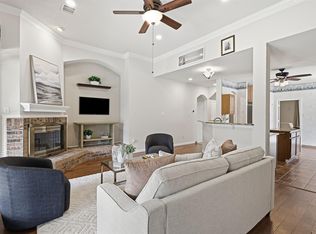 MLS ID #21374608, Denton Aguam. NTREIS
- $389,9004 bd2 ba1.8k sqft11820 Champion Creek Dr, Frisco, TX 75034For Sale
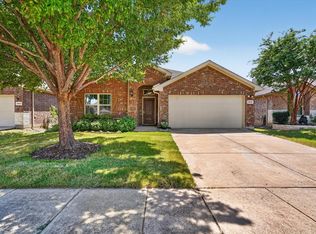 MLS ID #21356442, Danielle Alberson. NTREIS
- $399,0003 bd2 ba1.8k sqft7641 King Arthur Rd, Frisco, TX 75035For Sale
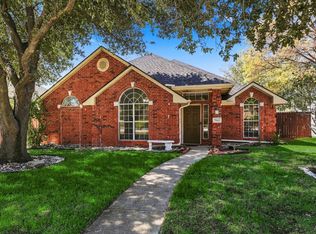 MLS ID #21403442, Harish Nehate. NTREIS
