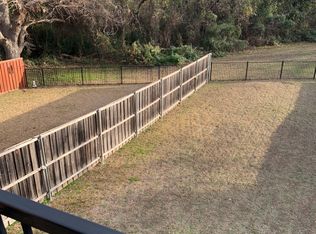
Welcome to 509 Heath Ln, Coppell, TX 75019! Located in the desirable Lost Creek community and served by Coppell ISD, this beautifully maintained two-story home offers 4 bedrooms, 3 full baths, 2,457 sq. ft., and a 2-car attached garage. The inviting interior features hardwood flooring, crown molding, wrought-iron staircase accents, and a spacious living area with a fireplace. The kitchen offers granite countertops, granite tile backsplash, custom cabinetry, and an open layout ideal for everyday living and entertaining. The spacious primary suite features dual closets, including a generous walk-in closet, dual vanities, a jetted tub, and a separate shower. Outside, enjoy a private backyard with a board-on-board cedar fence and a comfortable patio, perfect for relaxing or entertaining. Conveniently located near Old Town Coppell, the farmers market, parks, nature trails, shopping, dining, and DFW International Airport. Don't miss the opportunity to make this wonderful Coppell home yours!
For sale
Price cut: $10K (9/4)
$629,000
509 Heath Ln, Coppell, TX 75019
4beds
2,457sqft
Single Family Residence
Built in 2008
5,052 Square Feet Lot
$616,100 Zestimate®
$256/sqft
$10/mo HOA
What's special
Hardwood flooringGranite countertopsGranite tile backsplashJetted tubCrown moldingWrought-iron staircase accentsDual vanities
- 49 days
- 631
- 25
Zillow last checked:
Listing updated:
Listed by:
Suman Shrestha 0687441 469-688-1640,
Hamro Realty Company 469-688-1640
Source: NTREIS,MLS#: 21366503
Facts & features
Interior
Bedrooms & bathrooms
- Bedrooms: 4
- Bathrooms: 3
- Full bathrooms: 3
Primary bedroom
- Level: Second
- Dimensions: 1 x 1
Bedroom
- Level: Second
- Dimensions: 1 x 1
Bedroom
- Level: Second
- Dimensions: 1 x 1
Bedroom
- Level: Second
- Dimensions: 1 x 1
Dining room
- Level: First
- Dimensions: 1 x 1
Living room
- Level: First
- Dimensions: 1 x 1
Office
- Features: Ceiling Fan(s)
- Level: First
- Dimensions: 1 x 1
Appliances
- Included: Dishwasher, Electric Oven, Disposal
- Laundry: Laundry in Utility Room
Features
- Open Floorplan, Pantry, Walk-In Closet(s)
- Flooring: Carpet, Tile
- Has basement: No
- Number of fireplaces: 1
- Fireplace features: Living Room
Interior area
- Total interior livable area: 2,457 sqft
Video & virtual tour
Property
Parking
- Total spaces: 4
- Parking features: Garage
- Attached garage spaces: 2
- Carport spaces: 2
Features
- Levels: Two
- Stories: 2
- Pool features: None
Lot
- Size: 5,052 Square Feet
Details
- Parcel number: 18002490010050000
Construction
Type & style
- Home type: SingleFamily
- Architectural style: Detached
- Property subtype: Single Family Residence
Materials
- Foundation: Slab
- Roof: Composition
Condition
- Year built: 2008
Utilities & green energy
- Sewer: Public Sewer
- Water: Public
- Utilities for property: Sewer Available, Water Available
Community & HOA
Community
- Features: Curbs
- Subdivision: Lost Creek
HOA
- Has HOA: Yes
- Services included: All Facilities
- HOA fee: $120 annually
- HOA name: Lost Creek Homeowners Asso
- HOA phone: 214-206-5548
Location
- Region: Coppell
Financial & listing details
- Price per square foot: $256/sqft
- Tax assessed value: $561,550
- Annual tax amount: $11,012
- Date on market: 8/21/2026
- Cumulative days on market: 146 days
Estimated market value
$616,100
$585,000 - $647,000
$3,233/mo
Price history
| Date | Event | Price |
|---|---|---|
| 10/2/2026 | Price change | $3,100-4.6%$1/sqft |
Source: Zillow Rentals Report a problem | ||
| 9/6/2026 | Price change | $3,250-1.5%$1/sqft |
Source: Zillow Rentals Report a problem | ||
| 9/4/2026 | Price change | $629,000-1.6%$256/sqft |
Source: NTREIS #21366503 Report a problem | ||
| 8/22/2026 | Listed for rent | $3,300$1/sqft |
Source: Zillow Rentals Report a problem | ||
| 8/21/2026 | Listed for sale | $639,000$260/sqft |
Source: NTREIS #21366503 Report a problem | ||
| 8/21/2026 | Listing removed | $639,000$260/sqft |
Source: NTREIS #21272609 Report a problem | ||
| 6/5/2026 | Price change | $639,000-2.4%$260/sqft |
Source: NTREIS #21272609 Report a problem | ||
| 5/16/2026 | Listed for sale | $655,000-1.2%$267/sqft |
Source: NTREIS #21272609 Report a problem | ||
| 4/13/2026 | Listing removed | $663,000$270/sqft |
Source: NTREIS #21091711 Report a problem | ||
| 3/10/2026 | Price change | $663,000-0.7%$270/sqft |
Source: NTREIS #21091711 Report a problem | ||
| 12/5/2025 | Price change | $668,000-1.5%$272/sqft |
Source: NTREIS #21091711 Report a problem | ||
| 11/22/2025 | Listed for sale | $678,000$276/sqft |
Source: NTREIS #21091711 Report a problem | ||
Public tax history
| Year | Property taxes | Tax assessment |
|---|---|---|
| 2025 | $8,912 -1.5% | $561,550 |
| 2024 | $9,050 +6% | $561,550 +12.8% |
| 2023 | $8,536 | $497,960 |
Find assessor info on the county website
Monthly payment
Est. payment
Payment breakdown
Explore the cost of this home by adjusting the details. Changes won't be saved.Climate risks
Neighborhood: 75019
Nearby schools
Schools provided by the listing agent
- Elementary: Pinkerton
- Middle: Coppelleas
- High: Coppell
- District: Coppell ISD
Source: NTREIS. This data may not be complete. We recommend contacting the local school district to confirm school assignments for this home.

Similar homes
- $625,0004 bd3 ba2.7k sqft613 Bella Vista Dr, Coppell, TX 75019For Sale
 MLS ID #21362225, Jeff Hahn. NTREIS
 - $623,0004 bd3 ba2.8k sqft10330 Sandbar Dr, Irving, TX 75063For Sale
 MLS ID #21275462, Amber Broadway. NTREIS
 - $625,0004 bd3 ba2.6k sqft2024 S Hill Dr, Irving, TX 75038For Sale
 MLS ID #21385828, Jeniffer Teran. NTREIS
 - $645,0004 bd4 ba2.9k sqft1127 Valley Vista Dr, Irving, TX 75063For Sale
 MLS ID #21254068, Vidya Sagar Kanakameti. NTREIS
