Entertaining friends and family with plenty of room for all just became easy as pie with this traditional-style home in Keller's Steadman Farms neighborhood. This established community sits just minutes to all of the shopping, dining and entertainment of Alliance Town Center, numerous local parks, and highly rated Keller ISD schools; the neighborhood also enjoys convenient proximity to nearby towns of Roanoke, Trophy Club and Westlake - and is an easy drive to DFW Airport. Inviting curb appeal sets the tone with metal awning accents, a balcony and charming front porch. The interior boasts neutral, light-filled rooms and a floor plan that works overtime for busy, modern day life. Flexible spaces include the front formal dining space that could serve as an office, and two living rooms upstairs - a game and media room - in addition to the downstairs family room. The kitchen is spacious and accommodating with a breakfast bar, a center island, and tons of counter space and storage - and opens to the living room with views to the backyard. The primary suite is also generously sized, filled with light, and boasts an ensuite bathroom that checks all the boxes. Four additional bedrooms and two full bathrooms upstairs ensure you have a room for everyone. The backyard continues the theme of checking boxes and allowing for hosting and memory-making with an oversized covered back porch and a heated pool and spa. CURRENT VA ASSUMABLE LOAN WITH 5.59 INTEREST RATE.
For sale
$627,000
4317 Old Grove Way, Fort Worth, TX 76244
5beds
3,459sqft
Single Family Residence
Built in 2015
6,011 Square Feet Lot
$614,700 Zestimate®
$181/sqft
$59/mo HOA
What's special
Heated pool and spaNeutral light-filled roomsFlexible spacesFront formal dining spaceOversized covered back porchGame and media roomEnsuite bathroom
- 36 days
- 596
- 67
Zillow last checked:
Listing updated:
Listed by:
Devon Reyes 0636566 817-523-9113,
League Real Estate 817-523-9113,
Brittany Mccann 0834963 607-793-1468,
League Real Estate
Source: NTREIS,MLS#: 21392587
Facts & features
Interior
Bedrooms & bathrooms
- Bedrooms: 5
- Bathrooms: 4
- Full bathrooms: 3
- 1/2 bathrooms: 1
Primary bedroom
- Level: First
- Dimensions: 18 x 17
Bedroom
- Features: Walk-In Closet(s)
- Level: Second
- Dimensions: 13 x 11
Bedroom
- Level: Second
- Dimensions: 13 x 12
Bedroom
- Features: Walk-In Closet(s)
- Level: Second
- Dimensions: 12 x 11
Bedroom
- Features: Walk-In Closet(s)
- Level: Second
- Dimensions: 16 x 11
Breakfast room nook
- Level: First
- Dimensions: 12 x 8
Dining room
- Level: First
- Dimensions: 13 x 11
Game room
- Level: Second
- Dimensions: 25 x 14
Kitchen
- Features: Built-in Features, Kitchen Island, Pantry, Walk-In Pantry
- Level: First
- Dimensions: 14 x 11
Living room
- Level: First
- Dimensions: 20 x 16
Media room
- Level: Second
- Dimensions: 20 x 14
Utility room
- Level: First
- Dimensions: 10 x 5
Heating
- Central, Electric
Cooling
- Central Air, Ceiling Fan(s), Electric
Appliances
- Included: Some Gas Appliances, Dishwasher, Gas Cooktop, Disposal, Microwave, Plumbed For Gas, Refrigerator, Vented Exhaust Fan
- Laundry: Washer Hookup, Dryer Hookup, ElectricDryer Hookup, Laundry in Utility Room
Features
- Double Vanity, Eat-in Kitchen, Granite Counters, High Speed Internet, Kitchen Island, Open Floorplan, Pantry, Walk-In Closet(s)
- Flooring: Carpet, Ceramic Tile, Laminate
- Windows: Window Coverings
- Has basement: No
- Number of fireplaces: 1
- Fireplace features: Gas Log, Living Room, Stone
Interior area
- Total interior livable area: 3,459 sqft
Video & virtual tour
Property
Parking
- Total spaces: 2
- Parking features: Additional Parking, Concrete, Driveway, Garage
- Attached garage spaces: 2
Features
- Levels: Two
- Stories: 2
- Patio & porch: Rear Porch, Front Porch, Balcony, Covered
- Exterior features: Balcony, Lighting, Rain Gutters
- Pool features: Heated, In Ground, Pool
- Fencing: Back Yard,Fenced,Full,Privacy,Wood
Lot
- Size: 6,011 Square Feet
- Features: Level, Subdivision, Sprinkler System, Few Trees
Details
- Parcel number: 41732782
Construction
Type & style
- Home type: SingleFamily
- Architectural style: Traditional,Detached
- Property subtype: Single Family Residence
Materials
- Brick, Stone Veneer, Stucco
- Foundation: Slab
- Roof: Composition
Condition
- Resale
- Year built: 2015
Utilities & green energy
- Sewer: Public Sewer
- Water: Public
- Utilities for property: Sewer Available, Underground Utilities, Water Available
Community & HOA
Community
- Features: Curbs
- Subdivision: Steadman Farms
HOA
- Has HOA: Yes
- Services included: All Facilities, Association Management, Maintenance Grounds
- HOA fee: $710 annually
- HOA name: Steadman Farms Home Owners Association Inc.
- HOA phone: 877-378-2388
Location
- Region: Fort Worth
Financial & listing details
- Price per square foot: $181/sqft
- Tax assessed value: $644,451
- Annual tax amount: $14,298
- Date on market: 9/30/2026
- Cumulative days on market: 37 days
- Listing terms: Cash,Conventional,FHA
Estimated market value
$614,700
$584,000 - $645,000
$3,702/mo
Price history
| Date | Event | Price |
|---|---|---|
| 9/30/2026 | Listed for sale | $627,000-9%$181/sqft |
Source: NTREIS #21392587 Report a problem | ||
| 6/2/2025 | Listing removed | $4,300$1/sqft |
Source: Zillow Rentals Report a problem | ||
| 4/27/2025 | Listed for rent | $4,300$1/sqft |
Source: Zillow Rentals Report a problem | ||
| 4/19/2025 | Listing removed | $689,000$199/sqft |
Source: NTREIS #20564395 Report a problem | ||
| 2/18/2025 | Price change | $689,000-1.3%$199/sqft |
Source: NTREIS #20564395 Report a problem | ||
| 12/16/2024 | Listed for sale | $698,000$202/sqft |
Source: NTREIS #20564395 Report a problem | ||
| 9/30/2024 | Listing removed | $698,000$202/sqft |
Source: NTREIS #20564395 Report a problem | ||
| 9/29/2024 | Price change | $698,000-0.1%$202/sqft |
Source: NTREIS #20564395 Report a problem | ||
| 7/28/2024 | Price change | $699,000-1.5%$202/sqft |
Source: NTREIS #20564395 Report a problem | ||
| 4/20/2024 | Price change | $710,000-2.7%$205/sqft |
Source: NTREIS #20564395 Report a problem | ||
| 3/27/2024 | Listed for sale | $730,000+17.7%$211/sqft |
Source: NTREIS #20564395 Report a problem | ||
| 6/20/2023 | Sold | -- |
Source: NTREIS #20319865 Report a problem | ||
| 5/11/2023 | Pending sale | $620,000$179/sqft |
Source: NTREIS #20319865 Report a problem | ||
| 5/7/2023 | Contingent | $620,000$179/sqft |
Source: NTREIS #20319865 Report a problem | ||
| 5/4/2023 | Listed for sale | $620,000+24%$179/sqft |
Source: NTREIS #20319865 Report a problem | ||
| 4/27/2021 | Pending sale | $499,900$145/sqft |
Source: NTREIS #14533313 Report a problem | ||
| 3/26/2021 | Listed for sale | $499,900+28.5%$145/sqft |
Source: NTREIS #14533313 Report a problem | ||
| 7/10/2019 | Listing removed | $389,000$112/sqft |
Source: Keller Williams Realty #14111762 Report a problem | ||
| 6/10/2019 | Listed for sale | $389,000-2.3%$112/sqft |
Source: Keller Williams Realty #14111762 Report a problem | ||
| 3/13/2019 | Listing removed | $398,000$115/sqft |
Source: Keller Williams Realty #13894205 Report a problem | ||
| 2/3/2019 | Price change | $398,000-0.5%$115/sqft |
Source: Keller Williams Realty #13894205 Report a problem | ||
| 9/27/2018 | Price change | $400,000-2%$116/sqft |
Source: Keller Williams Realty #13894205 Report a problem | ||
| 8/23/2018 | Price change | $408,000-1.7%$118/sqft |
Source: Keller Williams Realty #13894205 Report a problem | ||
| 8/9/2018 | Price change | $415,000-1.2%$120/sqft |
Source: Keller Williams Realty #13894205 Report a problem | ||
| 7/20/2018 | Listed for sale | $420,000+0.2%$121/sqft |
Source: Keller Williams Frisco Stars #13894205 Report a problem | ||
| 4/12/2018 | Listing removed | $419,000$121/sqft |
Source: Keller Williams Realty #13772716 Report a problem | ||
Public tax history
| Year | Property taxes | Tax assessment |
|---|---|---|
| 2025 | $11,234 -21% | $644,451 |
| 2024 | $14,212 -0.6% | $644,451 +2% |
| 2023 | $14,291 +8.7% | $632,019 +23.2% |
| 2022 | $13,151 +14.3% | $512,921 +8.5% |
| 2021 | $11,503 +12.4% | $472,553 +15.3% |
| 2020 | $10,235 +2.7% | $410,000 +3.1% |
| 2019 | $9,967 -0.1% | $397,655 +4.9% |
| 2018 | $9,979 -1.5% | $379,000 |
| 2017 | $10,128 +96.1% | $379,000 +118.8% |
| 2016 | $5,164 | $173,184 +290.1% |
| 2015 | -- | $44,400 |
Find assessor info on the county website
Monthly payment
Est. payment
Payment breakdown
Explore the cost of this home by adjusting the details. Changes won't be saved.Climate risks
Neighborhood: 76244
Nearby schools
Schools provided by the listing agent
- Elementary: Woodlandsp
- Middle: Trinity Springs,Trinity Meadows
- High: Timber Creek
- District: Keller ISD
Source: NTREIS. This data may not be complete. We recommend contacting the local school district to confirm school assignments for this home.


Similar homes
- $560,0004 bd4 ba3.1k sqft12944 Parade Grounds Ln, Fort Worth, TX 76244For Sale
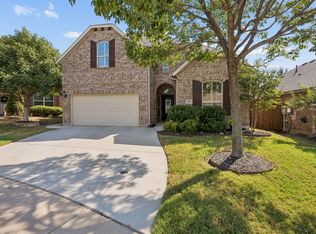 MLS ID #21417490, Jason Landry. NTREIS
- $599,0005 bd3 ba3k sqft4341 Swallow Dr, Roanoke, TX 76262For Sale
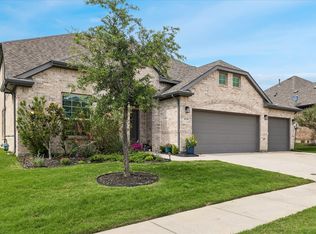 MLS ID #21284866, Mike Smith. NTREIS
- $644,9005 bd6 ba3.8k sqft1484 Primrose Pl, Haslet, TX 76052For Sale
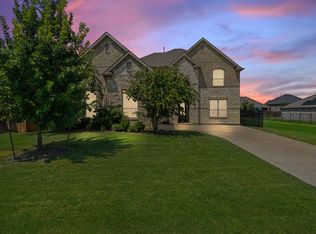 MLS ID #21352699, Tafari Salaam. NTREIS
- $725,0004 bd4 ba3.5k sqft1125 Ponderosa Dr, Keller, TX 76248For Sale
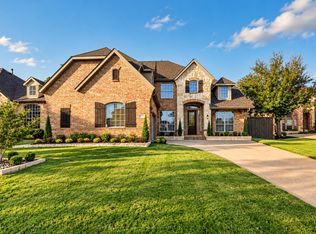 MLS ID #21415774, Ana Cantu. NTREIS
