Welcome to Luxury living in Lantana. This stunning home offers an ideal layout with all 4 bedrooms and Office downstairs., plus an upstairs Media room, game room with AV and a half bath. Gorgeous interior highlights include hand scraped hardwood floors, extended baseboards, neutral paints and a chef's kitchen featuring giant countertops, the backsplash a large walk in pantry. Enjoy whole-home audio system inside and seamless outdoor hosting on the extended covered patio featuring a cozy outdoor fireplace, TV, and surround sound. Relax on the spacious front patio for beautiful Texas sunsets. Located in Lantanas premier master planned community with 5 pools, fitness center, tennis, ,golf club, picket ball court, trails, and free front yard maintenance included in HOA. Top rated Denton ISD schools. A must see Home that combines ultimate convenience with high-end entertainment.
For sale
Price cut: $5.1K (10/15)
$644,900
940 Crimson Rd, Argyle, TX 76226
4beds
3,070sqft
Single Family Residence
Built in 2012
8,276 Square Feet Lot
$634,900 Zestimate®
$210/sqft
$111/mo HOA
What's special
Extended covered patioNeutral paintsHand scraped hardwood floorsWhole-home audio systemCozy outdoor fireplaceUpstairs media roomExtended baseboards
- 48 days
- 579
- 25
Zillow last checked:
Listing updated:
Listed by:
Roy Koshy 0561366 972-951-1933,
Beam Real Estate, LLC 972-484-6644
Source: NTREIS,MLS#: 21384734
Facts & features
Interior
Bedrooms & bathrooms
- Bedrooms: 4
- Bathrooms: 4
- Full bathrooms: 3
- 1/2 bathrooms: 1
Primary bedroom
- Level: First
- Dimensions: 18 x 16
Bedroom
- Level: First
- Dimensions: 13 x 11
Bedroom
- Level: First
- Dimensions: 12 x 12
Bedroom
- Level: First
- Dimensions: 13 x 12
Dining room
- Level: First
- Dimensions: 14 x 11
Game room
- Level: Second
- Dimensions: 18 x 17
Living room
- Level: First
- Dimensions: 17 x 15
Media room
- Level: Second
- Dimensions: 16 x 14
Appliances
- Included: Built-In Gas Range, Dishwasher, Electric Oven, Gas Cooktop, Disposal, Gas Water Heater, Range, Some Commercial Grade, Vented Exhaust Fan
Features
- Cathedral Ceiling(s), Decorative/Designer Lighting Fixtures, Double Vanity, Eat-in Kitchen, Granite Counters, High Speed Internet, Smart Home, Cable TV, Wired for Sound
- Has basement: No
- Number of fireplaces: 2
- Fireplace features: Bedroom, Living Room
Interior area
- Total interior livable area: 3,070 sqft
Video & virtual tour
Property
Parking
- Total spaces: 4
- Parking features: Door-Single, Garage, Garage Door Opener
- Attached garage spaces: 2
- Carport spaces: 2
Accessibility
- Accessibility features: Smart Technology
Features
- Levels: One
- Stories: 1
- Pool features: None
Lot
- Size: 8,276 Square Feet
Details
- Parcel number: R498171
Construction
Type & style
- Home type: SingleFamily
- Architectural style: Detached
- Property subtype: Single Family Residence
- Attached to another structure: Yes
Materials
- Brick, Concrete, Wood Siding
Condition
- Year built: 2012
Utilities & green energy
- Sewer: Public Sewer
- Water: Public
- Utilities for property: Electricity Available, Electricity Connected, Natural Gas Available, Sewer Available, Separate Meters, Water Available, Cable Available
Community & HOA
Community
- Subdivision: Gaillardia Add
HOA
- Has HOA: Yes
- Services included: Internet
- HOA fee: $111 monthly
- HOA name: Insight Management
- HOA phone: 817-888-8888
Location
- Region: Argyle
Financial & listing details
- Price per square foot: $210/sqft
- Tax assessed value: $650,000
- Annual tax amount: $12,479
- Date on market: 9/11/2026
- Cumulative days on market: 48 days
Estimated market value
$634,900
$603,000 - $667,000
$3,772/mo
Price history
| Date | Event | Price |
|---|---|---|
| 10/15/2026 | Price change | $644,900-0.8%$210/sqft |
Source: NTREIS #21384734 Report a problem | ||
| 9/11/2026 | Listed for sale | $650,000+51.2%$212/sqft |
Source: NTREIS #21384734 Report a problem | ||
| 7/23/2025 | Listing removed | $3,600$1/sqft |
Source: Zillow Rentals Report a problem | ||
| 6/20/2025 | Listed for rent | $3,600-5.3%$1/sqft |
Source: Zillow Rentals Report a problem | ||
| 5/26/2025 | Listing removed | $3,800$1/sqft |
Source: Zillow Rentals Report a problem | ||
| 4/23/2025 | Listed for rent | $3,800$1/sqft |
Source: Zillow Rentals Report a problem | ||
| 12/29/2024 | Listing removed | $3,800$1/sqft |
Source: Zillow Rentals Report a problem | ||
| 11/27/2024 | Listed for rent | $3,800$1/sqft |
Source: Zillow Rentals Report a problem | ||
| 12/28/2020 | Sold | -- |
Source: eXp Realty #163152023 Report a problem | ||
| 11/27/2020 | Pending sale | $430,000$140/sqft |
Source: eXp Realty LLC #14461595 Report a problem | ||
| 11/16/2020 | Price change | $430,000-3.4%$140/sqft |
Source: eXp Realty LLC #14461595 Report a problem | ||
| 11/5/2020 | Listed for sale | $445,000+7.2%$145/sqft |
Source: eXp Realty LLC #14461595 Report a problem | ||
| 8/17/2018 | Sold | -- |
Source: Agent Provided Report a problem | ||
| 4/14/2018 | Listing removed | $415,000$135/sqft |
Source: OGH Real Estate LLC #13807847 Report a problem | ||
| 4/2/2018 | Listed for sale | $415,000$135/sqft |
Source: OGH Real Estate LLC #13807847 Report a problem | ||
| 5/7/2015 | Sold | -- |
Source: Agent Provided Report a problem | ||
Public tax history
| Year | Property taxes | Tax assessment |
|---|---|---|
| 2025 | $10,777 +4.9% | $581,900 +10% |
| 2024 | $10,277 +4.1% | $529,000 -2.3% |
| 2023 | $9,874 -8.3% | $541,188 +10% |
| 2022 | $10,770 +4.4% | $491,989 +10% |
| 2021 | $10,313 +6.8% | $447,263 +9.6% |
| 2020 | $9,658 -3% | $408,084 +0.6% |
| 2019 | $9,955 -9.7% | $405,543 -3.4% |
| 2018 | $11,018 +1.1% | $419,911 +3.3% |
| 2017 | $10,893 | $406,432 +0.5% |
| 2016 | $10,893 | $404,473 +9% |
| 2015 | -- | $370,916 +3.2% |
| 2014 | -- | $359,457 +5.2% |
| 2013 | -- | $341,547 |
Find assessor info on the county website
Monthly payment
Est. payment
Payment breakdown
Explore the cost of this home by adjusting the details. Changes won't be saved.Climate risks
Neighborhood: Lantana
Nearby schools
Schools provided by the listing agent
- Elementary: Dorothy P Adkins
- Middle: Tom Harpool
- High: Guyer
- District: Denton ISD
Source: NTREIS. This data may not be complete. We recommend contacting the local school district to confirm school assignments for this home.


Similar homes
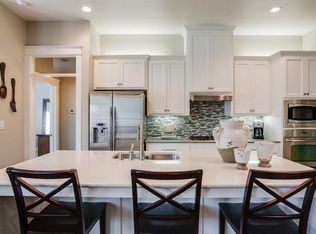
- $668,5004 bd4 ba3.4k sqft8417 Bayberry Ave, Lantana, TX 76226For Sale
 MLS ID #21422909, Russell Rhodes. NTREIS
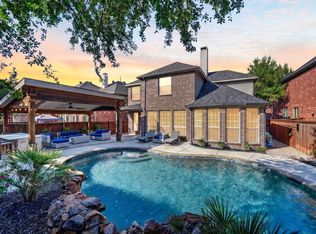
- $599,9004 bd4 ba2.6k sqft1581 Meadows Ave, Argyle, TX 76226For Sale
 MLS ID #21352235, Stephanie Seay. NTREIS
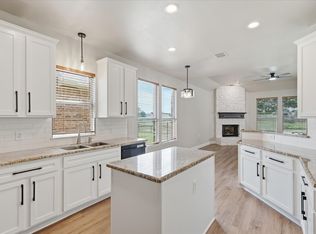
- $739,9004 bd4 ba3.3k sqft8313 Primrose Trl, Argyle, TX 76226For Sale
 MLS ID #21289074, Brenda Halpin. NTREIS
- $575,0004 bd3 ba3k sqft1001 Coralberry Dr, Northlake, TX 76226For Sale
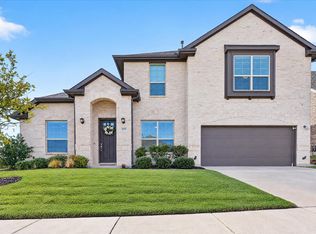 MLS ID #21416468, Carlos Perez Perez. NTREIS
