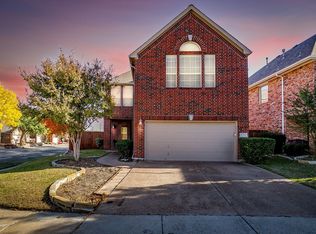
Beautifully maintained Goodman Home in the highly sought-after Coppell ISD! This spacious 4-bedroom, 3.5-bath home features soaring ceilings, abundant natural light, and an open-concept layout perfect for everyday living and entertaining. The kitchen offers updated appliances, including a trash compactor, along with a convenient butler pantry next to the kitchen for added storage and prep space. Recent updates include gorgeous flooring, new carpet, fresh interior paint, and a fully remodeled primary bath, while the 2025 AC unit provides added comfort and peace of mind. The living room is pre-wired for sound and includes a Bose 7-speaker surround sound system with subwoofer for an exceptional entertainment experience. Enjoy the spacious game room, elegant balcony, and beautifully refreshed lawn with a new sprinkler controller. Yard maintenance is included in the HOA fees for added convenience and low-maintenance living. Conveniently located near major highways, shopping, dining, and DFW Airport, this move-in ready home combines style, comfort, and prime location.
Key features
* **Prime Location:** Stunning 4-bed 3.5 Bath Goodman Home in Coppell ISD near DFW Airport.
* **Modern Updates:** Features a remodeled primary bath, new flooring, and 2025 AC.
* **Easy Living:** Includes Bose surround sound and HOA-covered yard maintenance.
For sale
Price cut: $20K (7/13)
$675,000
1127 Valley Vista Dr, Irving, TX 75063
4beds
2,961sqft
:
Get pre-qualified$4,937/mo
Single Family Residence
Built in 2004
5,096 Square Feet Lot
$650,300 Zestimate®
$228/sqft
$58/mo HOA
What's special
Elegant balconyFresh interior paintFully remodeled primary bathAbundant natural lightGorgeous flooringNew carpetSoaring ceilings
- 79 days |
- 483 |
- 23 |
Zillow last checked:
Listing updated:
Listed by:
Vidya Sagar Kanakameti 0796902 214-552-5962,
REKonnection, LLC 972-914-0989,
Aparna Dubagunta 0781572 908-242-7317,
REKonnection, LLC
Source: NTREIS,MLS#: 21254068
Facts & features
Interior
Bedrooms & bathrooms
- Bedrooms: 4
- Bathrooms: 4
- Full bathrooms: 3
- 1/2 bathrooms: 1
Primary bedroom
- Features: Dual Sinks, Garden Tub/Roman Tub, Walk-In Closet(s)
- Level: First
- Dimensions: 17 x 15
Bedroom
- Level: Second
- Dimensions: 11 x 11
Bedroom
- Level: Second
- Dimensions: 12 x 10
Bedroom
- Level: Second
- Dimensions: 10 x 11
Breakfast room nook
- Level: First
- Dimensions: 11 x 10
Dining room
- Level: First
- Dimensions: 13 x 11
Game room
- Level: Second
- Dimensions: 18 x 15
Kitchen
- Features: Breakfast Bar, Built-in Features, Dual Sinks, Kitchen Island, Stone Counters
- Level: First
- Dimensions: 15 x 11
Library
- Level: First
- Dimensions: 12 x 11
Living room
- Level: First
- Dimensions: 20 x 17
Utility room
- Level: First
- Dimensions: 8 x 6
Heating
- Central, Fireplace(s), Natural Gas, Zoned
Cooling
- Attic Fan, Central Air, Ceiling Fan(s), Electric, Gas, Zoned
Appliances
- Included: Dishwasher, Gas Cooktop, Microwave, Water Purifier
- Laundry: Washer Hookup, Electric Dryer Hookup, Laundry in Utility Room
Features
- Decorative/Designer Lighting Fixtures, High Speed Internet, Kitchen Island, Open Floorplan, Vaulted Ceiling(s), Walk-In Closet(s)
- Flooring: Carpet, Ceramic Tile, Wood
- Windows: Shutters
- Has basement: No
- Number of fireplaces: 1
- Fireplace features: Gas Starter
Interior area
- Total interior livable area: 2,961 sqft
Video & virtual tour
Property
Parking
- Total spaces: 2
- Parking features: Door-Single
- Attached garage spaces: 2
Features
- Levels: Two
- Stories: 2
- Patio & porch: Covered, Patio
- Exterior features: Private Yard, Rain Gutters
- Pool features: None
- Fencing: Fenced,Wood
Lot
- Size: 5,096 Square Feet
- Features: Acreage, Interior Lot, Landscaped, No Backyard Grass, Subdivision, Few Trees
- Residential vegetation: Grassed
Details
- Parcel number: 32559910020030000
Construction
Type & style
- Home type: SingleFamily
- Architectural style: Traditional,Detached
- Property subtype: Single Family Residence
Materials
- Brick
- Foundation: Slab
- Roof: Composition
Condition
- Year built: 2004
Utilities & green energy
- Sewer: Public Sewer
- Water: Public
- Utilities for property: Electricity Connected, Natural Gas Available, Phone Available, Sewer Available, Separate Meters, Water Available
Green energy
- Energy efficient items: Appliances, Doors, HVAC, Insulation, Thermostat, Windows
- Indoor air quality: Ventilation
Community & HOA
Community
- Security: Security System, Carbon Monoxide Detector(s), Smoke Detector(s), Security Service
- Subdivision: Valley Ranch Vista Ph 01
HOA
- Has HOA: Yes
- Amenities included: Maintenance Front Yard
- Services included: Maintenance Grounds
- HOA fee: $700 annually
- HOA name: Cma Management Company
- HOA phone: 972-943-2828
Location
- Region: Irving
Financial & listing details
- Price per square foot: $228/sqft
- Tax assessed value: $660,750
- Annual tax amount: $13,909
- Date on market: 5/14/2026
- Cumulative days on market: 79 days
- Listing terms: Cash,Conventional,FHA,See Agent
Estimated market value
$650,300
$618,000 - $683,000
$3,401/mo
Price history
| Date | Event | Price |
|---|---|---|
| 7/13/2026 | Price change | $675,000-2.9%$228/sqft |
Source: NTREIS #21254068 Report a problem | ||
| 6/18/2026 | Price change | $695,000-4.1%$235/sqft |
Source: NTREIS #21254068 Report a problem | ||
| 5/14/2026 | Listed for sale | $725,000$245/sqft |
Source: NTREIS #21254068 Report a problem | ||
| 12/4/2022 | Listing removed | -- |
Source: Zillow Rental Manager Report a problem | ||
| 10/30/2022 | Listed for rent | $2,995+7%$1/sqft |
Source: Zillow Rental Manager Report a problem | ||
| 6/17/2020 | Listing removed | $2,800$1/sqft |
Source: Keller Williams DFW Preferred #14349963 Report a problem | ||
| 6/7/2020 | Listed for rent | $2,800$1/sqft |
Source: Keller Williams DFW Preferred #14349963 Report a problem | ||
Public tax history
| Year | Property taxes | Tax assessment |
|---|---|---|
| 2025 | $13,909 +3.9% | $660,750 |
| 2024 | $13,385 +16.5% | $660,750 +25.9% |
| 2023 | $11,485 -8.3% | $524,960 |
| 2022 | $12,526 +35.5% | $524,960 +24.1% |
| 2021 | $9,242 +6.4% | $423,160 +6.2% |
| 2020 | $8,690 +9.2% | $398,580 +11.7% |
| 2019 | $7,959 -5.4% | $356,860 |
| 2018 | $8,417 -0.7% | $356,860 |
| 2017 | $8,475 +0.7% | $356,860 +1.2% |
| 2016 | $8,412 +9.5% | $352,580 +9.6% |
| 2015 | $7,682 | $321,720 |
| 2014 | $7,682 | $321,720 |
| 2013 | -- | -- |
| 2012 | -- | -- |
| 2011 | -- | -- |
| 2010 | -- | -- |
| 2009 | -- | -- |
| 2008 | -- | -- |
| 2007 | -- | -- |
| 2005 | -- | -- |
| 2004 | -- | -- |
Find assessor info on the county website
Monthly payment
Est. payment
Payment breakdown
Explore the cost of this home by adjusting the details. Changes won't be saved.Climate risks
Neighborhood: Valley Ranch
Nearby schools
GreatSchools rating
- 9/10Mockingbird Elementary SchoolGrades: PK-5Distance: 1.2 mi
- 10/10Coppell Middle EastGrades: 6-8Distance: 1.1 mi
- 8/10Coppell High SchoolGrades: 9-12Distance: 2.9 mi
Schools provided by the listing agent
- Elementary: Mockingbir
- Middle: Coppelleas
- High: Coppell
- District: Coppell ISD
Source: NTREIS. This data may not be complete. We recommend contacting the local school district to confirm school assignments for this home.
- $522,5004 bd2 ba2k sqft1131 Valley Vista Dr, Irving, TX 75063Off Market
- $632,7004 bd2 ba3k sqft1123 Valley Vista Dr, Irving, TX 75063Off Market
- $605,3004 bd3 ba3k sqft1119 Valley Vista Dr, Irving, TX 75063Off Market
- $686,7004 bd4 ba3.3k sqft1132 Michener Way, Irving, TX 75063Off Market
- $625,3004 bd2 ba2.9k sqft1135 Valley Vista Dr, Irving, TX 75063Off Market
- $691,0005 bd4 ba3.3k sqft1136 Michener Way, Irving, TX 75063Off Market
- $554,2003 bd2 ba2.3k sqft1128 Michener Way, Irving, TX 75063Off Market
- $735,4004 bd3 ba3.4k sqft1140 Michener Way, Irving, TX 75063Off Market
A local agent can set up tours, give advice and negotiate with sellers.
Similar homes
- $630,0004 bd3 ba2.8k sqft10330 Sandbar Dr, Irving, TX 75063For Sale
 MLS ID #21275462, Amber Broadway. NTREIS
 - $815,0005 bd4 ba3.6k sqft10115 Stone Harbor Way, Irving, TX 75063For Sale
 MLS ID #21294122, Sidra Ali. NTREIS
 - $755,0005 bd4 ba4k sqft9024 Fox Hollow Trl, Irving, TX 75063For Sale
 MLS ID #21336765, Jane Dunn. NTREIS
 - $495,0003 bd3 ba2.3k sqft8216 Dogwood Ln, Irving, TX 75063For Sale
 MLS ID #21246452, Tina Yassin. NTREIS
 - $639,0004 bd3 ba2.4k sqft509 Heath Ln, Coppell, TX 75019For SaleMLS ID #21272609, Dilip Subedi. NTREIS
- $500,0003 bd3 ba2.1k sqft8115 Dogwood Ln, Irving, TX 75063For SaleMLS ID #21177933, Daniel Cline. NTREIS
- $849,0004 bd4 ba3.5k sqft408 Vine St, Irving, TX 75039For SaleMLS ID #21324323, Ananth Mallavarapu. NTREIS
- $574,0003 bd3 ba2.2k sqft526 Archer Dr, Coppell, TX 75019For SaleMLS ID #21261701, Jason Moore. NTREIS
- $650,0004 bd3 ba3k sqft3493 Pilgrim Dr, Frisco, TX 75034For SaleMLS ID #21219149, Angie Heidingsfield. NTREIS
- $630,0004 bd4 ba3.5k sqft1918 Bridgestone Dr, Corinth, TX 76210For SaleMLS ID #21309188, Turner Cavender. NTREIS
- $599,9004 bd5 ba3.9k sqft111 Red Bluff Dr, Hickory Creek, TX 75065For SaleMLS ID #21253465, RON HEBERT. NTREIS
- $400,0003 bd3 ba2.2k sqft2444 Sunderland Ln, Lewisville, TX 75067For SaleMLS ID #21344165, Sang Park. NTREIS
- $630,0004 bd4 ba3.2k sqft2601 Courtside Ln, Plano, TX 75093For SaleMLS ID #21304254, Heather Garrett. NTREIS
- $440,0005 bd3 ba2.7k sqft2008 Devin Ln, Lewisville, TX 75067For SaleMLS ID #21339474, OT Goyal. NTREIS
- $639,9004 bd4 ba3k sqft801 Feathering Way, Plano, TX 75074For SaleMLS ID #21325676, Konda Nallapati. NTREIS
- $749,9904 bd3 ba3k sqft404 Warwick Blvd, The Colony, TX 75056For SaleMLS ID #21266719, Jessica Cazares. NTREIS
- $519,0004 bd3 ba2.5k sqft2309 York Ct, Carrollton, TX 75006For SaleMLS ID #21105478, Grady Beck. NTREIS
- $549,9004 bd3 ba2.6k sqft5422 Timber Park Dr, Flower Mound, TX 75028For SaleMLS ID #21313578, Teresa Hill. NTREIS
- $634,0005 bd4 ba4.1k sqft8381 Fullerton St, Argyle, TX 76226For SaleMLS ID #21295530, Ryan Collinsworth. NTREIS
- $600,0005 bd4 ba3.5k sqft2207 Creekedge Ct, Corinth, TX 76210For SaleMLS ID #21148987, Daniel Cline. NTREIS
