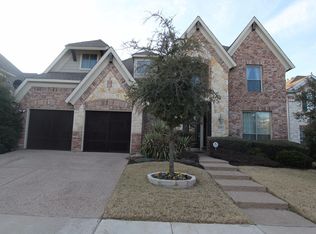
This is the one! Welcome to this beautiful Lantana home offering almost 4,200 square feet of thoughtfully designed living space with room for everyone and everything. A grand foyer welcomes you inside, where you'll find a private office and a versatile bonus room at the front of the home, perfect for a second office or a fifth bedroom, playroom, or sitting area. The formal dining room provides an elegant setting for holiday gatherings and special occasions, while soaring two story ceilings and a gas fireplace create a warm and inviting atmosphere in the spacious living room. Designed with entertaining in mind, the open concept layout seamlessly connects the living area, kitchen, and breakfast room, allowing you to stay connected whether you're hosting friends, cheering on your favorite team, or preparing meals. The oversized primary suite is tucked away on the first floor and offers peaceful backyard views, a beautifully appointed ensuite bath, and a generous walk in closet. Upstairs, you'll find three additional bedrooms with convenient access to bathrooms, along with a large gameroom featuring a wet bar and an attached media room, creating the ultimate space for movie nights, game days, and entertaining guests. Step outside to enjoy the private backyard, complete with a brick patio and plenty of green space for pets, play, or relaxing in the Texas sunshine. Located in the highly sought after Lantana community, this exceptional home offers the perfect blend of space, comfort, and functionality, all within a neighborhood known for its outstanding amenities, scenic trails, parks, and community events.
For sale
Price cut: $20K (9/1)
$609,000
8381 Fullerton St, Argyle, TX 76226
5beds
4,189sqft
Single Family Residence
Built in 2006
8,145 Square Feet Lot
$603,300 Zestimate®
$145/sqft
$131/mo HOA
What's special
Gas fireplacePrivate backyardGrand foyerFormal dining roomPeaceful backyard viewsBrick patioPrivate office
- 88 days
- 943
- 67
Zillow last checked:
Listing updated:
Listed by:
Ryan Collinsworth 0530023 972-249-7252,
Keller Williams Realty-FM 972-874-1905
Source: NTREIS,MLS#: 21295530
Facts & features
Interior
Bedrooms & bathrooms
- Bedrooms: 5
- Bathrooms: 4
- Full bathrooms: 3
- 1/2 bathrooms: 1
Primary bedroom
- Features: Double Vanity, Separate Shower, Walk-In Closet(s)
- Level: First
- Dimensions: 17 x 18
Bedroom
- Features: Ceiling Fan(s), En Suite Bathroom, Split Bedrooms
- Level: Second
- Dimensions: 11 x 12
Bedroom
- Features: Ceiling Fan(s)
- Level: Second
- Dimensions: 12 x 11
Bedroom
- Features: Ceiling Fan(s)
- Level: Second
- Dimensions: 12 x 12
Bonus room
- Features: Ceiling Fan(s)
- Level: First
- Dimensions: 14 x 12
Breakfast room nook
- Level: First
- Dimensions: 15 x 12
Dining room
- Level: First
- Dimensions: 13 x 12
Game room
- Features: Ceiling Fan(s)
- Level: Second
- Dimensions: 19 x 18
Kitchen
- Features: Built-in Features, Granite Counters, Kitchen Island
- Level: First
- Dimensions: 15 x 14
Laundry
- Level: First
- Dimensions: 8 x 5
Living room
- Features: Ceiling Fan(s), Fireplace
- Level: First
- Dimensions: 18 x 26
Media room
- Features: Ceiling Fan(s)
- Level: Second
- Dimensions: 16 x 16
Office
- Features: Ceiling Fan(s)
- Level: First
- Dimensions: 12 x 11
Heating
- Central, Natural Gas
Cooling
- Central Air, Ceiling Fan(s)
Appliances
- Included: Dishwasher, Electric Oven, Gas Range, Microwave
- Laundry: Laundry in Utility Room
Features
- Wet Bar, Decorative/Designer Lighting Fixtures, Granite Counters, Kitchen Island, Open Floorplan, Pantry, Cable TV, Walk-In Closet(s)
- Flooring: Carpet, Engineered Hardwood, Tile
- Windows: Window Coverings
- Has basement: No
- Number of fireplaces: 1
- Fireplace features: Gas
Interior area
- Total interior livable area: 4,189 sqft
Video & virtual tour
Property
Parking
- Total spaces: 3
- Parking features: Driveway
- Attached garage spaces: 3
Features
- Levels: Two
- Stories: 2
- Pool features: None, Community
- Fencing: Back Yard
Lot
- Size: 8,145 Square Feet
- Residential vegetation: Cleared
Details
- Parcel number: R240036
Construction
Type & style
- Home type: SingleFamily
- Architectural style: Traditional,Detached
- Property subtype: Single Family Residence
Materials
- Brick, Rock, Stone
- Foundation: Slab
- Roof: Composition
Condition
- Resale
- Year built: 2006
Utilities & green energy
- Sewer: Public Sewer
- Water: Public
- Utilities for property: Electricity Connected, Sewer Available, Water Available, Cable Available
Community & HOA
Community
- Features: Fitness Center, Golf, Pool, Trails/Paths
- Security: Key Card Entry
- Subdivision: Navarro Add
HOA
- Has HOA: Yes
- Services included: All Facilities, Association Management, Maintenance Grounds
- HOA fee: $131 monthly
- HOA name: Insign Association Management
- HOA phone: 940-728-1660
Location
- Region: Argyle
Financial & listing details
- Price per square foot: $145/sqft
- Tax assessed value: $653,000
- Annual tax amount: $14,003
- Date on market: 6/12/2026
- Cumulative days on market: 85 days
- Listing terms: Cash,Conventional,FHA,Texas Vet,VA Loan
Estimated market value
$603,300
$573,000 - $633,000
$3,973/mo
Price history
| Date | Event | Price |
|---|---|---|
| 9/1/2026 | Price change | $609,000-3.2%$145/sqft |
Source: NTREIS #21295530 Report a problem | ||
| 8/11/2026 | Price change | $629,000-0.8%$150/sqft |
Source: NTREIS #21295530 Report a problem | ||
| 7/27/2026 | Price change | $634,000-0.9%$151/sqft |
Source: NTREIS #21295530 Report a problem | ||
| 7/6/2026 | Price change | $639,989-1.5%$153/sqft |
Source: NTREIS #21295530 Report a problem | ||
| 6/24/2026 | Price change | $649,989-3%$155/sqft |
Source: NTREIS #21295530 Report a problem | ||
| 6/17/2026 | Price change | $669,989-2.2%$160/sqft |
Source: NTREIS #21295530 Report a problem | ||
| 6/12/2026 | Listed for sale | $685,000+44.2%$164/sqft |
Source: NTREIS #21295530 Report a problem | ||
| 3/2/2022 | Listing removed | -- |
Source: NTREIS #14571354 Report a problem | ||
| 5/26/2021 | Listing removed | $475,000$113/sqft |
Source: NTREIS #14571354 Report a problem | ||
| 5/10/2021 | Pending sale | $475,000$113/sqft |
Source: NTREIS #14571354 Report a problem | ||
| 5/6/2021 | Listed for sale | $475,000$113/sqft |
Source: NTREIS #14571354 Report a problem | ||
Public tax history
| Year | Property taxes | Tax assessment |
|---|---|---|
| 2025 | $14,003 +9.2% | $653,000 +10.1% |
| 2024 | $12,828 -4.3% | $593,000 -9.7% |
| 2023 | $13,408 +10.8% | $657,000 +24.9% |
| 2022 | $12,098 +18.2% | $525,811 +18.3% |
| 2021 | $10,235 +7.1% | $444,400 +10% |
| 2020 | $9,558 -2.6% | $404,000 +1% |
| 2019 | $9,814 -9% | $400,000 -2.8% |
| 2018 | $10,789 +12.6% | $411,518 +9.7% |
| 2017 | $9,584 | $375,000 +4.9% |
| 2016 | $9,584 +7.6% | $357,500 +10% |
| 2015 | $8,909 | $325,000 |
| 2014 | $8,909 | $325,000 +4.9% |
| 2013 | $8,909 | $309,835 -1.3% |
| 2012 | -- | $314,000 0% |
| 2011 | -- | $314,055 |
| 2010 | -- | $314,055 |
| 2009 | -- | $314,055 -15.4% |
| 2007 | -- | $371,188 +658.5% |
| 2005 | $1,526 | $48,940 -21.7% |
| 2004 | -- | $62,513 +17.8% |
| 2003 | -- | $53,055 +10.5% |
| 2002 | -- | $48,000 |
Find assessor info on the county website
Monthly payment
Est. payment
Payment breakdown
Explore the cost of this home by adjusting the details. Changes won't be saved.Climate risks
Neighborhood: Lantana
Nearby schools
Schools provided by the listing agent
- Elementary: Newton Rayzor
- Middle: Tom Harpool
- High: Guyer
- District: Denton ISD
Source: NTREIS. This data may not be complete. We recommend contacting the local school district to confirm school assignments for this home.
Similar homes
- $620,0005 bd4 ba3.6k sqft8912 Wyatt Cir, Argyle, TX 76226For Sale
 MLS ID #21332567, Gladys Parke. NTREIS
 - $540,0004 bd4 ba3.5k sqft750 Peco St, Argyle, TX 76226For Sale
 MLS ID #21289094, Collin Roberts. NTREIS
 - $675,0004 bd4 ba3.4k sqft8417 Bayberry Ave, Lantana, TX 76226For Sale
 MLS ID #21322729, Russell Rhodes. NTREIS
 - $749,9004 bd4 ba3.3k sqft8313 Primrose Trl, Argyle, TX 76226For Sale
 MLS ID #21289074, Brenda Halpin. NTREIS
