Welcome to Resort Style Living in Lantana! This stunning, fully renovated 4-bedroom home offers the perfect blend of luxury and comfort with spaces crafted for both everyday living and entertaining. Step inside to soaring two-story windows that flood the great room with natural light, highlighting the Austin stone fireplace. The chef’s kitchen is a showpiece with an oversized island, and open flow to the great room complete with a wet bar that is open to the formal dining room—ideal for gatherings. A private office, second living space, and media room provide flexibility for work and play. The primary suite is a true retreat, featuring a wall of windows with serene backyard views and a spa-inspired bath with designer tile, LED mirrors, custom cabinets. Upstairs you’ll find three spacious bedrooms, two full baths, plus a game room and media room for endless entertainment options. Outdoors, the resort continues with a turfed backyard designed for low maintenance and maximum enjoyment. Entertain under the pergola at the stone outdoor kitchen with bar seating and concrete countertops, relax on the expansive 23x18 patio, or gather around the stone firepit with gas starter for cozy evenings.
Living in Lantana means enjoying unmatched community amenities: a clubhouse, multiple pools, tennis and pickleball courts, playgrounds, a fitness center, walking and bike trails and a private golf club—all just steps from your door.
Sold
Street View
Price Unknown
8388 Navisota Dr, Argyle, TX 76226
4beds
3,641sqft
Single Family Residence
Built in 2003
7,666 Square Feet Lot
$-- Zestimate®
$--/sqft
$3,748 Estimated rent
Home value
Not available
Estimated sales range
Not available
$3,748/mo
Zestimate® history
Owner options
List your home for rent
$3,748/mo
Rent Zestimate®
Find your next renter with Zillow Rental Manager. Plus, with online applications, you can quickly screen prospective tenants – for free.
$3,748/mo
Rent Zestimate®
Refinance and save
$121/mo
Est. payment
Refinancing to a lower rate could help reduce your monthly payments and save thousands over the life of the loan.
$121/mo
Est. payment
Explore your selling options
Work with a Zillow partner agent
Leverage their expertise and Zillow's premium Showcase listings to get your home seen by more buyers.
Get startedList with your own agent
Get your home in front of millions of buyers by listing it on Zillow.
Learn how to do itSell it yourself
Take full control of how buyers see your home on Zillow by listing For Sale by Owner (FSBO).
List your homeWhat's special
Austin stone fireplaceOutdoor kitchenFormal dining roomSerene backyard viewsLow maintenanceSoaring two-story windowsPrivate office
Zillow last checked:
Listing updated:
Listed by:
Jill Noland 0432976 972-841-1718,
Allie Beth Allman & Assoc. 214-521-7355,
Rennie Meriwether 0701245 214-704-5119,
Allie Beth Allman & Assoc.
Bought with:
Naomi Jones
Keller Williams Realty
Source: NTREIS,MLS#: 21055512
Facts & features
Interior
Bedrooms & bathrooms
- Bedrooms: 4
- Bathrooms: 4
- Full bathrooms: 3
- 1/2 bathrooms: 1
Primary bedroom
- Features: Built-in Features, Ceiling Fan(s), Dual Sinks, En Suite Bathroom, Sitting Area in Primary, Separate Shower, Walk-In Closet(s)
- Level: First
- Dimensions: 20 x 16
Bedroom
- Features: Built-in Features, Ceiling Fan(s), En Suite Bathroom, Split Bedrooms, Walk-In Closet(s)
- Level: Second
- Dimensions: 13 x 12
Bedroom
- Features: Ceiling Fan(s), Split Bedrooms, Walk-In Closet(s)
- Level: Second
- Dimensions: 12 x 11
Bedroom
- Features: Ceiling Fan(s), Split Bedrooms, Walk-In Closet(s)
- Level: Second
- Dimensions: 13 x 13
Primary bathroom
- Features: Built-in Features, Dual Sinks, En Suite Bathroom, Linen Closet, Stone Counters, Separate Shower
- Level: First
- Dimensions: 15 x 13
Bonus room
- Features: Built-in Features
- Level: Second
- Dimensions: 9 x 7
Breakfast room nook
- Features: Eat-in Kitchen
- Level: First
- Dimensions: 14 x 7
Dining room
- Level: First
- Dimensions: 15 x 12
Family room
- Features: Built-in Features, Ceiling Fan(s), Fireplace
- Level: First
- Dimensions: 18 x 18
Other
- Features: Built-in Features, En Suite Bathroom, Solid Surface Counters
- Level: Second
- Dimensions: 8 x 5
Other
- Features: Built-in Features, Linen Closet, Solid Surface Counters
- Level: Second
- Dimensions: 10 x 8
Game room
- Features: Ceiling Fan(s)
- Level: Second
- Dimensions: 15 x 14
Kitchen
- Features: Breakfast Bar, Built-in Features, Eat-in Kitchen, Kitchen Island, Stone Counters, Sink, Walk-In Pantry
- Level: First
- Dimensions: 17 x 13
Living room
- Features: Ceiling Fan(s)
- Level: First
- Dimensions: 14 x 12
Media room
- Features: Built-in Features
- Level: Second
- Dimensions: 16 x 14
Mud room
- Features: Built-in Features
- Level: First
- Dimensions: 9 x 7
Office
- Features: Ceiling Fan(s)
- Level: First
- Dimensions: 14 x 12
Utility room
- Features: Utility Room
- Level: First
- Dimensions: 8 x 7
Heating
- Central, Fireplace(s), Natural Gas
Cooling
- Central Air, Ceiling Fan(s), Electric
Appliances
- Included: Some Gas Appliances, Dishwasher, Electric Oven, Gas Cooktop, Disposal, Gas Water Heater, Microwave, Plumbed For Gas
- Laundry: Washer Hookup, Dryer Hookup, ElectricDryer Hookup, GasDryer Hookup, Laundry in Utility Room
Features
- Wet Bar, Decorative/Designer Lighting Fixtures, Eat-in Kitchen, Kitchen Island, Open Floorplan, Vaulted Ceiling(s)
- Flooring: Carpet, Tile, Wood
- Windows: Window Coverings
- Has basement: No
- Number of fireplaces: 1
- Fireplace features: Family Room, Gas Starter, Raised Hearth, Stone, Wood Burning
Interior area
- Total interior livable area: 3,641 sqft
Property
Parking
- Total spaces: 2
- Parking features: Additional Parking, Door-Single, Driveway, Epoxy Flooring, Garage, Garage Door Opener, Inside Entrance, Kitchen Level, Lighted, Garage Faces Side, Side By Side
- Attached garage spaces: 2
- Has uncovered spaces: Yes
Features
- Levels: Two
- Stories: 2
- Patio & porch: Covered, Front Porch, Patio
- Exterior features: Gas Grill, Lighting, Outdoor Grill, Outdoor Kitchen, Outdoor Living Area, Rain Gutters, Fire Pit
- Pool features: None, Community
- Fencing: Back Yard,Stone,Wood
Lot
- Size: 7,666 Square Feet
- Features: Back Yard, Interior Lot, Lawn, Landscaped, Subdivision, Sprinkler System, Few Trees
Details
- Additional structures: Outdoor Kitchen, Pergola
- Parcel number: R240033
Construction
Type & style
- Home type: SingleFamily
- Architectural style: Traditional,Detached
- Property subtype: Single Family Residence
Materials
- Brick, Rock, Stone
- Foundation: Slab
- Roof: Composition
Condition
- Year built: 2003
Utilities & green energy
- Utilities for property: Electricity Connected, Natural Gas Available, Municipal Utilities, Sewer Available, Separate Meters, Water Available
Community & HOA
Community
- Features: Clubhouse, Fitness Center, Golf, Playground, Park, Pickleball, Pool, Tennis Court(s), Trails/Paths, Curbs, Sidewalks
- Security: Security System Owned
- Subdivision: Navarro Add
HOA
- Has HOA: Yes
- Services included: All Facilities, Association Management, Maintenance Grounds
- HOA fee: $121 monthly
- HOA name: Lantana Community Assoc.
- HOA phone: 940-728-1660
Location
- Region: Argyle
Financial & listing details
- Tax assessed value: $693,026
- Annual tax amount: $13,292
- Date on market: 9/11/2025
- Cumulative days on market: 2 days
- Listing terms: Cash,Conventional
- Exclusions: None
- Electric utility on property: Yes
- Road surface type: Asphalt
Price history
| Date | Event | Price |
|---|---|---|
| 10/14/2025 | Sold | -- |
Source: NTREIS #21055512 Report a problem | ||
| 10/1/2025 | Pending sale | $699,000$192/sqft |
Source: NTREIS #21055512 Report a problem | ||
| 9/23/2025 | Contingent | $699,000$192/sqft |
Source: NTREIS #21055512 Report a problem | ||
| 9/21/2025 | Pending sale | $699,000$192/sqft |
Source: NTREIS #21055512 Report a problem | ||
| 9/14/2025 | Contingent | $699,000$192/sqft |
Source: NTREIS #21055512 Report a problem | ||
| 9/11/2025 | Listed for sale | $699,000+7.5%$192/sqft |
Source: NTREIS #21055512 Report a problem | ||
| 6/5/2023 | Sold | -- |
Source: NTREIS #20322068 Report a problem | ||
| 5/18/2023 | Pending sale | $650,000$179/sqft |
Source: NTREIS #20322068 Report a problem | ||
| 5/11/2023 | Contingent | $650,000$179/sqft |
Source: NTREIS #20322068 Report a problem | ||
| 5/6/2023 | Listed for sale | $650,000+80.6%$179/sqft |
Source: NTREIS #20322068 Report a problem | ||
| 8/1/2015 | Sold | -- |
Source: Agent Provided Report a problem | ||
| 5/7/2014 | Sold | -- |
Source: Agent Provided Report a problem | ||
| 4/7/2014 | Price change | $359,900-1.4%$99/sqft |
Source: Sackborn Corp, LLC #12101078 Report a problem | ||
| 3/25/2014 | Price change | $364,900-1.4%$100/sqft |
Source: Sackborn Corp, LLC #12101078 Report a problem | ||
| 3/6/2014 | Listed for sale | $369,900$102/sqft |
Source: Sackborn Corp, LLC #12101078 Report a problem | ||
Public tax history
| Year | Property taxes | Tax assessment |
|---|---|---|
| 2025 | $14,862 +6.6% | $693,026 +7.6% |
| 2024 | $13,937 +12% | $644,244 +5.7% |
| 2023 | $12,443 +16.1% | $609,726 +30.9% |
| 2022 | $10,716 +10.7% | $465,771 +14.8% |
| 2021 | $9,677 +5.9% | $405,830 +9% |
| 2020 | $9,141 -2.4% | $372,243 +1.2% |
| 2019 | $9,367 -3.8% | $367,999 +2.6% |
| 2018 | $9,740 -3% | $358,671 -3% |
| 2017 | $10,039 | $369,781 +2.7% |
| 2016 | $10,039 +27.2% | $360,042 +9.9% |
| 2015 | $7,891 | $327,552 +13.4% |
| 2014 | $7,891 | $288,827 +10% |
| 2013 | $7,891 | $262,570 -5.1% |
| 2012 | -- | $276,639 +10% |
| 2011 | -- | $251,490 -6.8% |
| 2010 | -- | $269,699 -11.4% |
| 2009 | -- | $304,400 -2.5% |
| 2007 | $9,092 -3.2% | $312,323 +0.4% |
| 2006 | $9,394 +2.2% | $310,986 +2.4% |
| 2005 | $9,196 | $303,806 -1.6% |
| 2004 | -- | $308,865 +481.6% |
| 2003 | -- | $53,109 +10.6% |
| 2002 | -- | $48,000 |
Find assessor info on the county website
Neighborhood: Lantana
Nearby homes
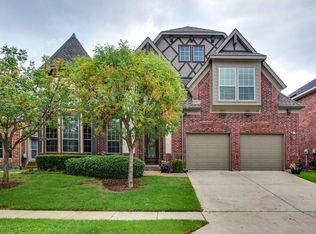
- $703,4004 bd4 ba4.4k sqft8380 Navisota Dr, Argyle, TX 76226Off Market
- $568,2003 bd3 ba3k sqft8390 Navisota Dr, Argyle, TX 76226Off Market
- $675,0005 bd3 ba3.6k sqft8370 Navisota Dr, Argyle, TX 76226Off Market
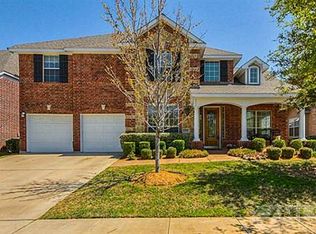
- $647,4004 bd4 ba3.6k sqft8371 Fullerton St, Argyle, TX 76226Off Market
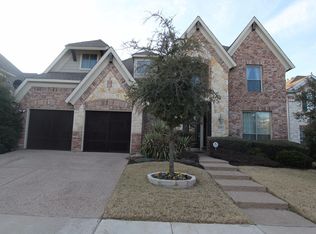
- $629,0005 bd4 ba4.1k sqft8381 Fullerton St, Argyle, TX 76226For Sale
- $790,0004 bd4 ba4.4k sqft8361 Fullerton St, Argyle, TX 76226Off Market
- $654,9004 bd4 ba3.6k sqft8391 Fullerton St, Argyle, TX 76226Off Market
- $604,5005 bd5 ba3.6k sqft8387 Navisota Dr, Argyle, TX 76226Off Market
Nearby schools
GreatSchools rating
- 9/10EP Rayzor Elementary SchoolGrades: PK-5Distance: 0.6 mi
- 9/10Harpool Middle SchoolGrades: 6-8Distance: 1.5 mi
- 7/10Guyer High SchoolGrades: 9-12Distance: 3.1 mi
Schools provided by the listing agent
- Elementary: EP Rayzor
- Middle: Tom Harpool
- High: Guyer
- District: Denton ISD
Source: NTREIS. This data may not be complete. We recommend contacting the local school district to confirm school assignments for this home.
- Texas
- Denton County
- Argyle
- 76226
- Lantana
- 8388 Navisota Dr
