$10,000 towards closing costs or rate buy down.
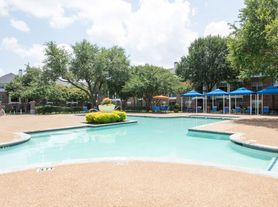

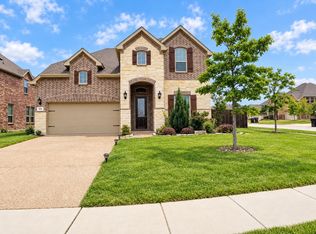
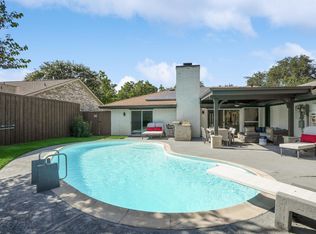

They're not building homes like this in Plano anymore — literally. With no new construction left in this part of town, this 2018 Lennar build is one of the newest homes you'll find in East Plano, set on a premium corner lot in the sought-after Hudson Heights community. Even better, it offers the floor plan buyers ask for first: BOTH the primary suite and a guest bedroom on the main level. A formal dining room greets you at the entry, then the open-concept living space flows from a spacious island kitchen with granite countertops and abundant cabinetry into a light-filled family room anchored by a cozy fireplace. Upstairs, a generous game room and a dedicated media room deliver the perfect setup for movie nights and room for everyone to spread out. Out back, the fully updated backyard shines with a newly tiled patio — an inviting outdoor living space made for weekend barbecues and quiet evenings — with the community pool and park just a short stroll away. All of this zoned to acclaimed Plano ISD schools, minutes from US-75, the George Bush Turnpike, and the shopping, dining, and major employers of CityLine and the Telecom Corridor. Newer construction, a rare layout, and an unbeatable location — without the wait or the price tag of building. Schedule your private tour today!
For sale
Price cut: $10K (7/31)
$639,900
801 Feathering Way, Plano, TX 75074
4beds
3,018sqft
Single Family Residence
Built in 2017
7,143 Square Feet Lot
$626,300 Zestimate®
$212/sqft
$100/mo HOA
What's special
Cozy fireplaceFormal dining roomOpen-concept living spaceLight-filled family roomPremium corner lotGenerous game roomDedicated media room
- 47 days |
- 779 |
- 37 |
Zillow last checked:
Listing updated:
Listed by:
Konda Nallapati 0816771 6788484300,
R2 Realty LLC 817-800-6021
Source: NTREIS,MLS#: 21325676
Facts & features
Interior
Bedrooms & bathrooms
- Bedrooms: 4
- Bathrooms: 4
- Full bathrooms: 3
- 1/2 bathrooms: 1
Primary bedroom
- Features: Ceiling Fan(s), Dual Sinks, Garden Tub/Roman Tub, Separate Shower, Walk-In Closet(s)
- Level: First
- Dimensions: 14 x 20
Bedroom
- Features: Ceiling Fan(s)
- Level: First
- Dimensions: 14 x 13
Bedroom
- Features: Ceiling Fan(s)
- Level: Second
- Dimensions: 13 x 14
Bedroom
- Features: Ceiling Fan(s)
- Level: Second
- Dimensions: 11 x 13
Breakfast room nook
- Level: First
- Dimensions: 12 x 7
Dining room
- Level: First
- Dimensions: 10 x 11
Game room
- Level: Second
- Dimensions: 21 x 10
Half bath
- Level: Second
- Dimensions: 5 x 7
Living room
- Features: Ceiling Fan(s), Fireplace
- Level: First
- Dimensions: 13 x 15
Media room
- Level: Second
- Dimensions: 13 x 16
Appliances
- Included: Dryer, Dishwasher, Electric Oven, Gas Cooktop, Microwave, Washer
- Laundry: Washer Hookup, Electric Dryer Hookup, Laundry in Utility Room
Features
- Double Vanity, Eat-in Kitchen, Granite Counters, High Speed Internet, Kitchen Island, Open Floorplan, Pantry, Smart Home, Wired for Data, Walk-In Closet(s)
- Flooring: Carpet, Tile, Wood
- Windows: Bay Window(s), Window Coverings
- Has basement: No
- Number of fireplaces: 1
- Fireplace features: Gas, Living Room
Interior area
- Total interior livable area: 3,018 sqft
Video & virtual tour
Property
Parking
- Total spaces: 2
- Parking features: Door-Single, Garage Faces Front
- Attached garage spaces: 2
Features
- Levels: Two
- Stories: 2
- Patio & porch: Front Porch, Patio, Covered
- Exterior features: Private Yard, Rain Gutters
- Pool features: None, Community
- Fencing: Wood
Lot
- Size: 7,143 Square Feet
- Features: Corner Lot, Landscaped, Subdivision, Sprinkler System
Details
- Parcel number: R1086300D00401
- Other equipment: Home Theater
Construction
Type & style
- Home type: SingleFamily
- Architectural style: Detached
- Property subtype: Single Family Residence
Materials
- Brick, Concrete
- Foundation: Slab
- Roof: Composition
Condition
- Year built: 2017
Utilities & green energy
- Sewer: Public Sewer
- Water: Public
- Utilities for property: Electricity Available, Electricity Connected, Natural Gas Available, Sewer Available, Separate Meters, Water Available
Community & HOA
Community
- Features: Playground, Park, Pool, Sidewalks
- Security: Security System, Carbon Monoxide Detector(s), Fire Alarm, Smoke Detector(s)
- Subdivision: Hudson Heights Ph Three
HOA
- Has HOA: Yes
- Services included: All Facilities
- HOA fee: $1,200 annually
- HOA name: First Service Residential
- HOA phone: 214-451-5488
Location
- Region: Plano
Financial & listing details
- Price per square foot: $212/sqft
- Tax assessed value: $668,120
- Annual tax amount: $11,410
- Date on market: 7/10/2026
- Cumulative days on market: 48 days
- Listing terms: Cash,Conventional,1031 Exchange,FHA,VA Loan
Estimated market value
Zestimate®
$626,300
Estimated sales range
$595,000 - $658,000
Rent Zestimate®
$3,611/mo
Price history
| Date | Event | Price |
|---|---|---|
| 7/31/2026 | Price change | $639,900-1.5%$212/sqft |
Source: NTREIS #21325676 Report a problem | ||
| 7/10/2026 | Listed for sale | $649,900+8.3%$215/sqft |
Source: NTREIS #21325676 Report a problem | ||
| 6/2/2025 | Listing removed | $3,400$1/sqft |
Source: Zillow Rentals Report a problem | ||
| 5/3/2025 | Price change | $3,400-5.6%$1/sqft |
Source: Zillow Rentals Report a problem | ||
| 4/7/2025 | Listed for rent | $3,600$1/sqft |
Source: Zillow Rentals Report a problem | ||
| 3/13/2025 | Listing removed | $3,600$1/sqft |
Source: Zillow Rentals Report a problem | ||
| 2/5/2025 | Listed for rent | $3,600-2.7%$1/sqft |
Source: Zillow Rentals Report a problem | ||
| 2/5/2024 | Listing removed | -- |
Source: Zillow Rentals Report a problem | ||
| 1/16/2024 | Listed for rent | $3,700$1/sqft |
Source: Zillow Rentals Report a problem | ||
| 4/6/2023 | Listing removed | -- |
Source: NTREIS #14627347 Report a problem | ||
| 3/13/2022 | Listing removed | $599,900$199/sqft |
Source: NTREIS #14627347 Report a problem | ||
| 9/14/2021 | Listing removed | $599,900$199/sqft |
Source: NTREIS #14627347 Report a problem | ||
| 8/11/2021 | Price change | $599,900+4.3%$199/sqft |
Source: NTREIS #14627347 Report a problem | ||
| 7/23/2021 | Listed for sale | $575,000$191/sqft |
Source: NTREIS #14627347 Report a problem | ||
Public tax history
| Year | Property taxes | Tax assessment |
|---|---|---|
| 2025 | $11,254 +1.1% | $668,120 +1.5% |
| 2024 | $11,132 +48.8% | $658,442 +23.1% |
| 2023 | $7,480 | $535,030 +10% |
| 2022 | -- | $486,391 +10% |
| 2021 | $8,150 +4.6% | $442,174 +4.8% |
| 2020 | $7,795 +1.4% | $421,788 +2.1% |
| 2019 | $7,688 +82.1% | $413,000 +111.4% |
| 2018 | $4,222 +249.6% | $195,353 +189.2% |
| 2017 | $1,208 | $67,545 +23.4% |
| 2016 | $1,208 | $54,720 |
Find assessor info on the county website
Monthly payment
Est. payment
Payment breakdown
Explore the cost of this home by adjusting the details. Changes won't be saved.Climate risks
Neighborhood: 75074
Nearby schools
GreatSchools rating
- 7/10Schell Elementary SchoolGrades: K-5Distance: 1.6 mi
- 8/10Otto Middle SchoolGrades: 6-8Distance: 0.2 mi
- 8/10Plano East Sr High SchoolGrades: 9-12Distance: 2.3 mi
Schools provided by the listing agent
- Elementary: Stinson
- Middle: Otto
- High: Williams,Plano East
- District: Plano ISD
Source: NTREIS. This data may not be complete. We recommend contacting the local school district to confirm school assignments for this home.
- $683,6005 bd4 ba3.4k sqft805 Feathering Way, Plano, TX 75074Off Market
Save - $645,5004 bd3 ba3.2k sqft800 Wildrye Dr, Plano, TX 75074Off Market
Save - $586,9003 bd3 ba2.6k sqft809 Feathering Way, Plano, TX 75074Off Market
Save - $685,4005 bd4 ba3.4k sqft804 Wildrye Dr, Plano, TX 75074Off Market
Save - $547,7003 bd3 ba2.1k sqft808 Wildrye Dr, Plano, TX 75074Off Market
Save - $672,6004 bd3 ba3.2k sqft813 Feathering Way, Plano, TX 75074Off Market
Save - $507,0003 bd3 ba2k sqft800 Feathering Way, Plano, TX 75074Off Market
Save - $612,5004 bd3 ba3k sqft804 Feathering Way, Plano, TX 75074Off Market
Save
A local agent can set up tours, give advice and negotiate with sellers.