Rare opportunity in the sought-after Timber View area of Flower Mound, this beautifully maintained home offers an exceptional blend of comfort, thoughtful updates, and established neighborhood charm. Nestled on a quiet, tree-lined street, the residence features brand-new carpet, elegant new granite countertops, and updated designer lighting, creating a fresh, move-in ready interior.
The kitchen offers abundant cabinet and countertop space and opens seamlessly to the family room, creating an ideal layout for everyday living and entertaining. A breakfast nook, spacious family room, and private master suite all feature walls of windows overlooking the oversized backyard, filling the home with natural light and enhancing the sense of openness throughout.
Upstairs, an oversized game room provides flexible living space perfect for media, play, or additional entertaining options. A newer HVAC system (approximately 5 years old) adds comfort and peace of mind, while mature landscaping enhances curb appeal and creates a welcoming first impression.
The backyard includes a Coit Pond, adding a peaceful natural element and enhanced privacy within the outdoor setting.
Ideally located near parks, shopping, dining, and highly acclaimed Flower Mound schools, this home presents a rare opportunity in one of the area’s most consistently desirable and well-positioned neighborhoods.
For sale
$549,900
5422 Timber Park Dr, Flower Mound, TX 75028
4beds
2,660sqft
:
Get pre-qualified$4,087/mo
Single Family Residence
Built in 1999
9,016 Square Feet Lot
$555,500 Zestimate®
$207/sqft
$25/mo HOA
What's special
Oversized backyardSpacious family roomQuiet tree-lined streetElegant new granite countertopsPrivate master suiteBrand-new carpetNatural light
- 29 days |
- 1,036 |
- 59 |
Likely to sell faster than
Zillow last checked:
Listing updated:
Listed by:
Teresa Hill 0557652 817-688-3450,
Berkshire HathawayHS PenFed TX 817-442-5345
Source: NTREIS,MLS#: 21313578
Facts & features
Interior
Bedrooms & bathrooms
- Bedrooms: 4
- Bathrooms: 3
- Full bathrooms: 2
- 1/2 bathrooms: 1
Primary bedroom
- Level: First
- Dimensions: 0 x 0
Bedroom
- Level: Second
- Dimensions: 0 x 0
Bedroom
- Level: Second
- Dimensions: 0 x 0
Bedroom
- Level: Second
- Dimensions: 0 x 0
Primary bathroom
- Level: First
- Dimensions: 0 x 0
Dining room
- Level: First
- Dimensions: 0 x 0
Other
- Level: Second
- Dimensions: 0 x 0
Game room
- Level: Second
- Dimensions: 0 x 0
Half bath
- Level: First
- Dimensions: 0 x 0
Kitchen
- Level: First
- Dimensions: 0 x 0
Living room
- Level: First
- Dimensions: 0 x 0
Utility room
- Level: First
- Dimensions: 0 x 0
Heating
- Central, Natural Gas
Cooling
- Central Air, Ceiling Fan(s), Electric
Appliances
- Included: Dishwasher, Electric Cooktop, Electric Oven, Disposal, Microwave
- Laundry: Washer Hookup, Dryer Hookup, ElectricDryer Hookup, Laundry in Utility Room
Features
- Decorative/Designer Lighting Fixtures, Double Vanity, Eat-in Kitchen, Granite Counters, High Speed Internet, Open Floorplan, Pantry, Cable TV, Walk-In Closet(s)
- Flooring: Carpet, Ceramic Tile
- Windows: Bay Window(s), Window Coverings
- Has basement: No
- Number of fireplaces: 1
- Fireplace features: Decorative, Living Room
Interior area
- Total interior livable area: 2,660 sqft
Video & virtual tour
Property
Parking
- Total spaces: 2
- Parking features: Driveway, Garage Faces Front, Garage, Garage Door Opener
- Attached garage spaces: 2
Features
- Levels: Two
- Stories: 2
- Patio & porch: Patio
- Exterior features: Garden, Rain Gutters
- Pool features: None
- Fencing: Wood
Lot
- Size: 9,016 Square Feet
- Features: Back Yard, Lawn, Landscaped, Subdivision, Sprinkler System, Few Trees
Details
- Parcel number: R189416
Construction
Type & style
- Home type: SingleFamily
- Architectural style: Traditional,Detached
- Property subtype: Single Family Residence
Materials
- Brick
- Foundation: Slab
- Roof: Composition
Condition
- Year built: 1999
Utilities & green energy
- Sewer: Public Sewer
- Water: Public
- Utilities for property: Electricity Connected, Sewer Available, Water Available, Cable Available
Community & HOA
Community
- Features: Curbs, Sidewalks
- Security: Smoke Detector(s)
- Subdivision: Timberview Estates West Ph 1, 2
HOA
- Has HOA: Yes
- Services included: Association Management
- HOA fee: $300 annually
- HOA name: Timberview Estates
- HOA phone: 000-000-0000
Location
- Region: Flower Mound
Financial & listing details
- Price per square foot: $207/sqft
- Tax assessed value: $478,000
- Annual tax amount: $8,083
- Date on market: 6/26/2026
- Cumulative days on market: 30 days
- Listing terms: Cash,Conventional,FHA,VA Loan
Estimated market value
$555,500
$528,000 - $583,000
$3,215/mo
Price history
| Date | Event | Price |
|---|---|---|
| 6/26/2026 | Listed for sale | $549,900$207/sqft |
Source: NTREIS #21313578 Report a problem | ||
Public tax history
| Year | Property taxes | Tax assessment |
|---|---|---|
| 2025 | $4,649 -19.2% | $478,000 +2.4% |
| 2024 | $5,757 -13.1% | $467,000 -0.5% |
| 2023 | $6,628 -8.6% | $469,417 +10% |
| 2022 | $7,253 +1.6% | $426,743 +10% |
| 2021 | $7,135 +6.5% | $387,948 +10% |
| 2020 | $6,698 +0.7% | $352,680 +0.3% |
| 2019 | $6,655 -0.3% | $351,494 +3.6% |
| 2018 | $6,677 +15.8% | $339,222 +10% |
| 2017 | $5,765 | $308,384 +6.2% |
| 2016 | $5,765 +14.6% | $290,400 +10% |
| 2015 | $5,030 | $264,000 +10% |
| 2014 | $5,030 | $240,000 +6.2% |
| 2013 | $5,030 | $226,000 +2.7% |
| 2012 | -- | $220,000 |
| 2011 | -- | $220,000 +0.9% |
| 2010 | -- | $218,120 -0.9% |
| 2009 | -- | $220,000 -0.1% |
| 2007 | $4,867 -0.1% | $220,251 +5.7% |
| 2006 | $4,874 -0.9% | $208,386 -0.5% |
| 2005 | $4,917 | $209,444 -0.2% |
| 2004 | -- | $209,859 +0% |
| 2003 | -- | $209,762 +3.9% |
| 2002 | -- | $201,864 +0.7% |
| 2001 | -- | $200,387 |
Find assessor info on the county website
Monthly payment
Est. payment
Payment breakdown
Explore the cost of this home by adjusting the details. Changes won't be saved.Climate risks
Neighborhood: Timberview Estates
Nearby schools
GreatSchools rating
- 9/10Flower Mound Elementary SchoolGrades: PK-5Distance: 1.1 mi
- 10/10Clayton Downing Middle SchoolGrades: 6-8Distance: 1.3 mi
- 8/10Marcus High SchoolGrades: 9-12Distance: 0.5 mi
Schools provided by the listing agent
- Elementary: Flower Mound
- Middle: Lamar
- High: Marcus
- District: Lewisville ISD
Source: NTREIS. This data may not be complete. We recommend contacting the local school district to confirm school assignments for this home.
- $516,9004 bd2 ba2k sqft5426 Timber Park Dr, Flower Mound, TX 75028Off Market

- $676,8004 bd3 ba3.7k sqft5418 Timber Park Dr, Flower Mound, TX 75028Off Market

- $471,0003 bd2 ba1.7k sqft5430 Timber Park Dr, Flower Mound, TX 75028Off Market
- $551,5004 bd2 ba2.4k sqft5414 Timber Park Dr, Flower Mound, TX 75028Off Market
- $472,9004 bd2 ba2k sqft5410 Timber Park Dr, Flower Mound, TX 75028Off Market
- $484,5004 bd2 ba2.2k sqft5421 Timber Park Dr, Flower Mound, TX 75028Off Market
- $--4 bd3 ba2.4k sqft5425 Timber Park Dr, Flower Mound, TX 75028Sold
- $415,2003 bd2 ba1.7k sqft5417 Timber Park Dr, Flower Mound, TX 75028Off Market
A local agent can set up tours, give advice and negotiate with sellers.
Similar homes
- $429,9003 bd2 ba1.8k sqft2625 Timberwood Dr, Flower Mound, TX 75028For Sale
 MLS ID #21277727, Poogle Narendran. NTREIS
 - $515,0004 bd3 ba3k sqft4111 Creek Hill Ln, Corinth, TX 76208For Sale
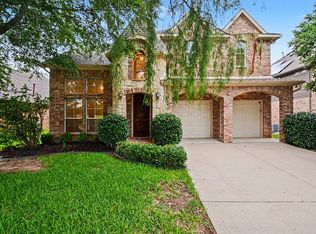 MLS ID #21311560, Natalie Martinez. NTREIS
 - $490,0004 bd3 ba3.4k sqft4216 Boxwood Dr, Denton, TX 76208For Sale
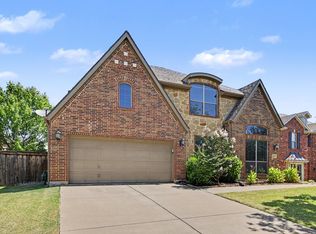 MLS ID #21328781, Bella Jenkins. NTREIS
 - $539,0004 bd3 ba2.7k sqft6017 Apache Dr, The Colony, TX 75056For Sale
 MLS ID #21322210, Thomas Varghese. NTREIS
 - $489,0004 bd3 ba2.9k sqft1704 Glen Aerie Ln, Corinth, TX 76210For SaleMLS ID #21224568, William Roebken. NTREIS
- $555,0006 bd3 ba3k sqft7112 Chandler Dr, Plano, TX 75024For SaleMLS ID #21311454, Star Green. NTREIS
- $549,9994 bd3 ba2.5k sqft4412 Waskom Dr, Plano, TX 75024For SaleMLS ID #21305687, Qiren Liang. NTREIS
- $550,0004 bd3 ba2.5k sqft4333 Waskom Dr, Plano, TX 75024For SaleMLS ID #21290834, Bryan Davis. NTREIS
- $535,0004 bd3 ba2.7k sqft4652 Home Pl, Plano, TX 75024For SaleMLS ID #21299795, Robert Yen. NTREIS
- $550,0004 bd4 ba3k sqft313 King Richard St, Irving, TX 75061For SaleMLS ID #21302138, Tonya Peek. NTREIS
- $430,0004 bd3 ba2.4k sqft325 Kirby Dr, Argyle, TX 76226For SaleMLS ID #21308088, Chavayee Johnson. NTREIS
- $549,9904 bd3 ba3.1k sqft13371 Lime Ridge Dr, Frisco, TX 75033For SaleMLS ID #21239675, Jags Malhotra. NTREIS
- $539,9003 bd3 ba2.3k sqft3649 Lincoln Dr, Frisco, TX 75034For SaleMLS ID #21309187, Steve Metarelis. NTREIS
- $385,0004 bd3 ba2.2k sqft8012 Clear River Ln, Denton, TX 76210For SaleMLS ID #21316117, Benjamin Deanda. NTREIS
- $547,9504 bd4 ba2.3k sqft3916 Granbury Dr, Dallas, TX 75287For SaleMLS ID #21002392, Bettye Chronister. NTREIS
- $550,0005 bd4 ba3k sqft2325 Leeward Pl, Little Elm, TX 75068For SaleMLS ID #21271217, sunil Chacko. NTREIS
- $390,0004 bd3 ba2.3k sqft207 Deerpath Rd, Hickory Creek, TX 75065For SaleMLS ID #21290948, Raul Arriaga. NTREIS
- $499,0005 bd3 ba2.6k sqft12945 Peach Tree Way, Fort Worth, TX 76114For SaleMLS ID #21323370, Surya Thapa. NTREIS
- $480,0005 bd4 ba3.5k sqft5029 Coral Cv, Denton, TX 76210For SaleMLS ID #21225553, Rob Williams. NTREIS
- $389,5003 bd2 ba1.6k sqft1549 Waterford Dr, Lewisville, TX 75077For SaleMLS ID #21274626, Paige Acevedo. NTREIS
