Stunning and spacious 2-story home in the heart of Little Elm featuring 5 bedrooms, 3 full baths, and 1 half bath with flexible living spaces perfect for modern living. Downstairs office can function as a guest bedroom or formal dining area. Home offers an open-concept layout with a large living room, breakfast nook, upstairs has a media room. Enjoy smart home upgrades including WiFi enabled sprinkler system, smart light and fan switches, smart garage door control, Ring doorbell camera, and four exterior security cameras with DVR. Ceiling fans installed throughout every room. Relax on the front porch or rear patio overlooking the backyard with mature fruit trees. Additional highlights include 2 attics, kitchen TV, and spacious 2-car garage. Conveniently located near schools, shopping, dining, and Lake Lewisville.
For sale
Price cut: $9K (7/7)
$550,000
2325 Leeward Pl, Little Elm, TX 75068
5beds
3,031sqft
:
Get pre-qualified$4,150/mo
Single Family Residence
Built in 2015
6,011 Square Feet Lot
$535,900 Zestimate®
$181/sqft
$50/mo HOA
What's special
Flexible living spacesKitchen tvSmart home upgradesFront porchWifi enabled sprinkler systemRing doorbell cameraSmart garage door control
- 78 days |
- 313 |
- 21 |
Zillow last checked:
Listing updated:
Listed by:
sunil Chacko 0578797 469-396-3839,
Beam Real Estate, LLC 972-484-6644
Source: NTREIS,MLS#: 21271217
Facts & features
Interior
Bedrooms & bathrooms
- Bedrooms: 5
- Bathrooms: 4
- Full bathrooms: 3
- 1/2 bathrooms: 1
Primary bedroom
- Features: Ceiling Fan(s), Walk-In Closet(s)
- Level: First
- Dimensions: 13 x 18
Bedroom
- Features: Ceiling Fan(s)
- Level: First
- Dimensions: 12 x 12
Bedroom
- Features: Ceiling Fan(s)
- Level: Second
- Dimensions: 11 x 11
Bedroom
- Level: Second
- Dimensions: 12 x 12
Bedroom
- Features: Ceiling Fan(s)
- Level: Second
- Dimensions: 10 x 11
Dining room
- Level: First
- Dimensions: 10 x 11
Kitchen
- Features: Breakfast Bar, Built-in Features, Pantry
- Level: First
- Dimensions: 11 x 16
Living room
- Features: Ceiling Fan(s), Fireplace
- Level: First
- Dimensions: 14 x 29
Media room
- Level: Second
- Dimensions: 20 x 14
Cooling
- Central Air, Ceiling Fan(s)
Appliances
- Included: Dishwasher, Gas Cooktop, Disposal, Gas Oven, Microwave
Features
- Decorative/Designer Lighting Fixtures, Double Vanity, Granite Counters, High Speed Internet, Kitchen Island, Open Floorplan, Cable TV, Vaulted Ceiling(s), Walk-In Closet(s)
- Flooring: Carpet, Tile, Wood
- Has basement: No
- Number of fireplaces: 1
- Fireplace features: Family Room, Gas
Interior area
- Total interior livable area: 3,031 sqft
Video & virtual tour
Property
Parking
- Total spaces: 2
- Parking features: Driveway, Garage Faces Front, Garage, Garage Door Opener
- Attached garage spaces: 2
Features
- Levels: Two
- Stories: 2
- Pool features: None
Lot
- Size: 6,011 Square Feet
Details
- Parcel number: R659177
Construction
Type & style
- Home type: SingleFamily
- Architectural style: Detached
- Property subtype: Single Family Residence
- Attached to another structure: Yes
Condition
- Year built: 2015
Utilities & green energy
- Sewer: Public Sewer
- Water: Public
- Utilities for property: Sewer Available, Water Available, Cable Available
Community & HOA
Community
- Subdivision: Brentwood Ph One
HOA
- Has HOA: Yes
- Services included: Association Management
- HOA fee: $600 annually
- HOA name: Associa Pmg North Texas
- HOA phone: 214-265-6428
Location
- Region: Little Elm
Financial & listing details
- Price per square foot: $181/sqft
- Tax assessed value: $607,573
- Annual tax amount: $9,672
- Date on market: 5/15/2026
- Cumulative days on market: 79 days
Estimated market value
$535,900
$509,000 - $563,000
$3,174/mo
Price history
| Date | Event | Price |
|---|---|---|
| 7/7/2026 | Price change | $550,000-1.6%$181/sqft |
Source: NTREIS #21271217 Report a problem | ||
| 6/7/2026 | Price change | $559,000-3.5%$184/sqft |
Source: NTREIS #21271217 Report a problem | ||
| 5/15/2026 | Listed for sale | $579,000$191/sqft |
Source: NTREIS #21271217 Report a problem | ||
Public tax history
| Year | Property taxes | Tax assessment |
|---|---|---|
| 2025 | $4,043 +8.3% | $551,030 +10% |
| 2024 | $3,735 +5.6% | $500,936 +10% |
| 2023 | $3,538 +1.2% | $455,396 +10% |
| 2022 | $3,497 +6.3% | $413,996 +10% |
| 2021 | $3,289 +2.1% | $376,360 +1.9% |
| 2020 | $3,220 -0.7% | $369,474 -0.3% |
| 2019 | $3,243 -4% | $370,596 -4% |
| 2018 | $3,379 -53% | $385,924 +10% |
| 2017 | $7,194 | $350,840 +10% |
| 2016 | $7,194 | $318,945 +984.8% |
| 2015 | -- | $29,400 |
Find assessor info on the county website
Monthly payment
Est. payment
Payment breakdown
Explore the cost of this home by adjusting the details. Changes won't be saved.Climate risks
Neighborhood: 75068
Nearby schools
GreatSchools rating
- 8/10Corbell Elementary SchoolGrades: PK-5Distance: 0.9 mi
- 9/10Cobb Middle SchoolGrades: 6-8Distance: 2.1 mi
- 8/10Lone Star High SchoolGrades: 9-12Distance: 2.7 mi
Schools provided by the listing agent
- Elementary: Corbell
- Middle: Cobb
- High: Lone Star
- District: Frisco ISD
Source: NTREIS. This data may not be complete. We recommend contacting the local school district to confirm school assignments for this home.
- $443,0003 bd2 ba2.1k sqft2321 Leeward Pl, Little Elm, TX 75068Off Market
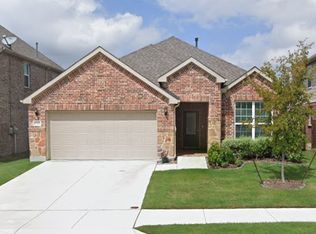
- $554,3004 bd2 ba3.2k sqft2329 Leeward Pl, Little Elm, TX 75068Off Market
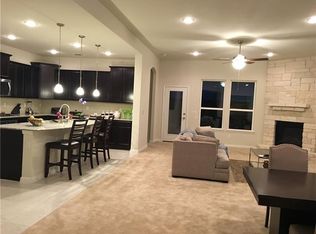
- $559,9004 bd2 ba3.2k sqft2317 Leeward Pl, Little Elm, TX 75068Off Market
- $449,4003 bd2 ba2.1k sqft2333 Leeward Pl, Little Elm, TX 75068Off Market

- $433,3003 bd2 ba2.1k sqft2324 Candler Club Way, Little Elm, TX 75068Off Market
- $572,6004 bd2 ba3.2k sqft2320 Candler Club Way, Little Elm, TX 75068Off Market
- $441,4003 bd2 ba2.1k sqft2328 Candler Club Way, Little Elm, TX 75068Off Market
- $476,6173 bd2 ba1.7k sqft2313 Leeward Pl, Little Elm, TX 75068Off Market
A local agent can set up tours, give advice and negotiate with sellers.
Similar homes
- $495,0004 bd3 ba2.5k sqft15221 Mount Evans Dr, Little Elm, TX 75068For Sale
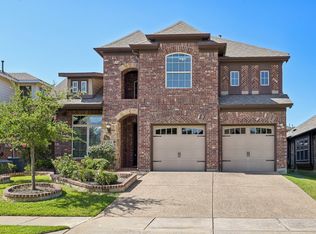 MLS ID #21328176, James Williams. NTREIS
 - $385,0004 bd3 ba2.7k sqft1916 Megan Creek Dr, Little Elm, TX 75068For Sale
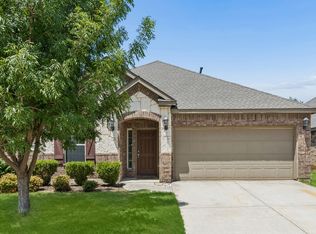 MLS ID #21335863, Daniel Harker. NTREIS
 - $615,0004 bd4 ba3.5k sqft116 Mundelein Dr, Oak Pt, TX 75068For Sale
 MLS ID #21243530, Rachel Savant. NTREIS
 - $560,3154 bd3 ba2.2k sqft1229 Ducks Lndg, Frisco, TX 75033For Sale
 MLS ID #21292645, Ram Konara. NTREIS
 - $400,0004 bd2 ba2k sqft2617 Annamarie Dr, Little Elm, TX 75068For SaleMLS ID #21257418, Natalie Martinez. NTREIS
- $425,0004 bd3 ba2k sqft552 Winnetka Dr, Oak Pt, TX 75068For SaleMLS ID #21279502, Scott Narrow. NTREIS
- $535,0004 bd4 ba3.8k sqft10901 Briar Brook Ln, Frisco, TX 75033For SaleMLS ID #21287366, Steven Robertson. NTREIS
- $449,9004 bd3 ba2.7k sqft740 Field Xing, Aubrey, TX 76227For SaleMLS ID #21316729, Robert Salmons. NTREIS
- $572,0004 bd2 ba2.8k sqft9863 Red Cedar Dr, Frisco, TX 75035For SaleMLS ID #21303427, SatSr Teems. NTREIS
- $364,9994 bd3 ba2.1k sqft1417 Turtle Cove Dr, Little Elm, TX 75068For SaleMLS ID #21261514, Ruth Ann Robbins. NTREIS
- $549,0006 bd4 ba3.5k sqft3681 Keechi Creek Dr, Prosper, TX 75078For SaleMLS ID #21332819, Shreesha Bhat. NTREIS
- $489,0004 bd4 ba2.9k sqft1909 Drover Creek Rd, Aubrey, TX 76227For SaleMLS ID #21334945, David Darty. NTREIS
- $515,0004 bd3 ba3k sqft4111 Creek Hill Ln, Corinth, TX 76208For SaleMLS ID #21311560, Natalie Martinez. NTREIS
- $560,0004 bd4 ba2.7k sqft913 Lampassas Trl, McKinney, TX 75072For SaleMLS ID #21268124, Livia Pepe. NTREIS
- $630,0004 bd4 ba4.1k sqft13350 Lincolnshire Ln, Frisco, TX 75035For SaleMLS ID #21341472, Nicole Donaho. NTREIS
- $529,9003 bd3 ba2.3k sqft3649 Lincoln Dr, Frisco, TX 75034For SaleMLS ID #21309187, Steve Metarelis. NTREIS
- $589,0004 bd4 ba3k sqft9626 Lance Dr, Frisco, TX 75035For SaleMLS ID #21252790, Andrew Smith. NTREIS
- $599,0004 bd4 ba2.7k sqft12001 Tobosa Cir, McKinney, TX 75071For SaleMLS ID #21284550, Kevin Andrews. NTREIS
- $559,0005 bd4 ba3.3k sqft5128 Grove Cove Dr, McKinney, TX 75071For SaleMLS ID #21316651, Kelli Burke. NTREIS
- $335,0004 bd2 ba2k sqft1001 Pigeon Hawk Dr, Little Elm, TX 75068For SaleMLS ID #21249337, Angela LaBounty. NTREIS
