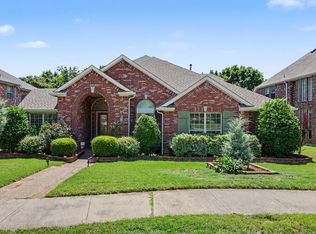
Excellent opportunity awaits in Preston Highlands North! Situated on a spacious corner lot, this home offers over 3,800 square feet of thoughtfully designed living space. The flexible floor plan features 4 bedrooms, including a private first-floor primary suite, with 3 additional bedrooms upstairs. Designed for both everyday living and entertaining, the home offers multiple living areas, including a spacious game room and a dedicated second-floor media room, providing ample space for recreation, movie nights, or gatherings with family and friends. The open-concept layout seamlessly connects the living areas to the well-appointed kitchen, creating an inviting atmosphere throughout. Step outside to a peaceful backyard retreat complete with a covered patio, perfect for relaxing. Additional highlights include a desirable 3-car garage, abundant storage, and generously sized rooms throughout. Conveniently located near shopping, dining, parks, recreation, and major highways. This home combines space, comfort, and an exceptional location. Don't miss the opportunity to make this Preston Highlands North property your next home!
Foreclosure
Price cut: $15K (7/17)
Est. $535,000
10901 Briar Brook Ln, Frisco, TX 75033
4beds
3,826sqft
Single Family Residence
Built in 2003
8,712 Square Feet Lot
$-- Zestimate®
$140/sqft
$43/mo HOA
What's special
Spacious corner lotFlexible floor planCovered patioSpacious game roomDedicated second-floor media roomAbundant storagePrivate first-floor primary suite
- 51 days |
- 835 |
- 65 |
Zillow last checked:
Listing updated:
Listed by:
Steven Robertson 0648570 214-449-1155,
Real Estate Diplomats 214-449-1155
Source: NTREIS,MLS#: 21287366
Facts & features
Interior
Bedrooms & bathrooms
- Bedrooms: 4
- Bathrooms: 4
- Full bathrooms: 3
- 1/2 bathrooms: 1
Primary bedroom
- Level: First
- Dimensions: 0 x 0
Bedroom
- Level: Second
- Dimensions: 0 x 0
Bedroom
- Level: Second
- Dimensions: 0 x 0
Bedroom
- Level: Second
- Dimensions: 0 x 0
Half bath
- Level: First
- Dimensions: 0 x 0
Kitchen
- Level: First
- Dimensions: 0 x 0
Living room
- Level: First
- Dimensions: 0 x 0
Living room
- Features: Built-in Features, Ceiling Fan(s), Fireplace
- Level: First
- Dimensions: 0 x 0
Living room
- Level: Second
- Dimensions: 0 x 0
Media room
- Level: Second
- Dimensions: 0 x 0
Appliances
- Included: Double Oven, Dishwasher, Disposal, Microwave
Features
- Built-in Features, Chandelier, Eat-in Kitchen, Kitchen Island, Open Floorplan, Cable TV, Walk-In Closet(s)
- Flooring: Carpet
- Has basement: No
- Number of fireplaces: 1
- Fireplace features: Masonry
Interior area
- Total interior livable area: 3,826 sqft
Video & virtual tour
Property
Parking
- Total spaces: 3
- Parking features: Garage, Garage Faces Rear
- Attached garage spaces: 3
Features
- Levels: Two
- Stories: 2
- Pool features: None
Lot
- Size: 8,712 Square Feet
Details
- Parcel number: R333100B00101
Construction
Type & style
- Home type: SingleFamily
- Architectural style: Traditional,Detached
- Property subtype: Single Family Residence
Materials
- Other
- Foundation: Slab
Condition
- Year built: 2003
Utilities & green energy
- Sewer: Public Sewer
- Water: Public
- Utilities for property: Sewer Available, Water Available, Cable Available
Community & HOA
Community
- Subdivision: Preston Highlands North Ph 1
HOA
- Has HOA: Yes
- Services included: Association Management
- HOA fee: $520 annually
- HOA name: Preston Highlands North
- HOA phone: 972-943-2820
Location
- Region: Frisco
Financial & listing details
- Price per square foot: $140/sqft
- Tax assessed value: $631,358
- Annual tax amount: $10,578
- Date on market: 6/4/2026
- Cumulative days on market: 53 days
- Listing terms: Cash,Conventional,FHA,VA Loan
- Exclusions: SURVEY-IF NEW SURVEY IS NEEDED WILL BE AT THE BUYERS EXPENSE. SELLER DISCLOSURES--SELLER IS NOT REQUIRED TO FURNISH UNDER TEXAS PROPERTY CODE.
Foreclosure details
Estimated market value
Not available
Estimated sales range
Not available
$3,549/mo
Price history
| Date | Event | Price |
|---|---|---|
| 7/17/2026 | Price change | $535,000-2.7%$140/sqft |
Source: NTREIS #21287366 Report a problem | ||
| 6/4/2026 | Listed for sale | $550,000+78.9%$144/sqft |
Source: NTREIS #21287366 Report a problem | ||
| 10/21/2025 | Sold | -- |
Source: Public Record Report a problem | ||
| 10/29/2019 | Listing removed | $307,464$80/sqft |
Source: Auction.com Report a problem | ||
| 10/28/2019 | Price change | $307,464+0%$80/sqft |
Source: Auction.com Report a problem | ||
| 10/27/2019 | Price change | $307,418+0.2%$80/sqft |
Source: Auction.com Report a problem | ||
| 10/23/2019 | Price change | $306,931+0%$80/sqft |
Source: Auction.com Report a problem | ||
| 10/22/2019 | Price change | $306,885+0.1%$80/sqft |
Source: Auction.com Report a problem | ||
| 10/18/2019 | Price change | $306,698-0.7%$80/sqft |
Source: Auction.com Report a problem | ||
| 10/17/2019 | Price change | $308,973$81/sqft |
Source: Auction.com Report a problem | ||
| 10/15/2019 | Listed for sale | -- |
Source: Auction.com Report a problem | ||
Public tax history
| Year | Property taxes | Tax assessment |
|---|---|---|
| 2025 | $8,464 -7.4% | $631,358 +0.6% |
| 2024 | $9,136 +13.2% | $627,418 +10% |
| 2023 | $8,073 -10.2% | $570,380 +10% |
| 2022 | $8,995 +3.6% | $518,527 +10% |
| 2021 | $8,683 +4.7% | $471,388 +7% |
| 2020 | $8,292 -1.9% | $440,571 -0.4% |
| 2019 | $8,449 -8.7% | $442,128 -3.7% |
| 2018 | $9,259 +13.7% | $459,350 +5% |
| 2017 | $8,147 | $437,644 +8% |
| 2016 | $8,147 +17.5% | $405,356 +11.2% |
| 2015 | $6,932 | $364,643 +12.1% |
| 2014 | $6,932 | $325,295 +11.3% |
| 2013 | -- | $292,173 +4% |
| 2012 | -- | $281,036 -6.2% |
| 2011 | -- | $299,511 -2.9% |
| 2010 | -- | $308,575 -1.6% |
| 2009 | -- | $313,488 -1.6% |
| 2008 | -- | $318,633 +1.6% |
| 2007 | -- | $313,686 -3.2% |
| 2006 | -- | $324,136 +1.4% |
| 2005 | -- | $319,655 +42.5% |
| 2004 | -- | $224,366 +515.5% |
| 2003 | -- | $36,450 |
| 2002 | -- | $36,450 -8.9% |
| 2001 | -- | $40,000 +50.9% |
| 2000 | -- | $26,500 |
Find assessor info on the county website
Monthly payment
Climate risks
Neighborhood: 75033
Nearby schools
GreatSchools rating
- 5/10Rogers Elementary SchoolGrades: K-5Distance: 0.3 mi
- 6/10Staley Middle SchoolGrades: 6-8Distance: 1.3 mi
- 7/10Memorial High SchoolGrades: 9-12Distance: 1.6 mi
Schools provided by the listing agent
- Elementary: Rogers
- Middle: Staley
- High: Memorial
- District: Frisco ISD
Source: NTREIS. This data may not be complete. We recommend contacting the local school district to confirm school assignments for this home.
- $511,7003 bd2 ba2.4k sqft10813 Briar Brook Ln, Frisco, TX 75033Off Market
- $608,9004 bd3 ba3.2k sqft8707 Fisher Dr, Frisco, TX 75033Off Market
- $516,0003 bd2 ba2.4k sqft8703 Fisher Dr, Frisco, TX 75033Off Market
- $486,6004 bd2 ba2.2k sqft8720 Prescott Cir, Frisco, TX 75033Off Market
- $576,2004 bd3 ba3k sqft10809 Briar Brook Ln, Frisco, TX 75033Off Market
- $566,1004 bd2 ba2.4k sqft8724 Prescott Cir, Frisco, TX 75033Off Market
- $451,2003 bd2 ba2.1k sqft10902 Briar Brook Ln, Frisco, TX 75033Off Market
- $535,6004 bd2 ba2.9k sqft10816 Briar Brook Ln, Frisco, TX 75033Off Market
A local agent can set up tours, give advice and negotiate with sellers.
A local lender can help you make sure your offer is ready when you are.
Similar homes
- $572,0004 bd2 ba2.8k sqft9863 Red Cedar Dr, Frisco, TX 75035For Sale
 MLS ID #21303427, SatSr Teems. NTREIS
 - $639,9904 bd4 ba3.5k sqft9895 Carriage Hill Ln, Frisco, TX 75035For Sale
 MLS ID #21263981, Shirani John. NTREIS
 - $500,0004 bd2 ba2k sqft10112 Asheboro St, Frisco, TX 75035For Sale
 MLS ID #21293082, Christie Cannon. NTREIS
 - $468,0004 bd2 ba2.1k sqft10610 Stone Falls Ln, Frisco, TX 75035For Sale
 MLS ID #21318206, Chaojing Chang. NTREIS
 - $625,0005 bd4 ba3.8k sqft13081 Viola Dr, Frisco, TX 75033For SaleMLS ID #21253025, Brian Weast. NTREIS
- $660,0004 bd4 ba4.3k sqft12436 Littlefield Dr, Frisco, TX 75035For SaleMLS ID #21302408, Nikie Kiani. NTREIS
- $799,0004 bd4 ba4.1k sqft2719 Middleton Dr, Frisco, TX 75033For SaleMLS ID #21272555, Jill Wiese. NTREIS
- $535,0004 bd3 ba2.7k sqft4652 Home Pl, Plano, TX 75024For SaleMLS ID #21299795, Robert Yen. NTREIS
- $539,9003 bd3 ba2.3k sqft3649 Lincoln Dr, Frisco, TX 75034For SaleMLS ID #21309187, Steve Metarelis. NTREIS
- $579,0003 bd2 ba2.2k sqft1645 Castle Pines Dr, Frisco, TX 75034For SaleMLS ID #21311497, Paul Daniel. NTREIS
- $560,0005 bd4 ba3.3k sqft415 Heatherwood Dr, Allen, TX 75002For SaleMLS ID #21338551, Sitra Seman. NTREIS
- $575,0005 bd3 ba3.1k sqft1104 Churchill Dr, Frisco, TX 75034For SaleMLS ID #21228199, Patricia Trapnell. NTREIS
- $650,0005 bd4 ba3.8k sqft13260 Box Elder Ln, Frisco, TX 75035For SaleMLS ID #21309905, Amanda Breckenridge. NTREIS
- $547,5004 bd2 ba2.4k sqft8308 Halkin Ct, Plano, TX 75024For SaleMLS ID #21301780, Kirk Scott. NTREIS
- $495,0004 bd4 ba3.3k sqft4609 Temecula Creek Trl, McKinney, TX 75070For SaleMLS ID #21299992, Marion Forbes. NTREIS
- $720,0005 bd4 ba3.9k sqft10075 Stancil Ln, Frisco, TX 75035For SaleMLS ID #21244003, Dave Rajyaguru. NTREIS
- $529,9504 bd3 ba2.8k sqft2221 Pittner Ln, Plano, TX 75025For SaleMLS ID #21315645, Terrance Connors. NTREIS
- $456,0003 bd2 ba2.2k sqft10216 Napa Valley Dr, Frisco, TX 75035For SaleMLS ID #21279239, Daniela Clark. NTREIS
- $750,0005 bd4 ba4.4k sqft12659 Waltham Dr, Frisco, TX 75035For SaleMLS ID #21318495, Bethany Rowan. NTREIS
- $699,0005 bd4 ba4.2k sqft13307 Deercreek Trl, Frisco, TX 75035For SaleMLS ID #21304654, Christie Cannon. NTREIS
