Experience the Convenience of Mostly One-Story Living in One of Frisco's Best Values!
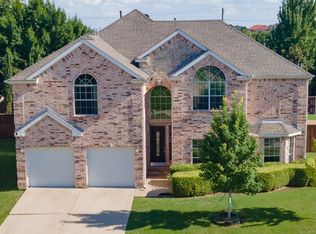
Priced under $640,000, this spacious home offers an exceptional opportunity in one of Frisco's most desirable neighborhoods. A standout feature is the highly sought-after one-story lifestyle, with three spacious bedrooms and three full bathrooms on the main floor. Upstairs offers a private fourth bedroom and full bath, ideal for guests, a home office, or multigenerational living.
As showcased in the virtually staged photos, buyers can envision lighter flooring, contemporary fixtures, and stylish furnishings that enhance the home's timeless layout. With solid construction, generous living spaces, mature trees, and an outstanding location, this home is the perfect canvas to make your own.
Offering approximately 3,500 square feet, this four-bedroom, four-bathroom home features an open-concept layout with two spacious living rooms, a formal dining room, and flexible living spaces for everyday living and entertaining.
The kitchen is equipped with stainless steel appliances, while the living areas showcase distinctive Spanish tile flooring. The covered patio provides a relaxing outdoor retreat beneath mature trees.
Recent updates include a newer roof and major utility improvements, providing added peace of mind and improved energy efficiency. The home is north-facing, maximizing natural light throughout the day, and is located within the award-winning Frisco Independent School District, offering an exceptional combination of location, space, and long-term value.
For buyers seeking the comfort and convenience of mostly one-story living without giving up the space of a much larger home, this property offers a rare combination of functionality, flexibility, and outstanding value.
For sale
Price cut: $5K (7/15)
$639,990
9895 Carriage Hill Ln, Frisco, TX 75035
4beds
3,509sqft
:
Get pre-qualified$4,508/mo
Single Family Residence
Built in 2005
7,840 Square Feet Lot
$622,900 Zestimate®
$182/sqft
$55/mo HOA
What's special
Formal dining roomGenerous living spacesFour-bedroom four-bathroom homeOne-story lifestyleMature treesNewer roofOpen-concept layout
- 88 days |
- 244 |
- 7 |
Zillow last checked:
Listing updated:
Listed by:
Shirani John 0805824 612-868-4472,
Coldwell Banker Realty Frisco 972-712-8500
Source: NTREIS,MLS#: 21263981
Facts & features
Interior
Bedrooms & bathrooms
- Bedrooms: 4
- Bathrooms: 4
- Full bathrooms: 4
Primary bedroom
- Features: Ceiling Fan(s), Dual Sinks, Jetted Tub, Linen Closet, Sitting Area in Primary, Separate Shower, Walk-In Closet(s)
- Level: First
- Dimensions: 20 x 14
Bedroom
- Features: En Suite Bathroom, Walk-In Closet(s)
- Level: First
- Dimensions: 14 x 13
Bedroom
- Features: Walk-In Closet(s)
- Level: First
- Dimensions: 17 x 14
Bedroom
- Features: En Suite Bathroom
- Level: Second
- Dimensions: 23 x 13
Dining room
- Level: First
- Dimensions: 13 x 15
Family room
- Features: Fireplace
- Level: First
- Dimensions: 15 x 13
Kitchen
- Features: Breakfast Bar, Built-in Features, Butler's Pantry, Eat-in Kitchen, Kitchen Island, Stone Counters, Walk-In Pantry
- Level: First
- Dimensions: 24 x 13
Laundry
- Level: First
- Dimensions: 6 x 5
Living room
- Features: Ceiling Fan(s), Fireplace
- Level: First
- Dimensions: 25 x 17
Heating
- Central, Natural Gas
Cooling
- Central Air, Electric
Appliances
- Included: Dishwasher, Electric Cooktop, Electric Oven, Disposal, Microwave, Refrigerator
- Laundry: Washer Hookup, Dryer Hookup, Laundry in Utility Room
Features
- Dry Bar, High Speed Internet, Cable TV, Vaulted Ceiling(s), Wired for Sound
- Flooring: Carpet, Ceramic Tile, Tile
- Windows: Bay Window(s), Window Coverings
- Has basement: No
- Number of fireplaces: 1
- Fireplace features: Double Sided, Electric, Living Room
Interior area
- Total interior livable area: 3,509 sqft
Video & virtual tour
Property
Parking
- Total spaces: 2
- Parking features: Door-Single, Garage Faces Rear
- Attached garage spaces: 2
Features
- Levels: One and One Half
- Patio & porch: Rear Porch, Front Porch, Covered
- Pool features: None, Community
- Fencing: Wood
Lot
- Size: 7,840 Square Feet
Details
- Parcel number: R837000B00801
Construction
Type & style
- Home type: SingleFamily
- Architectural style: Detached
- Property subtype: Single Family Residence
Materials
- Foundation: Slab
- Roof: Composition
Condition
- Year built: 2005
Utilities & green energy
- Sewer: Public Sewer
- Water: Public
- Utilities for property: Natural Gas Available, Sewer Available, Separate Meters, Water Available, Cable Available
Community & HOA
Community
- Features: Clubhouse, Playground, Pool, Trails/Paths, Sidewalks
- Security: Carbon Monoxide Detector(s), Fire Alarm
- Subdivision: Village At Panther Creek Ph One The
HOA
- Has HOA: Yes
- Services included: All Facilities, Association Management, Maintenance Structure
- HOA fee: $660 annually
- HOA name: 4sight Property Management
- HOA phone: 469-287-8583
Location
- Region: Frisco
Financial & listing details
- Price per square foot: $182/sqft
- Tax assessed value: $661,877
- Annual tax amount: $9,853
- Date on market: 5/14/2026
- Cumulative days on market: 94 days
- Exclusions: Washer, Dryer and Refrigerator
Estimated market value
$622,900
$592,000 - $654,000
$3,507/mo
Price history
| Date | Event | Price |
|---|---|---|
| 7/15/2026 | Price change | $639,990-0.8%$182/sqft |
Source: NTREIS #21263981 Report a problem | ||
| 6/24/2026 | Price change | $645,000-0.8%$184/sqft |
Source: NTREIS #21263981 Report a problem | ||
| 5/14/2026 | Listed for sale | $650,000+14.6%$185/sqft |
Source: NTREIS #21263981 Report a problem | ||
| 3/2/2022 | Listing removed | -- |
Source: NTREIS #14708955 Report a problem | ||
| 11/23/2021 | Pending sale | $567,000$162/sqft |
Source: NTREIS #14708955 Report a problem | ||
| 11/19/2021 | Contingent | $567,000$162/sqft |
Source: NTREIS #14708955 Report a problem | ||
| 11/12/2021 | Listed for sale | $567,000+51.2%$162/sqft |
Source: NTREIS #14708955 Report a problem | ||
| 4/17/2017 | Sold | -- |
Source: Agent Provided Report a problem | ||
| 3/16/2017 | Pending sale | $375,000$107/sqft |
Source: Acquisto Realtors #13539270 Report a problem | ||
| 2/15/2017 | Listed for sale | $375,000-3.4%$107/sqft |
Source: Acquisto Realtors #13539270 Report a problem | ||
| 10/14/2016 | Listing removed | $388,000$111/sqft |
Source: Kinder Reese Real Estate #13462526 Report a problem | ||
| 6/27/2016 | Price change | $388,000-2.6%$111/sqft |
Source: Kinder Reese Real Estate #13388889 Report a problem | ||
| 6/3/2016 | Listed for sale | $398,500$114/sqft |
Source: Kinder Reese Real Estate #13388889 Report a problem | ||
Public tax history
| Year | Property taxes | Tax assessment |
|---|---|---|
| 2025 | $4,072 -18.4% | $588,058 +10% |
| 2024 | $4,989 +0.6% | $534,598 +10% |
| 2023 | $4,958 -28.4% | $485,998 +10% |
| 2022 | $6,927 +2.3% | $441,816 +10% |
| 2021 | $6,774 +7.3% | $401,651 +9.1% |
| 2020 | $6,313 -6.5% | $368,312 -4.4% |
| 2019 | $6,748 -5.2% | $385,370 +0.1% |
| 2018 | $7,115 +28.4% | $384,967 +2.9% |
| 2017 | $5,543 | $374,106 +5.6% |
| 2016 | $5,543 +2.4% | $354,303 +3.5% |
| 2015 | $5,415 | $342,439 +19.6% |
| 2014 | $5,415 | $286,261 +5.7% |
| 2013 | -- | $270,737 +0% |
| 2012 | -- | $270,647 +0.7% |
| 2011 | -- | $268,824 +2.4% |
| 2010 | -- | $262,450 +7% |
| 2009 | -- | $245,323 -12.8% |
| 2008 | -- | $281,261 -3.5% |
| 2007 | -- | $291,315 +47.4% |
| 2006 | -- | $197,668 +328.1% |
| 2005 | -- | $46,170 |
Find assessor info on the county website
Monthly payment
Est. payment
Payment breakdown
Explore the cost of this home by adjusting the details. Changes won't be saved.Climate risks
Neighborhood: Panther Creek
Nearby schools
GreatSchools rating
- 8/10Tadlock Elementary SchoolGrades: PK-5Distance: 0.5 mi
- 10/10Maus Middle SchoolGrades: 6-8Distance: 1.5 mi
- 7/10Memorial High SchoolGrades: 9-12Distance: 2 mi
Schools provided by the listing agent
- Elementary: Tadlock
- Middle: Maus
- High: Memorial
- District: Frisco ISD
Source: NTREIS. This data may not be complete. We recommend contacting the local school district to confirm school assignments for this home.
- $582,2004 bd3 ba3.1k sqft9871 Carriage Hill Ln, Frisco, TX 75035Off Market
- $587,6005 bd4 ba4k sqft9919 Carriage Hill Ln, Frisco, TX 75035Off Market
- $715,8005 bd4 ba4.2k sqft9847 Carriage Hill Ln, Frisco, TX 75035Off Market
- $529,5003 bd3 ba2.5k sqft9943 Carriage Hill Ln, Frisco, TX 75035Off Market

- $--5 bd4 ba4.8k sqft11907 Salisbury Dr, Frisco, TX 75035Sold
- $785,0005 bd4 ba4.1k sqft11904 Salisbury Dr, Frisco, TX 75035Off Market
- $--3 bd3 ba3.2k sqft9823 Carriage Hill Ln, Frisco, TX 75035Sold
- $687,9005 bd4 ba4.1k sqft9967 Carriage Hill Ln, Frisco, TX 75035Off Market
A local agent can set up tours, give advice and negotiate with sellers.
A local lender can help you make sure your offer is ready when you are.
Similar homes
- $685,0004 bd4 ba3.6k sqft13923 Alden Ln, Frisco, TX 75035For Sale
 MLS ID #21296208, Michelle Swann. NTREIS
 - $550,0004 bd3 ba2.8k sqft13442 Four Willows Dr, Frisco, TX 75035For Sale
 MLS ID #21351960, Jessica Hughey. NTREIS
 - $675,0005 bd4 ba4.2k sqft13307 Deercreek Trl, Frisco, TX 75035For Sale
 MLS ID #21304654, Christie Cannon. NTREIS
 - $605,0005 bd4 ba3.3k sqft11007 Premier Dr, Frisco, TX 75033For Sale
 MLS ID #21225041, Tom May. NTREIS
 - $675,0005 bd4 ba3.8k sqft15226 Preachers Ln, Frisco, TX 75035For SaleMLS ID #21289818, Kimberly Blasi. NTREIS
- $740,0005 bd4 ba4.4k sqft12659 Waltham Dr, Frisco, TX 75035For SaleMLS ID #21318495, Bethany Rowan. NTREIS
- $710,0005 bd4 ba4.2k sqft14505 Farmcote Dr, Frisco, TX 75035For SaleMLS ID #21344958, Beth Mills. NTREIS
- $699,0004 bd4 ba3.5k sqft15827 Buffalo Creek Dr, Frisco, TX 75035For SaleMLS ID #21340021, Tom Tang. NTREIS
- $740,0004 bd4 ba3.5k sqft15606 Fox Meadow Ln, Frisco, TX 75035For SaleMLS ID #21235529, Joy Triplett. NTREIS
- $535,0004 bd4 ba3.8k sqft10901 Briar Brook Ln, Frisco, TX 75033For SaleMLS ID #21287366, Steven Robertson. NTREIS
- $649,9004 bd4 ba3k sqft3308 Estes Park Ln, McKinney, TX 75070For SaleMLS ID #21292869, Jill Hartsell. NTREIS
- $699,9004 bd4 ba2.9k sqft5147 Pond Crest Trl, Fairview, TX 75069For SaleMLS ID #21344957, Angel Mickle. NTREIS
- $650,0004 bd4 ba3.5k sqft7212 Sage Meadow Way, Plano, TX 75024For SaleMLS ID #21325167, Leigh Calvert. NTREIS
- $725,0004 bd4 ba3.7k sqft8690 Kennsington St, Frisco, TX 75034For SaleMLS ID #21251896, Kirby Chandler. NTREIS
- $635,0004 bd4 ba3.4k sqft1125 Waterford Way, Allen, TX 75013For SaleMLS ID #21354321, Hongqiang Ye. NTREIS
- $585,0004 bd4 ba2.9k sqft801 Hackberry Ridge Dr, McKinney, TX 75072For SaleMLS ID #21309232, Jonny Bertrand. NTREIS
- $456,0003 bd2 ba2.2k sqft10216 Napa Valley Dr, Frisco, TX 75035For SaleMLS ID #21279239, Daniela Clark. NTREIS
- $459,9003 bd2 ba1.8k sqft7764 Lancaster Gate, Frisco, TX 75035For SaleMLS ID #21294510, April Wunderlick. NTREIS
- $595,0003 bd3 ba2.8k sqft4204 Victory Dr, Frisco, TX 75034For SaleMLS ID #21274718, Jeff Cayford. NTREIS
- $700,0004 bd4 ba3.6k sqft4632 Chapel Creek Dr, Plano, TX 75024For SaleMLS ID #21279559, Daniel Harker. NTREIS
