Experience refined living on a spacious corner lot in one of Frisco’s most sought-after communities. This beautifully updated 5-bedroom, 4-bath executive home offers over 4,800 square feet of elegant design and versatile space. The open-concept layout features soaring ceilings, floor-to-ceiling windows in the main living room that flood the space with natural light, and recent interior paint and updates throughout. An elegant front iron gate enhances both curb appeal and security, setting the tone for the sophisticated interior. A chef’s kitchen anchors the heart of the home with granite countertops, extensive cabinetry, and seamless flow to the main living and dining areas—ideal for entertaining. The kitchen also includes a brand-new microwave, dishwasher, and sleek sink. The home offers two private office rooms, including an architectural office retreat with soaring ceilings and abundant natural light—perfect for remote work or creative projects. A rare downstairs second bedroom with a full bath is ideal for guests or multigenerational living. Upstairs, enjoy a dedicated media room, a spacious game room, and a built-in study area. A cozy second-floor sitting nook overlooks the foyer and staircase, while inviting window seats throughout offer charming views and relaxing spaces. The luxurious primary suite features dual “Hers & His” walk-in closets. Outside, a warm backyard wooden deck creates the perfect setting for outdoor dining and barbeques. A full three-car garage adds practicality, while the corner lot provides enhanced privacy. Located just a short walk to the community pool, park, and playgrounds, and zoned to top-rated Frisco ISD schools—this home is the complete package of luxury, comfort, and convenience. See video tour for more details.
Sold
Price Unknown
11907 Salisbury Dr, Frisco, TX 75035
5beds
4,819sqft
Single Family Residence
Built in 2005
9,147 Square Feet Lot
$752,000 Zestimate®
$--/sqft
$4,403 Estimated rent
Home value
$752,000
$707,000 - $797,000
$4,403/mo
Zestimate® history
Owner options
List your home for rent
$4,403/mo
Rent Zestimate®
Find your next renter with Zillow Rental Manager. Plus, with online applications, you can quickly screen prospective tenants – for free.
$4,403/mo
Rent Zestimate®
Refinance and save
$600/mo
Est. payment
Refinancing to a lower rate could help reduce your monthly payments and save thousands over the life of the loan.
$600/mo
Est. payment
Explore your selling options
Work with a Zillow partner agent
Leverage their expertise and Zillow's premium Showcase listings to get your home seen by more buyers.
Get startedList with your own agent
Get your home in front of millions of buyers by listing it on Zillow.
Learn how to do itSell it yourself
Take full control of how buyers see your home on Zillow by listing For Sale by Owner (FSBO).
List your homeWhat's special
Floor-to-ceiling windowsRecent interior paintGranite countertopsElegant designCorner lotBuilt-in study areaSoaring ceilings
Zillow last checked:
Listing updated:
Listed by:
Tod Franklin 0540728 214-207-0210,
DFWCityhomes 214-207-0210
Bought with:
Justin Nimergood
Epique Realty LLC
Source: NTREIS,MLS#: 20954345
Facts & features
Interior
Bedrooms & bathrooms
- Bedrooms: 5
- Bathrooms: 4
- Full bathrooms: 3
- 1/2 bathrooms: 1
Primary bedroom
- Features: Closet Cabinetry, Ceiling Fan(s), Dual Sinks, Double Vanity, En Suite Bathroom, Garden Tub/Roman Tub, Sitting Area in Primary, Separate Shower, Walk-In Closet(s)
- Level: First
- Dimensions: 21 x 14
Bedroom
- Features: Ceiling Fan(s), Split Bedrooms
- Level: Second
- Dimensions: 16 x 12
Bedroom
- Features: Ceiling Fan(s), En Suite Bathroom, Split Bedrooms
- Level: Second
- Dimensions: 13 x 13
Bedroom
- Features: Ceiling Fan(s), En Suite Bathroom, Split Bedrooms
- Level: First
- Dimensions: 15 x 11
Bedroom
- Features: Ceiling Fan(s), En Suite Bathroom
- Level: Second
- Dimensions: 15 x 15
Breakfast room nook
- Features: Breakfast Bar, Eat-in Kitchen
- Level: First
- Dimensions: 23 x 13
Dining room
- Level: First
- Dimensions: 14 x 11
Kitchen
- Features: Breakfast Bar, Built-in Features, Eat-in Kitchen, Kitchen Island, Pantry, Stone Counters
- Level: First
- Dimensions: 15 x 11
Living room
- Features: Ceiling Fan(s)
- Level: First
- Dimensions: 17 x 14
Living room
- Features: Ceiling Fan(s)
- Level: Second
- Dimensions: 20 x 16
Living room
- Features: Ceiling Fan(s), Fireplace
- Level: First
- Dimensions: 25 x 16
Living room
- Level: Second
- Dimensions: 12 x 12
Media room
- Level: Second
- Dimensions: 18 x 14
Utility room
- Features: Pantry, Utility Room
- Level: First
- Dimensions: 8 x 6
Heating
- Central, Natural Gas, Zoned
Cooling
- Central Air, Ceiling Fan(s), Electric, Zoned
Appliances
- Included: Dishwasher, Electric Oven, Gas Cooktop, Disposal, Gas Water Heater, Microwave
- Laundry: Washer Hookup, Electric Dryer Hookup, Laundry in Utility Room
Features
- Built-in Features, Decorative/Designer Lighting Fixtures, Double Vanity, Eat-in Kitchen, High Speed Internet, Kitchen Island, Open Floorplan, Pantry, Cable TV, Vaulted Ceiling(s), Wired for Data, Natural Woodwork, Walk-In Closet(s), Wired for Sound
- Flooring: Carpet, Ceramic Tile, Luxury Vinyl Plank
- Windows: Window Coverings
- Has basement: No
- Number of fireplaces: 1
- Fireplace features: Gas Starter
Interior area
- Total interior livable area: 4,819 sqft
Property
Parking
- Total spaces: 3
- Parking features: Additional Parking, Door-Multi, Door-Single, Driveway, Garage, Garage Door Opener, Inside Entrance, Lighted, Oversized, Garage Faces Side
- Attached garage spaces: 3
- Has uncovered spaces: Yes
Features
- Levels: Two
- Stories: 2
- Patio & porch: Rear Porch, Front Porch, Patio, Covered
- Exterior features: Lighting, Private Yard, Rain Gutters
- Pool features: None, Community
- Fencing: Back Yard,Wood
Lot
- Size: 9,147 Square Feet
- Features: Corner Lot, Interior Lot, Landscaped, Subdivision, Sprinkler System, Few Trees
Details
- Parcel number: R837000E01701
Construction
Type & style
- Home type: SingleFamily
- Architectural style: Traditional,Detached
- Property subtype: Single Family Residence
- Attached to another structure: Yes
Materials
- Brick
- Foundation: Slab
- Roof: Composition
Condition
- Year built: 2005
Utilities & green energy
- Sewer: Public Sewer
- Water: Public
- Utilities for property: Electricity Connected, Natural Gas Available, Sewer Available, Separate Meters, Underground Utilities, Water Available, Cable Available
Green energy
- Energy efficient items: Insulation
Community & HOA
Community
- Features: Clubhouse, Curbs, Lake, Playground, Park, Pool, Trails/Paths, Sidewalks
- Security: Prewired, Security System, Fire Alarm, Security Gate, Smoke Detector(s)
- Subdivision: Village At Panther Creek Ph One The
HOA
- Has HOA: Yes
- Services included: All Facilities, Association Management
- HOA fee: $600 annually
- HOA name: Dominion at Panther Creek
- HOA phone: 469-287-8593
Location
- Region: Frisco
Financial & listing details
- Tax assessed value: $818,781
- Annual tax amount: $12,443
- Date on market: 6/7/2025
- Cumulative days on market: 121 days
- Listing terms: Cash,Conventional,FHA,VA Loan
- Electric utility on property: Yes
Price history
| Date | Event | Price |
|---|---|---|
| 10/24/2025 | Sold | -- |
Source: NTREIS #20954345 Report a problem | ||
| 10/16/2025 | Pending sale | $773,000$160/sqft |
Source: NTREIS #20954345 Report a problem | ||
| 10/6/2025 | Contingent | $773,000$160/sqft |
Source: NTREIS #20954345 Report a problem | ||
| 8/20/2025 | Price change | $773,000-3.3%$160/sqft |
Source: NTREIS #20954345 Report a problem | ||
| 8/13/2025 | Price change | $799,000-2.2%$166/sqft |
Source: NTREIS #20954345 Report a problem | ||
| 7/28/2025 | Price change | $817,000-1.6%$170/sqft |
Source: NTREIS #20954345 Report a problem | ||
| 7/14/2025 | Price change | $830,000-1.8%$172/sqft |
Source: NTREIS #20954345 Report a problem | ||
| 7/9/2025 | Price change | $845,000-0.6%$175/sqft |
Source: NTREIS #20954345 Report a problem | ||
| 6/7/2025 | Listed for sale | $850,000+78.9%$176/sqft |
Source: NTREIS #20954345 Report a problem | ||
| 6/20/2020 | Listing removed | $475,000$99/sqft |
Source: RE/MAX Dallas Suburbs #14284009 Report a problem | ||
| 3/13/2020 | Listed for sale | $475,000-0.8%$99/sqft |
Source: RE/MAX Dallas Suburbs #14284009 Report a problem | ||
| 12/21/2019 | Listing removed | $479,000$99/sqft |
Source: RE/MAX Dallas Suburbs #14112476 Report a problem | ||
| 8/7/2019 | Price change | $479,000-4.2%$99/sqft |
Source: RE/MAX Dallas Suburbs #14112476 Report a problem | ||
| 6/21/2019 | Listed for sale | $499,900-9.1%$104/sqft |
Source: RE/MAX Dallas Suburbs #14112476 Report a problem | ||
| 7/26/2018 | Listing removed | $550,000$114/sqft |
Source: Weber Fine Homes #13866314 Report a problem | ||
| 6/20/2018 | Listed for sale | $550,000+23.6%$114/sqft |
Source: Weber Fine Homes #13866314 Report a problem | ||
| 7/14/2016 | Listing removed | $445,000$92/sqft |
Source: Park One Properties #13373618 Report a problem | ||
| 6/13/2016 | Pending sale | $445,000$92/sqft |
Source: Park One Properties #13373618 Report a problem | ||
| 5/28/2016 | Listed for sale | $445,000$92/sqft |
Source: Park One Properties #13373618 Report a problem | ||
| 5/19/2016 | Pending sale | $445,000$92/sqft |
Source: Park One Properties #13373618 Report a problem | ||
| 5/7/2016 | Listed for sale | $445,000$92/sqft |
Source: Park One Properties #13373618 Report a problem | ||
| 5/19/2008 | Sold | -- |
Source: Public Record Report a problem | ||
Public tax history
| Year | Property taxes | Tax assessment |
|---|---|---|
| 2025 | $11,322 +3.2% | $818,781 +10.6% |
| 2024 | $10,973 +0.9% | $740,095 -0.4% |
| 2023 | $10,870 -13.8% | $742,799 +11.5% |
| 2022 | $12,608 +33.9% | $665,992 +30.6% |
| 2021 | $9,416 +7.2% | $509,792 +9.5% |
| 2020 | $8,783 -6.2% | $465,696 -4.6% |
| 2019 | $9,366 -2.9% | $488,218 +2.2% |
| 2018 | $9,645 -1.1% | $477,797 +2% |
| 2017 | $9,754 | $468,349 +5.6% |
| 2016 | $9,754 +11.9% | $443,461 +3.4% |
| 2015 | $8,716 | $428,838 +10.1% |
| 2014 | $8,716 | $389,622 +5.7% |
| 2013 | -- | $368,759 +0% |
| 2012 | -- | $368,624 +1.5% |
| 2011 | -- | $363,000 |
| 2010 | -- | $363,000 +12.3% |
| 2009 | -- | $323,198 -13.5% |
| 2008 | -- | $373,456 -7.4% |
| 2007 | -- | $403,426 +34% |
| 2006 | -- | $301,024 +473.5% |
| 2005 | -- | $52,488 |
Find assessor info on the county website
Neighborhood: Panther Creek
Nearby homes
- $560,0004 bd3 ba3.2k sqft11919 Salisbury Dr, Frisco, TX 75035Off Market
- $640,6003 bd3 ba3.3k sqft11908 Bamberg Ln, Frisco, TX 75035Off Market
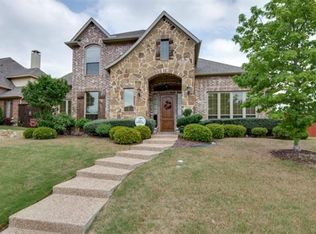
- $627,2004 bd3 ba3.5k sqft11931 Salisbury Dr, Frisco, TX 75035Off Market
- $722,5005 bd4 ba4k sqft11924 Bamberg Ln, Frisco, TX 75035Off Market
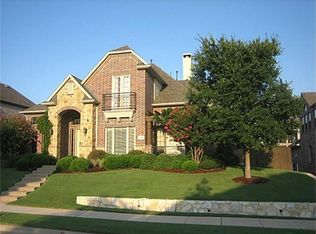
- $581,9004 bd3 ba3.1k sqft9871 Carriage Hill Ln, Frisco, TX 75035Off Market
- $639,9904 bd4 ba3.5k sqft9895 Carriage Hill Ln, Frisco, TX 75035For Sale
- $792,8005 bd4 ba4.1k sqft11904 Salisbury Dr, Frisco, TX 75035Off Market
- $714,6005 bd4 ba4.2k sqft9847 Carriage Hill Ln, Frisco, TX 75035Off Market
Nearby schools
GreatSchools rating
- 8/10Tadlock Elementary SchoolGrades: PK-5Distance: 0.5 mi
- 10/10Maus Middle SchoolGrades: 6-8Distance: 1.5 mi
- 7/10Memorial High SchoolGrades: 9-12Distance: 2 mi
Schools provided by the listing agent
- Elementary: Tadlock
- Middle: Maus
- High: Memorial
- District: Frisco ISD
Source: NTREIS. This data may not be complete. We recommend contacting the local school district to confirm school assignments for this home.
Get a cash offer in 3 minutes
Find out how much your home could sell for in as little as 3 minutes with a no-obligation cash offer.
Estimated market value
$752,000
Get a cash offer in 3 minutes
Find out how much your home could sell for in as little as 3 minutes with a no-obligation cash offer.
Estimated market value
$752,000
- Texas
- Collin County
- Frisco
- 75035
- Panther Creek
- 11907 Salisbury Dr
Nearby cities
Nearby neighborhoods
Nearby zip codes
Other Frisco Topics
