Location is key and this desirable area of McKinney truly has it all. This beautifully maintained 4 bedroom, 3.5 bathroom home offers approximately 2,700 square feet in a nice neighborhood with welcoming drive up appeal and sits on a corner lot with an oversized yard perfect for play and entertaining. Upon entering, you are greeted by soaring cathedral ceilings and an abundance of natural light. The first floor features a designated office or multipurpose room ideal for working from home, hobbies, or a second living space. The heart of the home showcases an open concept kitchen, living room, and dining area overlooking the backyard. The kitchen is equipped with granite countertops, stainless steel appliances, and a double oven range, making it perfect for everyday living and hosting guests. The spacious primary suite is tucked away downstairs and includes an ensuite bath with separate shower, jetted tub, double vanity, and walk in closet. Upstairs you will find three additional bedrooms along with a large gameroom offering endless possibilities. Step outside to enjoy the large covered patio and sparkling swimming pool just in time for the Texas summer.
For sale
Price cut: $24K (8/5)
$575,000
12001 Tobosa Cir, McKinney, TX 75071
4beds
2,705sqft
Single Family Residence
Built in 2013
0.36 Acres Lot
$562,800 Zestimate®
$213/sqft
$62/mo HOA
What's special
- 76 days |
- 1,710 |
- 112 |
Likely to sell faster than
Zillow last checked:
Listing updated:
Listed by:
Kevin Andrews 0662957 469-993-3121,
Local Pro Realty LLC 469-993-3121
Source: NTREIS,MLS#: 21284550
Facts & features
Interior
Bedrooms & bathrooms
- Bedrooms: 4
- Bathrooms: 4
- Full bathrooms: 3
- 1/2 bathrooms: 1
Primary bedroom
- Features: Ceiling Fan(s), En Suite Bathroom, Walk-In Closet(s)
- Level: First
- Dimensions: 13 x 16
Bedroom
- Features: En Suite Bathroom, Walk-In Closet(s)
- Level: Second
- Dimensions: 12 x 15
Bedroom
- Features: Walk-In Closet(s)
- Level: Second
- Dimensions: 11 x 16
Bedroom
- Level: Second
- Dimensions: 12 x 16
Primary bathroom
- Features: Built-in Features, Dual Sinks, Double Vanity, En Suite Bathroom, Jetted Tub, Linen Closet, Separate Shower
- Level: First
- Dimensions: 9 x 12
Dining room
- Level: First
- Dimensions: 11 x 12
Other
- Features: En Suite Bathroom, Walk-In Closet(s)
- Level: Second
- Dimensions: 8 x 6
Other
- Level: Second
- Dimensions: 8 x 5
Game room
- Features: Ceiling Fan(s)
- Level: Second
- Dimensions: 18 x 24
Half bath
- Level: First
- Dimensions: 7 x 3
Kitchen
- Features: Breakfast Bar, Built-in Features, Eat-in Kitchen, Granite Counters, Kitchen Island, Walk-In Pantry
- Level: First
- Dimensions: 11 x 16
Living room
- Features: Ceiling Fan(s)
- Level: First
- Dimensions: 13 x 19
Office
- Features: Ceiling Fan(s)
- Level: First
- Dimensions: 11 x 11
Utility room
- Features: Utility Room
- Level: First
- Dimensions: 6 x 6
Heating
- Central, Natural Gas
Cooling
- Central Air, Ceiling Fan(s), Electric
Appliances
- Included: Some Gas Appliances, Dishwasher, Electric Oven, Gas Cooktop, Disposal, Microwave, Plumbed For Gas
- Laundry: Washer Hookup, Dryer Hookup, Laundry in Utility Room
Features
- Cable TV
- Flooring: Carpet, Ceramic Tile
- Has basement: No
- Has fireplace: No
Interior area
- Total interior livable area: 2,705 sqft
Video & virtual tour
Property
Parking
- Total spaces: 2
- Parking features: Driveway, Garage Faces Front, Garage
- Attached garage spaces: 2
Features
- Levels: Two
- Stories: 2
- Patio & porch: Rear Porch, Covered
- Exterior features: Rain Gutters
- Pool features: In Ground, Pool
- Has spa: Yes
- Spa features: Hot Tub
- Fencing: Wood
Lot
- Size: 0.36 Acres
- Features: Back Yard, Corner Lot, Lawn, Subdivision, Sprinkler System
Details
- Parcel number: R1021400K05501
Construction
Type & style
- Home type: SingleFamily
- Architectural style: Traditional,Detached
- Property subtype: Single Family Residence
Materials
- Brick
- Foundation: Slab
- Roof: Composition
Condition
- Year built: 2013
Utilities & green energy
- Sewer: Public Sewer
- Water: Public
- Utilities for property: Natural Gas Available, Sewer Available, Separate Meters, Water Available, Cable Available
Community & HOA
Community
- Features: Curbs, Sidewalks
- Subdivision: Parcel 1704 Add
HOA
- Has HOA: Yes
- Services included: All Facilities, Association Management
- HOA fee: $185 quarterly
- HOA name: Prestwyck Hoa
- HOA phone: 972-380-3505
Location
- Region: Mckinney
Financial & listing details
- Price per square foot: $213/sqft
- Tax assessed value: $675,715
- Annual tax amount: $11,698
- Date on market: 6/3/2026
- Cumulative days on market: 77 days
- Listing terms: Cash,Conventional,FHA
Estimated market value
$562,800
$535,000 - $591,000
$3,426/mo
Price history
| Date | Event | Price |
|---|---|---|
| 8/5/2026 | Price change | $575,000-4%$213/sqft |
Source: NTREIS #21284550 Report a problem | ||
| 6/24/2026 | Price change | $599,000-4.2%$221/sqft |
Source: NTREIS #21284550 Report a problem | ||
| 6/3/2026 | Listed for sale | $625,000+50.6%$231/sqft |
Source: NTREIS #21284550 Report a problem | ||
| 8/2/2018 | Sold | -- |
Source: Agent Provided Report a problem | ||
| 7/27/2018 | Pending sale | $415,000$153/sqft |
Source: RE/MAX Performance Group #13887432 Report a problem | ||
| 7/14/2018 | Listed for sale | $415,000$153/sqft |
Source: RE/MAX Performance Group #13887432 Report a problem | ||
Public tax history
| Year | Property taxes | Tax assessment |
|---|---|---|
| 2025 | $9,838 +3.8% | $629,943 +10% |
| 2024 | $9,474 +10.6% | $572,675 +10% |
| 2023 | $8,565 -9.6% | $520,614 +10% |
| 2022 | $9,472 +4.2% | $473,285 +10% |
| 2021 | $9,092 +1% | $430,259 +3.1% |
| 2020 | $8,999 -1.8% | $417,378 +1.8% |
| 2019 | $9,162 -1.8% | $410,000 +2.9% |
| 2018 | $9,334 +8.3% | $398,483 +4.2% |
| 2017 | $8,622 | $382,543 +6.7% |
| 2016 | $8,622 +215.7% | $358,394 +19% |
| 2015 | $2,731 | $301,167 +183.4% |
| 2014 | $2,731 | $106,262 |
Find assessor info on the county website
Monthly payment
Est. payment
Payment breakdown
Explore the cost of this home by adjusting the details. Changes won't be saved.Climate risks
Neighborhood: Westridge
Nearby schools
GreatSchools rating
- 8/10Jim and Betty Hughes Elementary SchoolGrades: PK-5Distance: 0.1 mi
- 9/10Daniel L Jones Middle SchoolGrades: 6-8Distance: 0.5 mi
- 8/10Rock Hill High SchoolGrades: 9-12Distance: 0.5 mi
Schools provided by the listing agent
- Elementary: Jim and Betty Hughes
- Middle: Lorene Rogers
- High: Prosper
- District: Prosper ISD
Source: NTREIS. This data may not be complete. We recommend contacting the local school district to confirm school assignments for this home.
- $--5 bd4 ba3.4k sqft12005 Tobosa Cir, McKinney, TX 75071Sold

- $688,6004 bd3 ba2.9k sqft12000 Bonifay Ct, McKinney, TX 75071Off Market
- $1,000-- bd-- ba-- sqft12001 Prestwick Hollow Dr, McKinney, TX 75071Off Market
- $452,2003 bd2 ba2.1k sqft12004 Bonifay Ct, McKinney, TX 75071Off Market
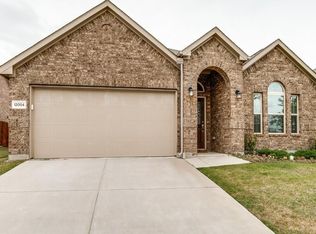
- $--4 bd4 ba2.3k sqft12009 Tobosa Cir, McKinney, TX 75071Sold
- $569,5005 bd4 ba3k sqft12008 Tobosa Cir, McKinney, TX 75071Off Market
- $580,0004 bd4 ba2.9k sqft12012 Tobosa Cir, McKinney, TX 75071For Sale
- $543,2004 bd3 ba3k sqft12008 Bonifay Ct, McKinney, TX 75071Off Market
A local agent can set up tours, give advice and negotiate with sellers.
Similar homes
- $599,9004 bd4 ba3k sqft1012 Seclusion Cove Dr, McKinney, TX 75072For Sale
 MLS ID #21341275, Kaley Millender. NTREIS
 - $649,9904 bd4 ba2.9k sqft801 Coralberry Dr, McKinney, TX 75072For Sale
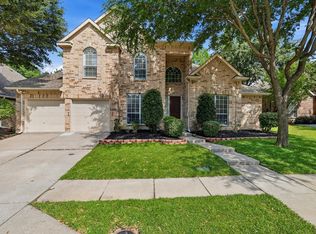 MLS ID #21247045, Syed Shahzaman. NTREIS
 - $540,0004 bd3 ba3.1k sqft201 Oak Point Dr, McKinney, TX 75071For Sale
 MLS ID #21332261, Cheryl Jones. NTREIS
 - $424,9003 bd3 ba2.2k sqft9813 Cottontail Ln, McKinney, TX 75071For Sale
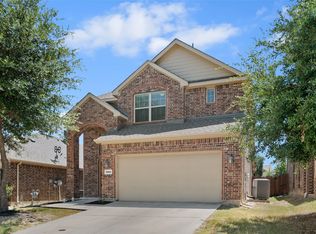 MLS ID #21352286, Derek King. NTREIS
 - $529,9004 bd3 ba2.5k sqft405 Roger Graves Cir, McKinney, TX 75072For SaleMLS ID #21098403, Kylie Trojacek. NTREIS
- $674,9004 bd4 ba3.1k sqft5700 Waterford Ln, McKinney, TX 75071For SaleMLS ID #21307512, Leslie Remy. NTREIS
- $515,0005 bd4 ba3.3k sqft5117 Blackwood Dr, McKinney, TX 75071For SaleMLS ID #21338799, Anastasia Riley. NTREIS
- $449,0004 bd2 ba2k sqft10005 Petrified Tree Ln, McKinney, TX 75072For SaleMLS ID #21359926, Shubhra Bhattacharya. NTREIS
- $529,0005 bd4 ba3k sqft9600 Mystic Dunes Dr, McKinney, TX 75072For SaleMLS ID #21280381, Jiayan Ge. NTREIS
- $549,9005 bd4 ba3.3k sqft5128 Grove Cove Dr, McKinney, TX 75071For SaleMLS ID #21316651, Kelli Burke. NTREIS
- $579,9004 bd3 ba3k sqft9626 Lance Dr, Frisco, TX 75035Off Market
- $432,0003 bd3 ba2k sqft10317 Dimmit Pl, McKinney, TX 75071For SaleMLS ID #21338646, Lisa Norton. NTREIS
- $499,9004 bd3 ba2.2k sqft10816 Sexton Dr, McKinney, TX 75072For SaleMLS ID #21308305, Summer Hayes. NTREIS
- $489,0004 bd2 ba2k sqft316 Rocky Pine Rd, McKinney, TX 75072For SaleMLS ID #21335536, Bernice Maez. NTREIS
- $605,0004 bd3 ba2.7k sqft4304 Caney Creek Cir, Prosper, TX 75078For SaleMLS ID #21338019, Darrian Clark. NTREIS
- $479,0004 bd3 ba2.9k sqft9417 Harrell Dr, McKinney, TX 75072For SaleMLS ID #21313624, Shubhra Bhattacharya. NTREIS
- $649,0005 bd3 ba3k sqft2890 Quinton St, Prosper, TX 75078For SaleMLS ID #21197114, Daniel Cline. NTREIS
- $474,9004 bd4 ba2.7k sqft16421 Amistad Ave, Prosper, TX 75078For SaleMLS ID #21342435, Chaz Cameli. NTREIS
- $599,9994 bd3 ba2.4k sqft2134 Sandy Creek Dr, Frisco, TX 75033For SaleMLS ID #21344977, Stacey Leslie. NTREIS
- $520,0004 bd3 ba2.3k sqft529 Overton Ave, Celina, TX 75009For SaleMLS ID #21327036, Alisa Winston. NTREIS
