Nestled on a quiet cul-de-sac street in the beautifully maintained Prestwyck neighborhood, this spacious 5-bedroom, 4-bathroom North facing home offers 3,456 square feet of thoughtfully designed living space in award-winning Prosper ISD. Located just one block from Jim & Betty Hughes Elementary and within easy walking distance to both middle and high schools, Prestwyck Park, and the community pool with splash pad, this home offers unbeatable convenience for anyone. You are welcomed with fresh interior paint, new carpet throughout, and crisp white cabinetry that enhances the home’s modern feel. The main level features a dedicated office (or optional 6th bedroom), a full guest bathroom, a formal dining room, and a spacious living area that flows into the updated kitchen—perfect for hosting and everyday living. The downstairs primary suite is a serene retreat with ample natural light and luxury bath. Upstairs, you’ll find four large bedrooms—each with generous closet space—plus two full baths and a versatile loft-style game room or secondary living area. The 5th bedroom can convert easily to a media room if desired. Enjoy a large backyard with a covered patio, freshly stained privacy fence, and a storage shed for added convenience. The 3-car garage offers ample parking and storage, while recent upgrades such as a newly replaced roof add peace of mind. With close proximity to Highway 380, Frisco, and the Dallas North Tollway, this home combines location, space, and updates—all in a vibrant, friendly community.
Sold
Price Unknown
12005 Tobosa Cir, McKinney, TX 75071
5beds
3,456sqft
Single Family Residence
Built in 2014
7,318 Square Feet Lot
$610,500 Zestimate®
$--/sqft
$3,372 Estimated rent
Home value
$610,500
$574,000 - $653,000
$3,372/mo
Zestimate® history
Owner options
List your home for rent
$3,372/mo
Rent Zestimate®
Find your next renter with Zillow Rental Manager. Plus, with online applications, you can quickly screen prospective tenants – for free.
$3,372/mo
Rent Zestimate®
Refinance and save
$169/mo
Est. payment
Refinancing to a lower rate could help reduce your monthly payments and save thousands over the life of the loan.
$169/mo
Est. payment
Explore your selling options
Work with a Zillow partner agent
Leverage their expertise and Zillow's premium Showcase listings to get your home seen by more buyers.
Get startedList with your own agent
Get your home in front of millions of buyers by listing it on Zillow.
Learn how to do itSell it yourself
Take full control of how buyers see your home on Zillow by listing For Sale by Owner (FSBO).
List your homeWhat's special
Fresh interior paintLarge backyardCovered patioQuiet cul-de-sac streetDownstairs primary suiteLuxury bathCrisp white cabinetry
Zillow last checked:
Listing updated:
Listed by:
Stephen Bowen 0448981 817-783-4605,
Redfin Corporation 817-783-4605
Bought with:
Chirag Patel
All City
Source: NTREIS,MLS#: 20994053
Facts & features
Interior
Bedrooms & bathrooms
- Bedrooms: 5
- Bathrooms: 4
- Full bathrooms: 4
Primary bedroom
- Features: En Suite Bathroom, Walk-In Closet(s)
- Level: First
- Dimensions: 15 x 15
Bedroom
- Level: Second
- Dimensions: 19 x 15
Bedroom
- Level: Second
- Dimensions: 12 x 15
Bedroom
- Level: Second
- Dimensions: 13 x 13
Bedroom
- Level: Second
- Dimensions: 13 x 13
Primary bathroom
- Features: Dual Sinks, Solid Surface Counters
- Level: First
- Dimensions: 12 x 10
Breakfast room nook
- Level: First
- Dimensions: 10 x 9
Dining room
- Level: First
- Dimensions: 12 x 11
Game room
- Level: Second
- Dimensions: 24 x 16
Kitchen
- Level: First
- Dimensions: 17 x 17
Living room
- Level: First
- Dimensions: 18 x 16
Office
- Level: First
- Dimensions: 12 x 13
Heating
- Central, Natural Gas
Cooling
- Central Air, Electric
Appliances
- Included: Dishwasher, Gas Cooktop, Disposal, Gas Oven, Gas Range, Microwave, Vented Exhaust Fan
Features
- Kitchen Island
- Flooring: Carpet, Laminate, Tile
- Windows: Bay Window(s)
- Has basement: No
- Number of fireplaces: 1
- Fireplace features: Gas, Gas Log
Interior area
- Total interior livable area: 3,456 sqft
Property
Parking
- Total spaces: 3
- Parking features: Garage
- Attached garage spaces: 3
Features
- Levels: Two
- Stories: 2
- Pool features: None
Lot
- Size: 7,318 Square Feet
Details
- Parcel number: R1021400K05601
Construction
Type & style
- Home type: SingleFamily
- Architectural style: Detached
- Property subtype: Single Family Residence
Materials
- Foundation: Slab
- Roof: Shingle
Condition
- Year built: 2014
Community & HOA
Community
- Security: Carbon Monoxide Detector(s), Smoke Detector(s)
- Subdivision: Parcel 1704 Add
HOA
- Has HOA: Yes
- Amenities included: Maintenance Front Yard
- Services included: All Facilities, Association Management, Maintenance Grounds
- HOA fee: $169 quarterly
- HOA name: Prestwyck HOA
- HOA phone: 972-380-3505
Location
- Region: Mckinney
Financial & listing details
- Tax assessed value: $681,169
- Annual tax amount: $13,003
- Date on market: 7/11/2025
- Cumulative days on market: 25 days
- Listing terms: Cash,Conventional,FHA,VA Loan
Price history
| Date | Event | Price |
|---|---|---|
| 9/4/2025 | Sold | -- |
Source: NTREIS #20994053 Report a problem | ||
| 8/11/2025 | Pending sale | $644,900$187/sqft |
Source: NTREIS #20994053 Report a problem | ||
| 8/6/2025 | Contingent | $644,900$187/sqft |
Source: NTREIS #20994053 Report a problem | ||
| 7/11/2025 | Listed for sale | $644,900+55.4%$187/sqft |
Source: NTREIS #20994053 Report a problem | ||
| 10/12/2022 | Listing removed | -- |
Source: Zillow Rental Manager Report a problem | ||
| 10/12/2022 | Price change | $3,500+1.4%$1/sqft |
Source: Zillow Rental Manager Report a problem | ||
| 10/4/2022 | Price change | $3,450-4.1%$1/sqft |
Source: Zillow Rental Manager Report a problem | ||
| 9/4/2022 | Listed for rent | $3,599$1/sqft |
Source: Zillow Rental Manager Report a problem | ||
| 2/20/2020 | Sold | -- |
Source: Agent Provided Report a problem | ||
| 2/2/2020 | Pending sale | $415,000$120/sqft |
Source: Fathom Realty #14208663 Report a problem | ||
| 10/17/2019 | Listed for sale | $415,000+5.1%$120/sqft |
Source: Fathom Realty #14208663 Report a problem | ||
| 6/1/2017 | Sold | -- |
Source: Agent Provided Report a problem | ||
| 4/17/2017 | Pending sale | $394,900$114/sqft |
Source: JB Real Estate Group #13553986 Report a problem | ||
| 3/31/2017 | Price change | $394,900-1%$114/sqft |
Source: JB Real Estate Group #13553986 Report a problem | ||
| 3/10/2017 | Listed for sale | $399,000$115/sqft |
Source: JB Real Estate Group #13553986 Report a problem | ||
Public tax history
| Year | Property taxes | Tax assessment |
|---|---|---|
| 2025 | $12,590 -3.2% | $681,169 -0.4% |
| 2024 | $13,003 +6.3% | $683,897 +7.1% |
| 2023 | $12,236 | $638,771 +37.1% |
| 2022 | -- | $465,763 +10% |
| 2021 | $8,941 -1.4% | $423,421 +5.2% |
| 2020 | $9,073 -5% | $402,317 -1.4% |
| 2019 | $9,549 -6.1% | $408,048 -1.4% |
| 2018 | $10,171 +42.4% | $413,930 +4.3% |
| 2017 | $7,142 | $397,044 +7% |
| 2016 | $7,142 +493.8% | $370,925 +11.4% |
| 2015 | $1,203 | $332,848 +611.2% |
| 2014 | $1,203 | $46,800 |
Find assessor info on the county website
Neighborhood: Westridge
Nearby homes
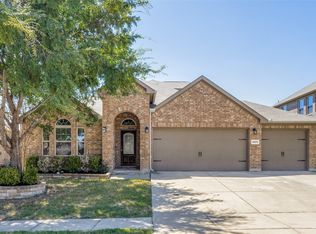
- $--4 bd4 ba2.3k sqft12009 Tobosa Cir, McKinney, TX 75071Sold
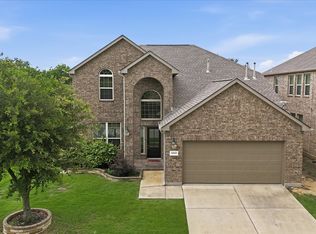
- $599,0004 bd4 ba2.7k sqft12001 Tobosa Cir, McKinney, TX 75071For Sale
- $608,8005 bd4 ba3.4k sqft12013 Tobosa Cir, McKinney, TX 75071Off Market
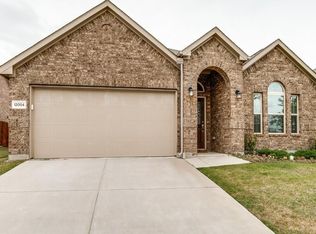
- $458,3003 bd2 ba2.1k sqft12004 Bonifay Ct, McKinney, TX 75071Off Market
- $553,5004 bd3 ba3k sqft12008 Bonifay Ct, McKinney, TX 75071Off Market
- $700,3004 bd3 ba2.9k sqft12000 Bonifay Ct, McKinney, TX 75071Off Market
- $475,9003 bd3 ba2.1k sqft12016 Tobosa Cir, McKinney, TX 75071Off Market
- $152,5123 bd3 ba2.1k sqft12016 Tobosa Cir, McKinney, TX 75071Off Market
Nearby schools
GreatSchools rating
- 8/10Jim and Betty Hughes Elementary SchoolGrades: PK-5Distance: 0.1 mi
- 9/10Daniel L Jones Middle SchoolGrades: 6-8Distance: 0.4 mi
- 8/10Rock Hill High SchoolGrades: 9-12Distance: 0.5 mi
Schools provided by the listing agent
- Elementary: Jim and Betty Hughes
- Middle: Bill Hays
- High: Rock Hill
- District: Prosper ISD
Source: NTREIS. This data may not be complete. We recommend contacting the local school district to confirm school assignments for this home.
Get a cash offer in 3 minutes
Find out how much your home could sell for in as little as 3 minutes with a no-obligation cash offer.
Estimated market value
$610,500
Get a cash offer in 3 minutes
Find out how much your home could sell for in as little as 3 minutes with a no-obligation cash offer.
Estimated market value
$610,500
- Texas
- Collin County
- McKinney
- 75071
- Westridge
- 12005 Tobosa Cir
Nearby cities
Nearby neighborhoods
Nearby zip codes
Other McKinney Topics
