Designer Finishes. Backyard Oasis. Now Priced to Sell. This beautifully customized Prestwyck home offers nearly 3,000 square feet, 4 bedrooms, 3.5 baths, and a private pool—all at an incredible, under-market value. Inside, custom millwork, statement walls and ceilings, plantation shutters, premium lighting, and luxury flooring create a home that feels anything but builder-grade. The chef's kitchen features abundant cabinetry, upgraded appliances, and a spacious island that flows seamlessly into the main living area. Upstairs, you'll find a game room, media room, and generously sized secondary bedrooms, offering flexible space for every stage of life. Step outside to your private backyard oasis, where a sparkling pool, covered patio, and beautifully designed outdoor living space make entertaining effortless. Perfectly positioned on a quiet cul-de-sac beside a peaceful greenspace, this home enjoys added privacy with fewer neighboring homes and a serene setting that's hard to find. Located in highly sought-after Prosper ISD, it delivers exceptional upgrades, an unbeatable location, and a lifestyle that's hard to match. Opportunities like this don't come along often—and at this price, it won't last. Information deemed reliable but not guaranteed.
For sale
Price cut: $50K (7/26)
$580,000
12012 Tobosa Cir, McKinney, TX 75071
4beds
2,987sqft
Single Family Residence
Built in 2014
7,884 Square Feet Lot
$564,200 Zestimate®
$194/sqft
$56/mo HOA
What's special
Sparkling poolPrivate poolPrivate backyard oasisPremium lightingLuxury flooringCovered patioQuiet cul-de-sac
- 29 days |
- 2,478 |
- 223 |
Likely to sell faster than
Zillow last checked:
Listing updated:
Listed by:
Tiffani Rivers 0706778 9407829872,
Fathom Realty 888-455-6040
Source: NTREIS,MLS#: 21333774
Facts & features
Interior
Bedrooms & bathrooms
- Bedrooms: 4
- Bathrooms: 4
- Full bathrooms: 3
- 1/2 bathrooms: 1
Primary bedroom
- Features: En Suite Bathroom, Walk-In Closet(s)
- Level: First
- Dimensions: 15 x 17
Bedroom
- Features: Ceiling Fan(s)
- Level: Second
- Dimensions: 13 x 11
Bedroom
- Features: Ceiling Fan(s)
- Level: Second
- Dimensions: 15 x 11
Bedroom
- Level: Second
- Dimensions: 11 x 13
Primary bathroom
- Features: Built-in Features, Dual Sinks, En Suite Bathroom, Garden Tub/Roman Tub, Linen Closet
- Level: First
- Dimensions: 12 x 10
Bonus room
- Features: Ceiling Fan(s)
- Level: Second
- Dimensions: 17 x 15
Breakfast room nook
- Features: Eat-in Kitchen
- Level: First
- Dimensions: 13 x 10
Dining room
- Level: First
- Dimensions: 13 x 11
Other
- Features: Jack and Jill Bath
- Level: Second
- Dimensions: 8 x 7
Half bath
- Level: Second
- Dimensions: 5 x 5
Kitchen
- Features: Breakfast Bar, Built-in Features, Butler's Pantry, Eat-in Kitchen, Kitchen Island, Pantry
- Level: First
- Dimensions: 12 x 22
Living room
- Features: Fireplace
- Level: First
- Dimensions: 15 x 17
Office
- Features: Other
- Level: First
- Dimensions: 11 x 12
Utility room
- Features: Built-in Features, Utility Room
- Level: First
- Dimensions: 6 x 8
Heating
- Central, Electric, Fireplace(s)
Cooling
- Central Air, Electric
Appliances
- Included: Dishwasher, Disposal, Gas Oven, Gas Range, Microwave
Features
- Built-in Features, Decorative/Designer Lighting Fixtures, Eat-in Kitchen, High Speed Internet, Kitchen Island, Open Floorplan, Pantry, Smart Home, Cable TV, Vaulted Ceiling(s), Walk-In Closet(s), Wired for Sound, Air Filtration
- Flooring: Carpet, Ceramic Tile
- Has basement: No
- Number of fireplaces: 1
- Fireplace features: Gas Log, Living Room, Stone
Interior area
- Total interior livable area: 2,987 sqft
Video & virtual tour
Property
Parking
- Total spaces: 2
- Parking features: Additional Parking, Direct Access, Door-Single, Driveway, Epoxy Flooring, Garage Faces Front, Garage, Garage Door Opener, Inside Entrance, Kitchen Level
- Attached garage spaces: 2
Features
- Levels: Two
- Stories: 2
- Patio & porch: Covered
- Pool features: Heated, In Ground, Outdoor Pool, Pool, Pool/Spa Combo, Salt Water, Water Feature
- Fencing: Wood
Lot
- Size: 7,884 Square Feet
- Features: Cul-De-Sac, Backs to Greenbelt/Park, Landscaped, Native Plants, Subdivision, Sprinkler System
- Residential vegetation: Brush, Grassed
Details
- Additional structures: Pergola
- Parcel number: R1021400K05101
- Other equipment: Air Purifier
Construction
Type & style
- Home type: SingleFamily
- Architectural style: Traditional,Detached
- Property subtype: Single Family Residence
Materials
- Brick, Rock, Stone
- Foundation: Slab
- Roof: Asphalt
Condition
- Resale
- Year built: 2014
Utilities & green energy
- Sewer: Public Sewer
- Water: Public
- Utilities for property: Electricity Available, Natural Gas Available, Sewer Available, Separate Meters, Underground Utilities, Water Available, Cable Available
Green energy
- Energy efficient items: Appliances, Doors, HVAC, Insulation, Thermostat
- Indoor air quality: Ventilation, Filtration
- Water conservation: Low-Flow Fixtures
Community & HOA
Community
- Features: Curbs, Sidewalks
- Security: Prewired, Security System, Carbon Monoxide Detector(s), Smoke Detector(s)
- Subdivision: Parcel 1704 Add
HOA
- Has HOA: Yes
- Services included: All Facilities, Association Management, Maintenance Grounds
- HOA fee: $169 quarterly
- HOA name: Real Manage
- HOA phone: 866-473-2573
Location
- Region: Mckinney
Financial & listing details
- Price per square foot: $194/sqft
- Tax assessed value: $654,008
- Annual tax amount: $9,527
- Date on market: 7/17/2026
- Cumulative days on market: 30 days
- Listing terms: Cash,Conventional,FHA,VA Loan
- Exclusions: Washer and Dryer
- Road surface type: Asphalt
Estimated market value
$564,200
$536,000 - $592,000
$3,608/mo
Price history
| Date | Event | Price |
|---|---|---|
| 7/26/2026 | Price change | $580,000-7.9%$194/sqft |
Source: NTREIS #21333774 Report a problem | ||
| 7/17/2026 | Listed for sale | $630,000-15.9%$211/sqft |
Source: NTREIS #21333774 Report a problem | ||
| 8/17/2024 | Listing removed | $749,500$251/sqft |
Source: NTREIS #20584098 Report a problem | ||
| 5/26/2024 | Price change | $749,500-3.3%$251/sqft |
Source: NTREIS #20584098 Report a problem | ||
| 4/25/2024 | Price change | $774,899-3.1%$259/sqft |
Source: NTREIS #20584098 Report a problem | ||
| 4/12/2024 | Listed for sale | $799,999+122.3%$268/sqft |
Source: NTREIS #20584098 Report a problem | ||
| 3/29/2017 | Sold | -- |
Source: Agent Provided Report a problem | ||
| 3/1/2017 | Pending sale | $359,900$120/sqft |
Source: Mersal Realty #13544138 Report a problem | ||
| 2/23/2017 | Listed for sale | $359,900$120/sqft |
Source: Mersal Realty #13544138 Report a problem | ||
Public tax history
| Year | Property taxes | Tax assessment |
|---|---|---|
| 2025 | $9,320 +3.7% | $601,802 +10% |
| 2024 | $8,990 +10.7% | $547,093 +10% |
| 2023 | $8,123 -10% | $497,357 +10% |
| 2022 | $9,022 +4.1% | $452,143 +10% |
| 2021 | $8,669 +2.4% | $411,039 +4.4% |
| 2020 | $8,466 -4.9% | $393,648 -1.3% |
| 2019 | $8,904 +1.4% | $398,920 +6.1% |
| 2018 | $8,779 +9.8% | $375,811 +4.3% |
| 2017 | $7,998 | $360,196 +6.9% |
| 2016 | $7,998 +565% | $337,065 +11.1% |
| 2015 | $1,203 | $303,355 +548.2% |
| 2014 | $1,203 | $46,800 |
Find assessor info on the county website
Monthly payment
Est. payment
Payment breakdown
Explore the cost of this home by adjusting the details. Changes won't be saved.Climate risks
Neighborhood: Westridge
Nearby schools
GreatSchools rating
- 8/10Jim and Betty Hughes Elementary SchoolGrades: PK-5Distance: 0.1 mi
- 9/10Daniel L Jones Middle SchoolGrades: 6-8Distance: 0.5 mi
- 8/10Rock Hill High SchoolGrades: 9-12Distance: 0.5 mi
Schools provided by the listing agent
- Elementary: Jim and Betty Hughes
- Middle: Bill Hays
- High: Rock Hill
- District: Prosper ISD
Source: NTREIS. This data may not be complete. We recommend contacting the local school district to confirm school assignments for this home.
- $466,8003 bd3 ba2.1k sqft12016 Tobosa Cir, McKinney, TX 75071Off Market

- $152,5123 bd3 ba2.1k sqft12016 Tobosa Cir, McKinney, TX 75071Off Market
- $569,5005 bd4 ba3k sqft12008 Tobosa Cir, McKinney, TX 75071Off Market
- $522,5004 bd4 ba2.7k sqft12020 Tobosa Cir, McKinney, TX 75071Off Market
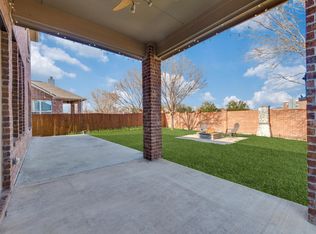
- $537,6004 bd4 ba2.7k sqft12004 Tobosa Cir, McKinney, TX 75071Off Market
- $550,6004 bd3 ba2.9k sqft12024 Tobosa Cir, McKinney, TX 75071Off Market
- $575,0004 bd4 ba2.7k sqft12001 Tobosa Cir, McKinney, TX 75071For Sale
- $--5 bd4 ba3.4k sqft12005 Tobosa Cir, McKinney, TX 75071Sold
A local agent can set up tours, give advice and negotiate with sellers.
Similar homes
- $575,0004 bd4 ba2.7k sqft12001 Tobosa Cir, McKinney, TX 75071For Sale
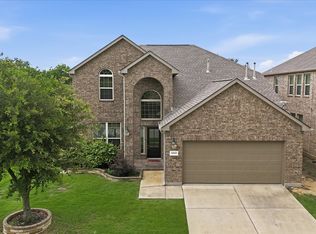 MLS ID #21284550, Kevin Andrews. NTREIS
 - $599,0004 bd3 ba3.1k sqft913 Avian Dr, McKinney, TX 75071For Sale
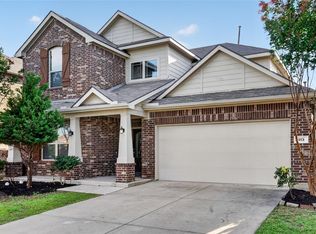 MLS ID #21302175, Neeraj Gupta. NTREIS
 - $550,0004 bd4 ba2.7k sqft813 Seymour Ct, McKinney, TX 75071For Sale
 MLS ID #21279491, Tuan Bui. NTREIS
 - $625,9954 bd4 ba3.7k sqft10713 Galveston Pl, McKinney, TX 75071For Sale
 MLS ID #21335490, Vijaya Kollapaneni. NTREIS
 - $620,0004 bd4 ba3k sqft10700 Marble Falls Pl, McKinney, TX 75071For SaleMLS ID #21298771, Geniya Talsky. NTREIS
- $525,0004 bd3 ba2.9k sqft10036 Long Branch Dr, McKinney, TX 75071For SaleMLS ID #21347676, Robie Dodson. NTREIS
- $--4 bd3 ba3.3k sqft800 Calaveras Ct, Prosper, TX 75078AuctionAuction.com 2
- $659,0005 bd4 ba3.4k sqft1101 Audi Dr, McKinney, TX 75071For SaleMLS ID #21202316, Ruth Ann Robbins. NTREIS
- $539,9004 bd4 ba2.5k sqft10117 Eagle Pass Pl, McKinney, TX 75071For SaleMLS ID #21255418, Ana Maier. NTREIS
- $585,0003 bd3 ba1.8k sqft14000 Red Wood Cir N, McKinney, TX 75071For SaleMLS ID #21316610, Jeff Jacobs. NTREIS
- $550,0003 bd2 ba2.3k sqft10909 Smithville Pl, McKinney, TX 75071For SaleMLS ID #21283893, Cory Bertrand. NTREIS
- $585,0004 bd4 ba3k sqft500 Cherry Spring Dr, McKinney, TX 75072For SaleMLS ID #21284216, Dalia Zouen. NTREIS
- $599,9004 bd4 ba3k sqft1012 Seclusion Cove Dr, McKinney, TX 75072For SaleMLS ID #21341275, Kaley Millender. NTREIS
- $649,9005 bd4 ba3.2k sqft10712 Marble Falls Pl, McKinney, TX 75071For SaleMLS ID #21277184, Sanjay Goyal. NTREIS
- from $580,9904 bd3 ba2.3k sqftTangerine Plan, The Landing at Hidden Lakes, McKinney, TX 75071New ConstructionDR Horton
- $499,0004 bd3 ba2.4k sqft10024 Kemah Pl, McKinney, TX 75071For SaleMLS ID #21290197, Pallavi Prabhune. NTREIS
- from $565,9904 bd3 ba2.1k sqftCopaiba Plan, The Landing at Hidden Lakes, McKinney, TX 75071New ConstructionDR Horton
- $599,9003 bd2 ba2.2k sqft16590 Redbud Dr, McKinney, TX 75071For SaleMLS ID #21232615, Pamela Edwards. NTREIS
- from $564,9904 bd3 ba2.4k sqftEstes Plan, The Landing at Hidden Lakes, McKinney, TX 75071New ConstructionDR Horton
- $599,5004 bd3 ba2.5k sqft820 Wimberly Cir, McKinney, TX 75072For SaleMLS ID #21207500, Stacey Kuhn. NTREIS
