Welcome to this beautifully maintained home in the heart of McKinney, where comfort, style, and location come together effortlessly. Perfectly positioned on a premium corner lot across from a serene green space, this property offers added privacy along with peaceful, picturesque views. Situated on a generous 0.21-acre lot, this 4 bedroom, 3.5 bath residence showcases a thoughtfully designed open-concept layout ideal for modern living. The spacious kitchen flows seamlessly into the main living and dining areas, creating a warm and inviting environment perfect for entertaining or everyday gatherings. The primary suite serves as a relaxing private retreat, complete with a modern en-suite bath designed for comfort and convenience. Upstairs, you’ll find an additional en-suite bedroom, along with two well-appointed secondary bedrooms. A versatile game room offers the perfect space for entertainment, relaxation, or quality family time. Step outside to the expansive backyard, where the possibilities are endless; ideal for outdoor dining, gardening, or simply enjoying the Texas sunshine in your own private space. Located in the highly sought-after Highlands at Westridge community, residents enjoy access to amenities including a community pool, walking and biking trails, and convenient proximity to shopping and dining. Just minutes away, you’ll find the PGA Headquarters featuring two championship golf courses, as well as the upcoming Universal Kids resort. Zoned to highly acclaimed Prosper ISD, this home presents an exceptional opportunity to enjoy space, functionality, and a vibrant community lifestyle in one of North Texas’ most desirable areas.
For sale
Price cut: $20K (6/6)
$559,000
10117 Eagle Pass Pl, McKinney, TX 75071
4beds
2,525sqft
:
Get pre-qualified$3,925/mo
Single Family Residence
Built in 2018
9,452 Square Feet Lot
$541,700 Zestimate®
$221/sqft
$33/mo HOA
What's special
- 85 days |
- 248 |
- 14 |
Zillow last checked:
Listing updated:
Listed by:
Ana Maier 0606932 888-455-6040,
Fathom Realty 888-455-6040
Source: NTREIS,MLS#: 21255418
Facts & features
Interior
Bedrooms & bathrooms
- Bedrooms: 4
- Bathrooms: 4
- Full bathrooms: 3
- 1/2 bathrooms: 1
Primary bedroom
- Features: Dual Sinks, Garden Tub/Roman Tub, Separate Shower, Walk-In Closet(s)
- Level: First
- Dimensions: 12 x 14
Bedroom
- Features: Ceiling Fan(s), En Suite Bathroom, Walk-In Closet(s)
- Level: Second
- Dimensions: 13 x 11
Bedroom
- Features: Ceiling Fan(s), Walk-In Closet(s)
- Level: Second
- Dimensions: 10 x 12
Bedroom
- Features: Ceiling Fan(s), Walk-In Closet(s)
- Level: Second
- Dimensions: 11 x 11
Primary bathroom
- Features: Built-in Features, Dual Sinks, Garden Tub/Roman Tub, Solid Surface Counters, Separate Shower
- Level: First
- Dimensions: 8 x 13
Dining room
- Level: First
- Dimensions: 11 x 9
Other
- Features: Built-in Features, Dual Sinks, Solid Surface Counters
- Level: Second
- Dimensions: 10 x 5
Game room
- Features: Ceiling Fan(s)
- Level: Second
- Dimensions: 13 x 17
Half bath
- Level: First
- Dimensions: 4 x 5
Kitchen
- Features: Breakfast Bar, Built-in Features, Eat-in Kitchen, Granite Counters, Kitchen Island, Pantry
- Level: First
- Dimensions: 11 x 12
Laundry
- Features: Built-in Features
- Level: First
- Dimensions: 10 x 5
Living room
- Features: Ceiling Fan(s), Fireplace
- Level: First
- Dimensions: 16 x 27
Heating
- Electric, Fireplace(s), Zoned
Cooling
- Central Air, Ceiling Fan(s), Electric
Appliances
- Included: Some Gas Appliances, Dishwasher, Disposal, Gas Range, Microwave, Plumbed For Gas, Refrigerator
- Laundry: Washer Hookup, Dryer Hookup, ElectricDryer Hookup, Laundry in Utility Room
Features
- Decorative/Designer Lighting Fixtures, Eat-in Kitchen, Granite Counters, High Speed Internet, Kitchen Island, Open Floorplan, Pantry, Smart Home, Cable TV, Walk-In Closet(s), Wired for Sound
- Flooring: Carpet, Ceramic Tile, Luxury Vinyl Plank
- Windows: Window Coverings
- Has basement: No
- Number of fireplaces: 1
- Fireplace features: Gas, Gas Log, Living Room
Interior area
- Total interior livable area: 2,525 sqft
Video & virtual tour
Property
Parking
- Total spaces: 2
- Parking features: Door-Multi, Electric Vehicle Charging Station(s), Garage Faces Front, Garage, Garage Door Opener
- Attached garage spaces: 2
Features
- Levels: Two
- Stories: 2
- Patio & porch: Patio, Covered
- Exterior features: Rain Gutters
- Pool features: None, Community
- Fencing: Wood
Lot
- Size: 9,452 Square Feet
- Features: Back Yard, Corner Lot, Lawn, Subdivision, Sprinkler System
Details
- Parcel number: R114170DD03401
Construction
Type & style
- Home type: SingleFamily
- Architectural style: Traditional,Detached
- Property subtype: Single Family Residence
Materials
- Brick, Rock, Stone
- Roof: Composition,Shingle
Condition
- Year built: 2018
Utilities & green energy
- Sewer: Public Sewer
- Water: Public
- Utilities for property: Electricity Connected, Natural Gas Available, Sewer Available, Separate Meters, Underground Utilities, Water Available, Cable Available
Community & HOA
Community
- Features: Pool, Trails/Paths, Curbs, Sidewalks
- Security: Prewired, Security System, Carbon Monoxide Detector(s)
- Subdivision: Highlands At Westridge Ph 8, The
HOA
- Has HOA: Yes
- Services included: All Facilities, Association Management, Maintenance Grounds
- HOA fee: $395 annually
- HOA name: Highlands At Westridge Hoa
- HOA phone: 866-473-2573
Location
- Region: Mckinney
Financial & listing details
- Price per square foot: $221/sqft
- Tax assessed value: $562,341
- Annual tax amount: $10,442
- Date on market: 5/1/2026
- Cumulative days on market: 85 days
- Listing terms: Cash,Conventional,FHA,VA Loan
- Road surface type: Asphalt
Estimated market value
$541,700
$515,000 - $569,000
$2,968/mo
Price history
| Date | Event | Price |
|---|---|---|
| 6/6/2026 | Price change | $559,000-3.5%$221/sqft |
Source: NTREIS #21255418 Report a problem | ||
| 5/1/2026 | Listed for sale | $579,000-1%$229/sqft |
Source: NTREIS #21255418 Report a problem | ||
| 11/9/2022 | Sold | -- |
Source: NTREIS #20150436 Report a problem | ||
| 10/4/2022 | Pending sale | $585,000$232/sqft |
Source: NTREIS #20150436 Report a problem | ||
| 9/23/2022 | Contingent | $585,000$232/sqft |
Source: NTREIS #20150436 Report a problem | ||
| 9/9/2022 | Listed for sale | $585,000$232/sqft |
Source: NTREIS #20150436 Report a problem | ||
Public tax history
| Year | Property taxes | Tax assessment |
|---|---|---|
| 2025 | $8,609 -7.8% | $562,341 -0.3% |
| 2024 | $9,335 -3.3% | $564,050 -2.2% |
| 2023 | $9,659 +24.4% | $577,011 +42.5% |
| 2022 | $7,763 -4.4% | $404,811 +10% |
| 2021 | $8,123 +4.5% | $368,010 +6.7% |
| 2020 | $7,776 +0.8% | $344,807 +4.6% |
| 2019 | $7,718 +529.2% | $329,797 +560.7% |
| 2018 | $1,227 | $49,920 |
Find assessor info on the county website
Monthly payment
Est. payment
Payment breakdown
Explore the cost of this home by adjusting the details. Changes won't be saved.Climate risks
Neighborhood: Westridge
Nearby schools
GreatSchools rating
- 8/10Jim and Betty Hughes Elementary SchoolGrades: PK-5Distance: 0.7 mi
- 9/10Daniel L Jones Middle SchoolGrades: 6-8Distance: 1 mi
- 8/10Rock Hill High SchoolGrades: 9-12Distance: 0.9 mi
Schools provided by the listing agent
- Elementary: Jim and Betty Hughes
- Middle: Jones
- High: Rock Hill
- District: Prosper ISD
Source: NTREIS. This data may not be complete. We recommend contacting the local school district to confirm school assignments for this home.
- $--3 bd2 ba1.4k sqft10113 Eagle Pass Pl, McKinney, TX 75071Sold

- $455,0004 bd2 ba2.2k sqft10116 Houston Way, McKinney, TX 75071Off Market
- $--3 bd2 ba1.4k sqft10120 Houston Way, McKinney, TX 75071Sold
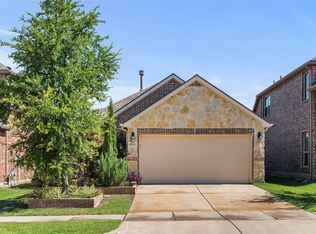
- $474,7004 bd4 ba2.4k sqft10109 Eagle Pass Pl, McKinney, TX 75071Off Market
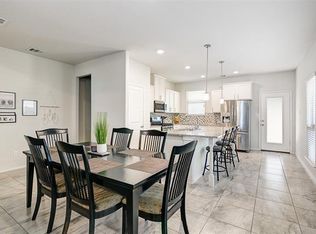
- $366,5003 bd2 ba1.4k sqft10112 Houston Way, McKinney, TX 75071Off Market
- $481,2004 bd3 ba2.4k sqft10124 Houston Way, McKinney, TX 75071Off Market
- $118,180-- bd-- ba-- sqft10124 Houston Way, McKinney, TX 75070Off Market
- $445,0004 bd2 ba2.2k sqft10108 Houston Way, McKinney, TX 75071Off Market
A local agent can set up tours, give advice and negotiate with sellers.
Similar homes
- $465,0003 bd3 ba2.2k sqft324 Brazoria Ln, McKinney, TX 75071For Sale
 MLS ID #21312763, Luke Wiler. NTREIS
 - $459,9993 bd3 ba2k sqft10100 Houston Way, McKinney, TX 75071For Sale
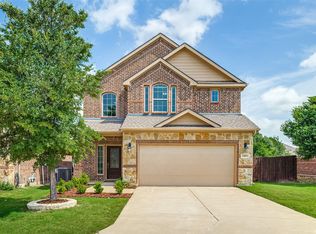 MLS ID #21289730, Emmanuel Callejas. NTREIS
 - $649,9005 bd4 ba3.2k sqft10712 Marble Falls Pl, McKinney, TX 75071For Sale
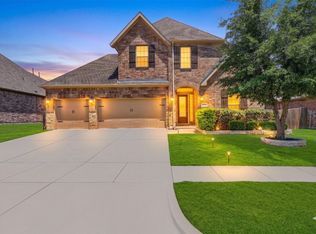 MLS ID #21277184, Sanjay Goyal. NTREIS
 - $424,9903 bd3 ba2.2k sqft9920 Prairie Dog Ln, McKinney, TX 75071For Sale
 MLS ID #21305367, Christie Cannon. NTREIS
 - $570,0004 bd3 ba2.5k sqft7412 Sabine Dr, McKinney, TX 75071For SaleMLS ID #21313081, Deb Wells. NTREIS
- $525,0004 bd3 ba2.7k sqft325 Mustang Draw Trl, McKinney, TX 75071For SaleMLS ID #21243794, Sarondia Vidrine. NTREIS
- $499,0004 bd4 ba2.5k sqft16429 Stillhouse Hollow Ct, Prosper, TX 75078For SaleMLS ID #21335917, Justin Zacharko. NTREIS
- $519,9004 bd3 ba2.3k sqft8901 Cedar Basin Dr, McKinney, TX 75071For SaleMLS ID #21266365, Christie Cannon. NTREIS
- $536,9993 bd3 ba2.8k sqft7309 Clear Rapids Dr, McKinney, TX 75071For SaleMLS ID #21248127, Guadalupe Chavez. NTREIS
- $473,5004 bd3 ba2.3k sqft7508 W Fork Ln, McKinney, TX 75071For SaleMLS ID #21333029, Hannah Gigley. NTREIS
- $599,9004 bd3 ba2.7k sqft1704 Snowdrop Dr, Celina, TX 75078For SaleMLS ID #21290789, Beatrice Williams. NTREIS
- $550,0004 bd3 ba2.4k sqft4138 Patterson Ln, Celina, TX 75009For SaleMLS ID #21270196, Jenni Rudolph. NTREIS
- $634,9004 bd4 ba3.3k sqft7500 Blanco Trl, McKinney, TX 75071For SaleMLS ID #21157538, Sarah Halterman. NTREIS
- $552,0004 bd4 ba3.1k sqft808 Violet Way, Celina, TX 75009For SaleMLS ID #21232675, Ashley Best. NTREIS
- $469,9003 bd3 ba2.1k sqft7513 W Fork Ln, McKinney, TX 75071For SaleMLS ID #21333083, Hannah Gigley. NTREIS
- $519,9003 bd3 ba2.3k sqft7804 Lewisville Ln, McKinney, TX 75071For SaleMLS ID #21190950, Kelly Lunardon. NTREIS
- $530,0004 bd3 ba2.6k sqft3904 Starlight Creek Dr, Celina, TX 75009For SaleMLS ID #21292768, Danielle Durbin. NTREIS
- $674,9004 bd4 ba3.3k sqft3301 Ski Lift Ct, McKinney, TX 75070For SaleMLS ID #21293028, Bruce Rayburn. NTREIS
- $500,0004 bd4 ba2.4k sqft2726 Salt Creek Way, Prosper, TX 75078For SaleMLS ID #21293595, Whitney Presley. NTREIS
- $625,0004 bd3 ba2.9k sqft15513 Bryant Park Ave, Prosper, TX 75078For SaleMLS ID #21305011, Kevin Andrews. NTREIS
