ATTENTION BUYERS!! SELLERS HAVE JUST COMPLETED SERIOUS REMODELLING TO TURN THIS TRADITIONAL FLOOR PLAN INTO A MODERN-STYLE HOME. NEW ROOF INSTALLED WITH IMPACT RESISTANT SHINGLES AUG 2026. MASTER BATH FULLY REMODELED. KITCHEN CABINETS PAINTED TO A SMOOTH ELEGANT FINISH. DESIGNER HERRINGBONE BACKSPLASH. BRAND NEW LUXURY VINYL FLOORING IN THE OFFICE, FORMAL DINING, FORMAL LIVING, BREAKFAST AND KITCHEN AREA. NEW GRASS SOD IN THE BACKYARD AND IN THE FRONTYARD. NEW CABINET HARDWARE Foundation repaired with life-time warranty 2026. New paint 80% of the interior walls in May 2026. Motorized blinds in family room and breakfast area. Siding on all sides were painted April 2026. Well-designed floor plan with Master & one guest Bedroom downstairs in the sought-after community of Stonebridge Ranch. The downstairs guest bedroom has its own private attached full bathroom. High ceiling Living room. Serene and quiet, oversized backyard with professionally installed covered patio on concrete slab with electrical connection, ceiling fan and chandelier in May 2021. Large backyard with enough room for swimming pool and play. Outdoor Gas connection for grill and barbeque. String lights in back patio come with the house. Three car tandem garage. Community pools, tennis courts, jogging paths.
For sale
Price cut: $10K (8/28)
$639,999
801 Coralberry Dr, McKinney, TX 75072
4beds
2,948sqft
Single Family Residence
Built in 2000
8,276 Square Feet Lot
$628,600 Zestimate®
$217/sqft
$67/mo HOA
What's special
Three car tandem garageMaster bath fully remodeledNew cabinet hardwareDesigner herringbone backsplash
- 14 days
- 516
- 19
Zillow last checked:
Listing updated:
Listed by:
Syed Shahzaman 0636603 214-699-4200,
24-Hour Realty 214-699-4200
Source: NTREIS,MLS#: 21247045
Facts & features
Interior
Bedrooms & bathrooms
- Bedrooms: 4
- Bathrooms: 4
- Full bathrooms: 3
- 1/2 bathrooms: 1
Primary bedroom
- Features: Ceiling Fan(s), En Suite Bathroom, Walk-In Closet(s)
- Level: First
- Dimensions: 21 x 14
Bedroom
- Features: Ceiling Fan(s), En Suite Bathroom, Walk-In Closet(s)
- Level: First
- Dimensions: 13 x 12
Bedroom
- Features: Walk-In Closet(s)
- Level: Second
- Dimensions: 12 x 11
Bedroom
- Features: Ceiling Fan(s), Walk-In Closet(s)
- Level: Second
- Dimensions: 12 x 10
Primary bathroom
- Features: Dual Sinks, Garden Tub/Roman Tub, Separate Shower, Walk-In Closet(s)
- Level: First
- Dimensions: 12 x 12
Breakfast room nook
- Level: First
- Dimensions: 8 x 9
Dining room
- Level: First
- Dimensions: 14 x 10
Other
- Features: Linen Closet
- Level: First
- Dimensions: 10 x 7
Other
- Features: Dual Sinks, Linen Closet
- Level: Second
- Dimensions: 10 x 7
Game room
- Features: Ceiling Fan(s)
- Level: Second
- Dimensions: 17 x 14
Half bath
- Level: First
- Dimensions: 5 x 5
Kitchen
- Features: Breakfast Bar, Built-in Features, Eat-in Kitchen, Granite Counters, Kitchen Island, Pantry
- Level: First
- Dimensions: 22 x 13
Living room
- Features: Ceiling Fan(s)
- Level: First
- Dimensions: 17 x 15
Office
- Level: First
- Dimensions: 14 x 10
Utility room
- Features: Built-in Features
- Level: First
- Dimensions: 6 x 5
Heating
- Central, Natural Gas, Zoned
Cooling
- Central Air, Ceiling Fan(s), Evaporative Cooling, Electric, Zoned
Appliances
- Included: Dishwasher, Electric Cooktop, Electric Oven, Disposal, Gas Water Heater, Microwave, Vented Exhaust Fan
- Laundry: Laundry Chute, Washer Hookup, Dryer Hookup, Laundry in Utility Room
Features
- Decorative/Designer Lighting Fixtures, Eat-in Kitchen, Granite Counters, High Speed Internet, Kitchen Island, Pantry, Cable TV, Vaulted Ceiling(s), Walk-In Closet(s), Wired for Sound
- Flooring: Carpet, Ceramic Tile, Vinyl, Wood
- Windows: Window Coverings
- Has basement: No
- Number of fireplaces: 1
- Fireplace features: Gas Log, Gas Starter
Interior area
- Total interior livable area: 2,948 sqft
Video & virtual tour
Property
Parking
- Total spaces: 3
- Parking features: Door-Multi, Driveway, Garage Faces Front, Garage, Garage Door Opener
- Attached garage spaces: 3
Features
- Levels: Two
- Stories: 2
- Patio & porch: Covered
- Pool features: None, Community
- Fencing: Wood
Lot
- Size: 8,276 Square Feet
- Features: Back Yard, Interior Lot, Lawn, Landscaped, Subdivision, Sprinkler System, Few Trees
- Residential vegetation: Cleared
Details
- Parcel number: R411800B00701
Construction
Type & style
- Home type: SingleFamily
- Architectural style: Traditional,Detached
- Property subtype: Single Family Residence
Materials
- Brick, Frame
- Foundation: Slab
- Roof: Composition,Shingle
Condition
- Resale
- Year built: 2000
Utilities & green energy
- Sewer: Public Sewer
- Water: Public
- Utilities for property: Natural Gas Available, Sewer Available, Separate Meters, Water Available, Cable Available
Green energy
- Energy efficient items: Insulation, Windows
- Indoor air quality: Ventilation
Community & HOA
Community
- Features: Pool, Curbs, Sidewalks
- Security: Prewired, Security System, Smoke Detector(s)
- Subdivision: Hackberry Ridge
HOA
- Has HOA: Yes
- Services included: All Facilities, Maintenance Grounds, Pest Control, Security
- HOA fee: $800 annually
- HOA name: Cma Management
- HOA phone: 972-943-2828
Location
- Region: Mckinney
Financial & listing details
- Price per square foot: $217/sqft
- Tax assessed value: $623,956
- Annual tax amount: $10,901
- Date on market: 8/15/2026
- Cumulative days on market: 53 days
- Listing terms: Cash,Conventional,Contract,FHA,VA Loan
Estimated market value
$628,600
$597,000 - $660,000
$3,051/mo
Price history
| Date | Event | Price |
|---|---|---|
| 8/28/2026 | Price change | $639,999-1.5%$217/sqft |
Source: NTREIS #21247045 Report a problem | ||
| 8/15/2026 | Listed for sale | $649,990+1.6%$220/sqft |
Source: NTREIS #21247045 Report a problem | ||
| 7/10/2026 | Listing removed | $640,000$217/sqft |
Source: NTREIS #21247045 Report a problem | ||
| 5/29/2026 | Listed for sale | $640,000+82.9%$217/sqft |
Source: NTREIS #21247045 Report a problem | ||
| 1/20/2017 | Listing removed | $349,900$119/sqft |
Source: Coldwell Banker Apex, Realtors #13459145 Report a problem | ||
| 12/3/2016 | Pending sale | $349,900$119/sqft |
Source: Coldwell Banker Apex, Realtors #13459145 Report a problem | ||
| 10/23/2016 | Price change | $349,900-5.4%$119/sqft |
Source: Coldwell Banker Apex, Realtors #13459145 Report a problem | ||
| 9/10/2016 | Listed for sale | $370,000$126/sqft |
Source: Coldwell Banker Apex, Realtors #13459145 Report a problem | ||
| 6/26/2006 | Sold | -- |
Source: Agent Provided Report a problem | ||
Public tax history
| Year | Property taxes | Tax assessment |
|---|---|---|
| 2025 | $10,901 +2.6% | $623,956 +4% |
| 2024 | $10,628 +39.6% | $600,000 +20.6% |
| 2023 | $7,615 | $497,549 +10% |
| 2022 | -- | $452,317 +10% |
| 2021 | $8,350 -2.6% | $411,197 +2.4% |
| 2020 | $8,574 -1% | $401,478 +0% |
| 2019 | $8,661 +1.8% | $401,409 +6.7% |
| 2018 | $8,504 +9% | $376,074 +2.9% |
| 2017 | $7,805 | $365,612 +3.6% |
| 2016 | $7,805 +9.7% | $352,860 +16.9% |
| 2015 | $7,116 | $301,969 +0.2% |
| 2014 | $7,116 | $301,261 +15.1% |
| 2013 | -- | $261,828 +6.3% |
| 2012 | -- | $246,216 -0.8% |
| 2011 | -- | $248,207 -2.7% |
| 2010 | -- | $255,161 -0.8% |
| 2009 | -- | $257,206 -2.1% |
| 2008 | -- | $262,627 -0.9% |
| 2007 | -- | $265,003 +1.9% |
| 2006 | -- | $260,003 +9% |
| 2005 | -- | $238,456 +5.4% |
| 2004 | -- | $226,133 -1.4% |
| 2003 | -- | $229,405 -6.1% |
| 2002 | -- | $244,206 +1.4% |
| 2001 | -- | $240,919 |
Find assessor info on the county website
Monthly payment
Est. payment
Payment breakdown
Explore the cost of this home by adjusting the details. Changes won't be saved.Climate risks
Neighborhood: Stonebridge Ranch
Nearby schools
Schools provided by the listing agent
- Elementary: Eddins
- Middle: Dowell
- High: Mckinney Boyd
- District: McKinney ISD
Source: NTREIS. This data may not be complete. We recommend contacting the local school district to confirm school assignments for this home.
Similar homes

- $485,0004 bd3 ba2.3k sqft400 Sparrow Hawk, McKinney, TX 75072For Sale
 MLS ID #21300244, Carolina Dusenbery. NTREIS
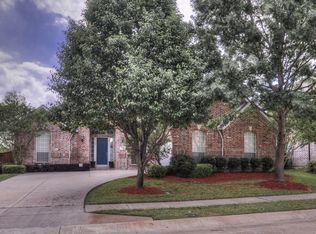
 - $649,9005 bd4 ba3.8k sqft2013 Chessington Ln, McKinney, TX 75072For Sale
 MLS ID #21218528, Kerri Vana. NTREIS
 - $533,0004 bd4 ba2.7k sqft913 Lampassas Trl, McKinney, TX 75072For Sale
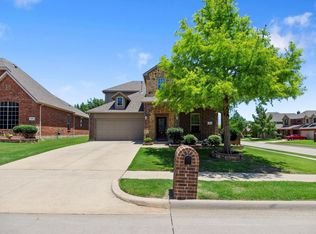 MLS ID #21268124, Livia Pepe. NTREIS
 - $659,9004 bd4 ba3.7k sqft3408 Snowmass Ln, McKinney, TX 75070For Sale
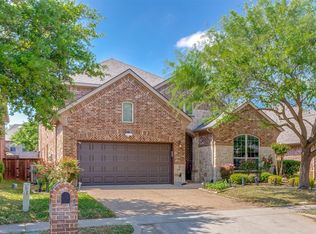 MLS ID #21303045, Linda Gokie. NTREIS
