Best value single story 4bd, 3bth, 3gar in 20 mile radius...semi custom, beautiful, on .25 acre! All beds split from each other with no adjoining walls. Interior fresh paint & everything in great condition. Existing 255k assumable loan @ 3.5%, save approx $450mo, easy qualify @ 41-% DTI, 620+ FICO
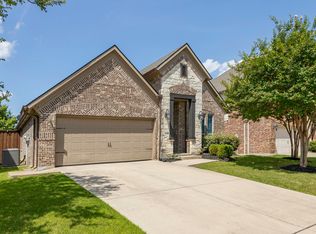
Front with brick & stone fascia, oak tree & flower bed have stone borders & accent lights.
Fancy front door steps into grand foyer with recessed ceiling, display alcove, & vaulted ceilings flow thru every room. Upgraded trim, colonial doors, fixtures, shaker-style cabinets. Continuous ceramic tile from entry thru hall, baths, kitchen, dining. Beds & living with carpet.
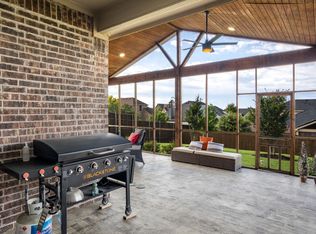
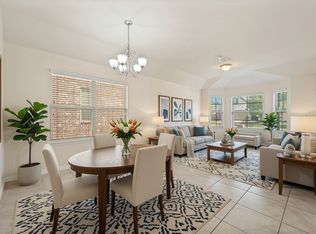
The heart of the home is the Open Concept kitchen, dining, living space. Kitchen has granite counters & tiled backsplash, upgraded 42inch cabinets, glass electric cooktop, built in oven, microwave & dishwasher. Giant island with seats 4 with double sink & electric outlets. Walk in pantry & separate Butler's pantry with granite counter & tiled backsplash. Dining room leads out to covered patio. Living room has corner electric fireplace with hearth & mantle, display alcove, surround sound wiring, recessed ceiling, crown molding.
Master retreat with spa style bathroom has a 7ft vanity with double sinks, full width mirror, big garden tub, separate walk in shower with rain showerhead, glass doors & tile surround, private toilet area, medicine cabinet, & recessed lighting. Huge his & her walk in closet with 5 organizer shelves & shelves over all clothes hanging bars.
Utility room with full size washer & dryer area, clothes hanging bar, space for ironing board.
Smart home security, thermostat system, full yard irrigation, radiant barrier for energy efficiency in walk in attic with lights & abundant storage.
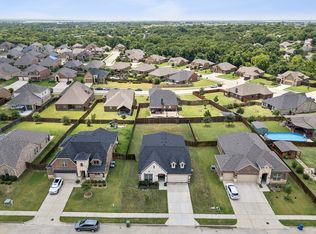
Outside 6ft wood fenced large backyard with 2 oak trees, a covered patio wired for surround sound. Storage shed in side yard. Neighborhood with sidewalks, pool & child's playground.
For sale
Price cut: $1.5K (7/25)
$425,000
552 Winnetka Dr, Oak Pt, TX 75068
4beds
2,033sqft
:
Get pre-qualified$3,202/mo
Single Family Residence
Built in 2017
0.25 Acres Lot
$422,100 Zestimate®
$209/sqft
$33/mo HOA
What's special
Recessed lightingFull yard irrigationBig garden tub
- 66 days |
- 388 |
- 31 |
Zillow last checked:
Listing updated:
Listed by:
Scott Narrow 0513319 817-939-3705,
Mansfield Real Estate 817-939-3705
Source: NTREIS,MLS#: 21279502
Facts & features
Interior
Bedrooms & bathrooms
- Bedrooms: 4
- Bathrooms: 3
- Full bathrooms: 3
Primary bedroom
- Features: Ceiling Fan(s), En Suite Bathroom
- Level: First
- Dimensions: 15 x 14
Bedroom
- Features: Ceiling Fan(s), Split Bedrooms
- Level: First
- Dimensions: 12 x 11
Bedroom
- Features: Ceiling Fan(s), Split Bedrooms
- Level: First
- Dimensions: 12 x 11
Bedroom
- Features: Ceiling Fan(s), Split Bedrooms
- Level: First
- Dimensions: 10 x 10
Primary bathroom
- Features: Built-in Features, Closet Cabinetry, Dual Sinks, En Suite Bathroom, Garden Tub/Roman Tub, Sitting Area in Primary, Solid Surface Counters, Separate Shower
- Level: First
- Dimensions: 12 x 10
Dining room
- Level: First
- Dimensions: 12 x 10
Other
- Features: Built-in Features, Solid Surface Counters
- Level: Fifth
- Dimensions: 10 x 5
Other
- Features: Built-in Features, Solid Surface Counters
- Level: First
- Dimensions: 8 x 5
Kitchen
- Features: Breakfast Bar, Built-in Features, Butler's Pantry, Dual Sinks, Granite Counters, Kitchen Island, Walk-In Pantry
- Level: First
- Dimensions: 16 x 14
Living room
- Features: Ceiling Fan(s), Fireplace
- Level: First
- Dimensions: 24 x 15
Utility room
- Features: Built-in Features, Utility Room
- Level: First
- Dimensions: 8 x 7
Heating
- Central, Electric, ENERGY STAR Qualified Equipment, Fireplace(s)
Cooling
- Central Air, Ceiling Fan(s), Electric, ENERGY STAR Qualified Equipment
Appliances
- Included: Dishwasher, Electric Cooktop, Electric Oven, Electric Range, Electric Water Heater, Disposal, Microwave
- Laundry: Washer Hookup, Dryer Hookup, ElectricDryer Hookup, Laundry in Utility Room
Features
- Built-in Features, Chandelier, Decorative/Designer Lighting Fixtures, Granite Counters, High Speed Internet, Kitchen Island, Open Floorplan, Pantry, Cable TV, Vaulted Ceiling(s), Wired for Data, Walk-In Closet(s)
- Flooring: Carpet, Ceramic Tile
- Windows: Window Coverings
- Has basement: No
- Number of fireplaces: 1
- Fireplace features: Electric, Living Room, Raised Hearth
Interior area
- Total interior livable area: 2,033 sqft
Video & virtual tour
Property
Parking
- Total spaces: 3
- Parking features: Additional Parking, Concrete, Door-Multi, Direct Access, Door-Single, Driveway, Garage Faces Front, Garage, Garage Door Opener, Guest, Inside Entrance, Kitchen Level, Lighted, Off Street, Outside, Oversized, On Street
- Attached garage spaces: 3
Accessibility
- Accessibility features: Accessible Full Bath, Accessible Bedroom, Accessible Kitchen, Accessible Doors, Accessible Entrance, Accessible Hallway(s)
Features
- Levels: One
- Stories: 1
- Patio & porch: Rear Porch, Front Porch, Patio, Covered
- Exterior features: Lighting
- Pool features: None, Community
- Fencing: Back Yard,Full,Gate,High Fence,Perimeter,Wood
Lot
- Size: 0.25 Acres
- Dimensions: 70 x 155.44 x 70 x 156.02=10901
- Features: Back Yard, Hardwood Trees, Interior Lot, Lawn, Landscaped, Subdivision, Sprinkler System, Few Trees
Details
- Additional structures: Outbuilding, Shed(s)
- Parcel number: R669190
Construction
Type & style
- Home type: SingleFamily
- Architectural style: Contemporary/Modern,Ranch,Detached
- Property subtype: Single Family Residence
Materials
- Brick, Stone Veneer
- Foundation: Slab
- Roof: Asphalt,Composition,Fiberglass,Shingle
Condition
- Year built: 2017
Utilities & green energy
- Sewer: Public Sewer, Sewer Tap Paid
- Water: Water Tap Paid
- Utilities for property: Electricity Available, Electricity Connected, Municipal Utilities, Sewer Available, Separate Meters, Underground Utilities, Water Available, Cable Available
Green energy
- Energy efficient items: Thermostat, Water Heater
Community & HOA
Community
- Features: Playground, Pool, Curbs, Sidewalks
- Security: Prewired, Smoke Detector(s)
- Subdivision: Woodridge Estates Ph Four
HOA
- Has HOA: Yes
- Services included: All Facilities
- HOA fee: $400 annually
- HOA name: Secure Association Management
- HOA phone: 940-497-7328
Location
- Region: Oak Pt
Financial & listing details
- Price per square foot: $209/sqft
- Tax assessed value: $452,514
- Annual tax amount: $9,363
- Date on market: 5/23/2026
- Cumulative days on market: 67 days
- Listing terms: Assumable,Cash,FHA,USDA Loan,VA Loan
Estimated market value
$422,100
$401,000 - $443,000
$2,464/mo
Price history
| Date | Event | Price |
|---|---|---|
| 7/25/2026 | Price change | $425,000-0.4%$209/sqft |
Source: NTREIS #21279502 Report a problem | ||
| 7/15/2026 | Price change | $426,500-2%$210/sqft |
Source: NTREIS #21279502 Report a problem | ||
| 6/30/2026 | Price change | $435,000-1.1%$214/sqft |
Source: NTREIS #21279502 Report a problem | ||
| 5/23/2026 | Listed for sale | $439,700+46.6%$216/sqft |
Source: NTREIS #21279502 Report a problem | ||
| 7/25/2019 | Sold | -- |
Source: Agent Provided Report a problem | ||
| 6/28/2019 | Pending sale | $299,990$148/sqft |
Source: Ace Realty Advisors LLC #14059729 Report a problem | ||
| 6/10/2019 | Price change | $299,990+3.4%$148/sqft |
Source: Ace Realty Advisors LLC #14059729 Report a problem | ||
| 5/11/2019 | Price change | $289,990-3.3%$143/sqft |
Source: Ace Realty Advisors LLC #14059729 Report a problem | ||
| 4/19/2019 | Price change | $299,990-3.2%$148/sqft |
Source: Ace Realty Advisors LLC #14059729 Report a problem | ||
| 4/6/2019 | Listed for sale | $309,990$152/sqft |
Source: Ace Realty Advisors LLC #14059729 Report a problem | ||
Public tax history
| Year | Property taxes | Tax assessment |
|---|---|---|
| 2025 | $7,639 +4.7% | $421,163 +10% |
| 2024 | $7,293 +10.4% | $382,875 +10% |
| 2023 | $6,605 -9.9% | $348,068 +10% |
| 2022 | $7,329 +1.8% | $316,425 +10% |
| 2021 | $7,196 -1.6% | $287,659 +1.6% |
| 2020 | $7,309 -1.5% | $283,206 +0.6% |
| 2019 | $7,423 +0.7% | $281,516 +4.4% |
| 2018 | $7,369 | $269,588 +335.7% |
| 2017 | -- | $61,881 +85.7% |
| 2016 | -- | $33,316 |
Find assessor info on the county website
Monthly payment
Est. payment
Payment breakdown
Explore the cost of this home by adjusting the details. Changes won't be saved.Climate risks
Neighborhood: Woodridge Estates
Nearby schools
GreatSchools rating
- 5/10Oak Point Elementary SchoolGrades: PK-5Distance: 0.4 mi
- 5/10Jerry R Walker MiddleGrades: 6-8Distance: 1.3 mi
- 5/10Little Elm High SchoolGrades: 9-12Distance: 3.6 mi
Schools provided by the listing agent
- Elementary: Oak Point
- Middle: Jerry Walker
- High: Little Elm
- District: Little Elm ISD
Source: NTREIS. This data may not be complete. We recommend contacting the local school district to confirm school assignments for this home.
- $402,6003 bd2 ba2k sqft548 Winnetka Dr, Oak Pt, TX 75068Off Market
- $449,4004 bd4 ba2.7k sqft556 Winnetka Dr, Oak Pt, TX 75068Off Market

- $447,8004 bd3 ba2.6k sqft544 Winnetka Dr, Oak Pt, TX 75068Off Market
- $395,0003 bd2 ba2k sqft560 Winnetka Dr, Oak Point, TX 75068For Sale
- $343,8003 bd2 ba1.8k sqft553 Northwood, Oak Point, TX 75068Off Market
- $376,600-- bd-- ba-- sqft531 Winnetka, Little Elm, TX 75068Off Market
- $--4 bd4 ba2.7k sqft553 Lake Bluff Ave, Oak Point, TX 75068Sold
- $379,0004 bd2 ba2k sqft557 Lake Bluff Ave, Oak Pt, TX 75068Pending
A local agent can set up tours, give advice and negotiate with sellers.
Similar homes
- $384,5003 bd2 ba2k sqft540 Winnetka Dr, Oak Pt, TX 75068For Sale
 MLS ID #21157452, Stephanie Hungerford. NTREIS
 - $440,0003 bd2 ba2.3k sqft2428 Ranchview Dr, Little Elm, TX 75068For Sale
 MLS ID #21341267, Amanda Thomas. NTREIS
 - $415,0004 bd2 ba2k sqft2671 Calmwood Dr, Little Elm, TX 75068For Sale
 MLS ID #21312886, Asem Abu-Awad. NTREIS
 - $380,0004 bd2 ba2k sqft1509 Yellowthroat Dr, Little Elm, TX 75068For Sale
 MLS ID #21311995, Kyle Vance. NTREIS
 - $359,0004 bd3 ba2.1k sqft1705 Zebra Finch Dr, Little Elm, TX 75068For SaleMLS ID #21334327, Sasha Martin. NTREIS
- $399,9003 bd2 ba2.1k sqft3601 Honey Suckle Ln, Little Elm, TX 75068For SaleMLS ID #21166766, Randy White. NTREIS
- $359,9004 bd2 ba2k sqft3616 Sabine Dr, Little Elm, TX 75068For SaleMLS ID #21136760, Bella Jenkins. NTREIS
- $409,9004 bd2 ba2k sqft2617 Annamarie Dr, Little Elm, TX 75068For SaleMLS ID #21257418, Natalie Martinez. NTREIS
- $350,0003 bd2 ba2.1k sqft3136 Adrian Creek Dr, Little Elm, TX 75068For SaleMLS ID #21307477, Jeannette Rohan. NTREIS
- $360,0004 bd2 ba2k sqft1270 Lasso Dr, Little Elm, TX 75068For SaleMLS ID #21319581, Lin Zou. NTREIS
- $335,0004 bd2 ba2k sqft1001 Pigeon Hawk Dr, Little Elm, TX 75068For SaleMLS ID #21249337, Angela LaBounty. NTREIS
- $399,9004 bd3 ba2.1k sqft820 Wilmington Ln, Aubrey, TX 76227For SaleMLS ID #21332451, Michele Playdon. NTREIS
- $495,0004 bd3 ba2.5k sqft15221 Mount Evans Dr, Little Elm, TX 75068For SaleMLS ID #21328176, James Williams. NTREIS
- $405,0004 bd3 ba2.9k sqft8716 Sierra Trl, Aubrey, TX 76227For SaleMLS ID #21244382, Nikki Hill. NTREIS
- $429,0003 bd2 ba1.8k sqft3801 Tunstall Dr, Frisco, TX 75036For SaleMLS ID #21319781, Kimberly Dorrell. NTREIS
- $435,0003 bd2 ba2k sqft4112 Wavertree Rd, Frisco, TX 75036For SaleMLS ID #21308774, Becca Jacoy. NTREIS
- $435,0003 bd2 ba1.8k sqft12613 Capri Dr, Frisco, TX 75036For SaleMLS ID #21311574, Lori Woodworth. NTREIS
- $458,0004 bd3 ba2.5k sqft11801 Summer Springs Dr, Frisco, TX 75036For SaleMLS ID #21320038, Frank Hwang. NTREIS
- $365,0004 bd3 ba2k sqft3332 Brady Starr Dr, Aubrey, TX 76227For SaleMLS ID #21318456, Brandon Carrington. NTREIS
- $550,0005 bd4 ba3k sqft2325 Leeward Pl, Little Elm, TX 75068For SaleMLS ID #21271217, sunil Chacko. NTREIS
