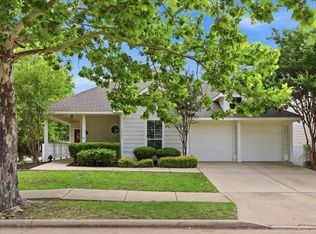
Why wait for new construction when you can own an upgraded, move-in ready home with premium features already included? Welcome to 820 Wilmington Lane, where thoughtful updates, energy-saving features, and a functional layout come together in one of Savannah's most desirable communities. Engineered hardwood floors, fresh interior paint, updated lighting, new carpet, new GE kitchen appliances, crown moulding & soaring ceilings create a bright, elevated feel from the moment you step inside. Split-bedroom floor plan offers privacy & flexibility, with three secondary bedrooms near the front & spacious primary suite tucked away at the back. One secondary bedroom features private ensuite bath with brand new recessed lighting & fourth bedroom with French doors makes an ideal home office or flex space. Living room features hidden surround sound wiring & a switch-controlled gas fireplace with cast stone mantel. The kitchen is equipped with granite countertops, stainless steel appliances, new GE 36in 5-burner gas cooktop with 36in vent hood, new built-in microwave and oven, & dedicated filtered drinking water system at the kitchen sink. Whole-home water softener & extended garage add everyday convenience. Stone elevation with solid cedar garage door & fresh landscaping enhance the curb appeal, while a bonus shed out back provides extra storage space. Relax on the covered patio with retractable shade screen & gas hookup for your grill. Take advantage of long-term energy savings with fully paid-off 6.3kW solar system, estimated to save approx $95 per month, with transferable 15-yr warranty. Savannah is more than a community, it's a lifestyle. Residents enjoy 20k-sqft clubhouse, fitness center, water park & pools, sports courts, parks, dog parks, walking trails, & community clubs. Just mins from H-E-B, Costco, 7 coffee shops & children's hospital. Up to 8 Gbps Open Infra fiber internet available. Convenient access to Frisco & McKinney via the recently completed US-380 expressway.
For sale
$399,900
820 Wilmington Ln, Aubrey, TX 76227
4beds
2,198sqft
:
Get pre-qualified$3,078/mo
Single Family Residence
Built in 2017
6,926 Square Feet Lot
$-- Zestimate®
$182/sqft
$97/mo HOA
What's special
Extended garageUpdated lightingFresh interior paintCrown mouldingEngineered hardwood floorsBright elevated feelWhole-home water softener
- 3 days |
- 173 |
- 13 |
Likely to sell faster than
Zillow last checked:
Listing updated:
Listed by:
Michele Playdon 0732217 619-961-0379,
EXP REALTY 888-519-7431
Source: NTREIS,MLS#: 21332451
Facts & features
Interior
Bedrooms & bathrooms
- Bedrooms: 4
- Bathrooms: 3
- Full bathrooms: 3
Primary bedroom
- Features: Ceiling Fan(s), En Suite Bathroom
- Level: First
- Dimensions: 16 x 15
Bedroom
- Features: Ceiling Fan(s), Walk-In Closet(s)
- Level: First
- Dimensions: 12 x 12
Bedroom
- Features: Ceiling Fan(s), En Suite Bathroom, Walk-In Closet(s)
- Level: First
- Dimensions: 13 x 11
Bedroom
- Features: Ceiling Fan(s), Walk-In Closet(s)
- Level: First
- Dimensions: 13 x 11
Primary bathroom
- Features: Dual Sinks, Double Vanity, En Suite Bathroom, Garden Tub/Roman Tub, Solid Surface Counters, Separate Shower
- Level: First
- Dimensions: 1 x 1
Breakfast room nook
- Level: First
- Dimensions: 11 x 13
Other
- Features: En Suite Bathroom, Garden Tub/Roman Tub, Solid Surface Counters
- Level: First
- Dimensions: 1 x 1
Other
- Features: Garden Tub/Roman Tub, Solid Surface Counters
- Level: First
- Dimensions: 1 x 1
Kitchen
- Features: Eat-in Kitchen, Granite Counters, Kitchen Island
- Level: First
- Dimensions: 1 x 1
Living room
- Features: Ceiling Fan(s), Fireplace
- Level: First
- Dimensions: 17 x 23
Utility room
- Features: Utility Room
- Level: First
- Dimensions: 1 x 1
Heating
- Central, Natural Gas
Cooling
- Central Air, Electric
Appliances
- Included: Some Gas Appliances, Dishwasher, Gas Cooktop, Disposal, Gas Oven, Microwave, Plumbed For Gas, Water Softener, Vented Exhaust Fan, Water Purifier
- Laundry: Laundry in Utility Room
Features
- Decorative/Designer Lighting Fixtures, Double Vanity, Eat-in Kitchen, Granite Counters, High Speed Internet, In-Law Floorplan, Kitchen Island, Open Floorplan, Cable TV, Vaulted Ceiling(s), Walk-In Closet(s)
- Flooring: Carpet, Engineered Hardwood, Tile
- Windows: Window Coverings
- Has basement: No
- Number of fireplaces: 1
- Fireplace features: Gas, Living Room, Raised Hearth, Stone
Interior area
- Total interior livable area: 2,198 sqft
Video & virtual tour
Property
Parking
- Total spaces: 2
- Parking features: Driveway, Garage Faces Front
- Attached garage spaces: 2
Features
- Levels: One
- Stories: 1
- Patio & porch: Rear Porch, Front Porch, Covered
- Pool features: None, Community
- Fencing: Wood
Lot
- Size: 6,926 Square Feet
- Features: Back Yard, Interior Lot, Lawn, Landscaped, Level, Few Trees
Details
- Additional structures: Shed(s)
- Parcel number: R670242
Construction
Type & style
- Home type: SingleFamily
- Architectural style: Traditional,Detached
- Property subtype: Single Family Residence
Materials
- Brick, Stone Veneer
- Foundation: Slab
- Roof: Composition
Condition
- Year built: 2017
Utilities & green energy
- Sewer: Public Sewer
- Water: Public
- Utilities for property: Sewer Available, Water Available, Cable Available
Community & HOA
Community
- Features: Clubhouse, Curbs, Fitness Center, Fishing, Lake, Other, Playground, Park, Pickleball, Pool, Sidewalks, Tennis Court(s), Trails/Paths
- Security: Security System, Fire Alarm
- Subdivision: Oglethorpe Village At Savannah
HOA
- Has HOA: Yes
- Services included: All Facilities, Association Management
- HOA fee: $584 semi-annually
- HOA name: Elevated Onsite
- HOA phone: 972-346-3020
Location
- Region: Aubrey
Financial & listing details
- Price per square foot: $182/sqft
- Tax assessed value: $471,079
- Annual tax amount: $10,707
- Date on market: 7/23/2026
- Cumulative days on market: 4 days
- Listing terms: Cash,Conventional,FHA,VA Loan
Estimated market value
Not available
Estimated sales range
Not available
Not available
Price history
| Date | Event | Price |
|---|---|---|
| 7/23/2026 | Listed for sale | $399,900-16.7%$182/sqft |
Source: NTREIS #21332451 Report a problem | ||
| 9/18/2023 | Listing removed | -- |
Source:  Ebby Halliday Realtors Report a problem Ebby Halliday Realtors Report a problem | ||
| 7/31/2023 | Price change | $480,000-4%$218/sqft |
Source: NTREIS #20341977 Report a problem | ||
| 6/20/2023 | Price change | $499,999-4.8%$227/sqft |
Source: NTREIS #20341977 Report a problem | ||
| 6/1/2023 | Listed for sale | $525,000$239/sqft |
Source: NTREIS #20341977 Report a problem | ||
| 5/7/2023 | Listing removed | -- |
Source: Zillow Rentals Report a problem | ||
| 4/15/2023 | Listed for rent | $2,950$1/sqft |
Source: Zillow Rentals Report a problem | ||
Public tax history
| Year | Property taxes | Tax assessment |
|---|---|---|
| 2025 | $9,008 +7.5% | $471,079 +9.8% |
| 2024 | $8,379 +11% | $429,064 +10% |
| 2023 | $7,552 -8.8% | $390,058 +10% |
| 2022 | $8,281 +4.8% | $354,598 +10% |
| 2021 | $7,901 +9% | $322,362 +10% |
| 2020 | $7,249 -3.2% | $293,056 -0.8% |
| 2019 | $7,490 +96.1% | $295,349 +111.2% |
| 2018 | $3,819 | $139,856 +252.8% |
| 2017 | -- | $39,641 -16.7% |
| 2016 | -- | $47,569 |
Find assessor info on the county website
Monthly payment
Est. payment
Payment breakdown
Explore the cost of this home by adjusting the details. Changes won't be saved.Climate risks
Neighborhood: Savannah
Nearby schools
GreatSchools rating
- 4/10Savannah Elementary SchoolGrades: PK-5Distance: 0.4 mi
- 6/10Pat Hagan Cheek Middle SchoolGrades: 6-8Distance: 1.4 mi
- 4/10Ray E Braswell High SchoolGrades: 9-12Distance: 1 mi
Schools provided by the listing agent
- Elementary: Savannah
- Middle: Navo
- High: Ray Braswell
- District: Denton ISD
Source: NTREIS. This data may not be complete. We recommend contacting the local school district to confirm school assignments for this home.
- $516,4005 bd4 ba3.4k sqft816 Wilmington Ln, Savannah, TX 76227Off Market
- $392,1003 bd2 ba1.9k sqft1609 Abercorn Ln, Savannah, TX 76227Off Market

- $436,0003 bd2 ba2.6k sqft1605 Abercorn Ln, Aubrey, TX 76227Off Market
- $444,3004 bd3 ba2.6k sqft1605 Abercorn Ln, Savannah, TX 76227Off Market

- $376,6003 bd2 ba2k sqft825 Louisville Rd, Aubrey, TX 76227Off Market
- $378,6002 bd2 ba2.1k sqft825 Louisville Rd, Savannah, TX 76227Off Market
- $439,4004 bd4 ba2.6k sqft704 Wilmington Ln, Savannah, TX 76227Off Market
- $427,6003 bd3 ba2.6k sqft812 Wilmington Ln, Aubrey, TX 76227Off Market
A local agent can set up tours, give advice and negotiate with sellers.
Similar homes
- $453,0003 bd3 ba2.9k sqft701 Auburn Ct, Savannah, TX 76227For Sale
 MLS ID #21339625, Ariel Brown. NTREIS
 - $--4 bd3 ba2.6k sqft900 Nathanael Greene Ct, Aubrey, TX 76227Auction
 Auction.com 2
 - $369,0004 bd2 ba2.1k sqft1408 Mountain Laurel Dr, Aubrey, TX 76227For Sale
 MLS ID #21334959, Carrie Oakley. NTREIS
 - $395,0003 bd3 ba2.4k sqft616 Caudle Ln, Aubrey, TX 76227For Sale
 MLS ID #21279617, Michael Pray. NTREIS
 - $425,0004 bd3 ba2.3k sqft7008 Tree Stand Point, Little Elm, TX 76227For SaleMLS ID #21273365, Regina Bumagny. NTREIS
- $399,0004 bd3 ba2.2k sqft5117 Ember Pl, Aubrey, TX 76227For SaleMLS ID #21296713, Tonya Peek. NTREIS
- $393,0003 bd2 ba2.1k sqft704 Louisville Rd, Aubrey, TX 76227For SaleMLS ID #21287948, Kyle Gunter. NTREIS
- $439,9004 bd3 ba2.2k sqft1128 Cottonseed St, Little Elm, TX 76227For SaleMLS ID #21300299, Lori Mayo. NTREIS
- $390,0004 bd4 ba3.1k sqft1140 Wenk Ct, Aubrey, TX 76227For SaleMLS ID #21304180, Greg Rice. NTREIS
- $399,9994 bd3 ba2.4k sqft1309 Sage Way, Providence Village, TX 76227For SaleMLS ID #21237015, Brandi Vaughn. NTREIS
- $385,0004 bd4 ba3k sqft1101 Wenk Ct, Aubrey, TX 76227For SaleMLS ID #21315485, Cherie Reed. NTREIS
- $394,0003 bd2 ba2.1k sqft620 Caudle Ln, Savannah, TX 76227For SaleMLS ID #21265154, Donna Wilkerson. NTREIS
- $375,0004 bd3 ba2.3k sqft7113 Dandelion Dr, Little Elm, TX 76227For SaleMLS ID #21316613, Elena Sanchez. NTREIS
- $439,9904 bd3 ba2.2k sqft808 Parkland Dr, Aubrey, TX 76227For SaleMLS ID #21297890, Ryan Rite. NTREIS
- $376,5004 bd4 ba2.7k sqft1131 Charleston Ln, Aubrey, TX 76227For SaleMLS ID #21290609, Cami Hobbs Riley. NTREIS
- $364,9003 bd3 ba2.5k sqft1013 Wenk Dr, Aubrey, TX 76227For SaleMLS ID #21287438, Margarita Kavelish. NTREIS
- $427,0004 bd3 ba2.2k sqft6029 Wildflower Way, Aubrey, TX 76227For SaleMLS ID #21308409, Rajitha Nair. NTREIS
- $393,9003 bd2 ba2.4k sqft1220 Isabella Ln, Savannah, TX 76227For SaleMLS ID #21224960, Dawn Carruthers. NTREIS
- $374,9003 bd2 ba1.8k sqft1208 Isabella Ln, Savannah, TX 76227For SaleMLS ID #21231639, Sonny Moyers. NTREIS
- $374,9903 bd2 ba1.9k sqft7004 Trailhead St, Little Elm, TX 76227For SaleMLS ID #21300947, Nadine Castro. NTREIS
