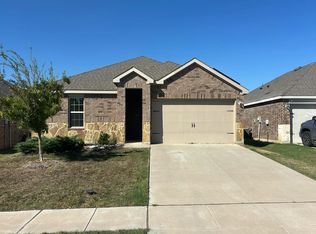
Welcome to this beautifully designed 4-bedroom, 3-bath home offering 2,235 square feet of comfortable, move-in-ready living in the award-winning, master-planned community of Union Park. Built in 2021, this home blends modern finishes with a smart, open-concept layout ideal for both everyday living and entertaining.
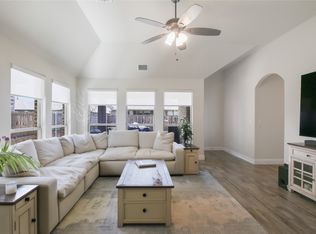
The bright, open kitchen flows seamlessly into the living and dining areas, anchored by a center island, generous cabinet storage, and stainless steel appliances. The private primary suite offers a relaxing retreat with an en-suite bath and walk-in closet, while three additional bedrooms provide flexible space for family, guests, or a home office.
Living in Union Park means resort-style amenities right outside your door. Enjoy more than 30 acres of central park space with greenbelts, scenic walking and biking trails, and catch-and-release fishing ponds. Residents have access to vacation-style pools, an indoor and outdoor fitness park, playgrounds and splash areas, a dog park, sports courts, and the popular food truck park and open-air pavilion that host concerts, outdoor movie nights, and seasonal festivals throughout the year. With a full-time Lifestyle Manager coordinating more than 300 events annually, it is easy to connect with neighbors and feel at home.
Zoned to Denton ISD with an on-site elementary school, and ideally located along the US-380 corridor near Frisco and Little Elm, this home offers quick access to shopping, dining, and major commuter routes. The HOA includes front yard maintenance, so you can spend less time on upkeep and more time enjoying the lifestyle.
Do not miss your opportunity to own a like-new home in one of North Texas most sought-after communities. Schedule your private showing today.
For sale
Price cut: $22.3K (9/7)
$399,700
6029 Wildflower Way, Aubrey, TX 76227
4beds
2,235sqft
Single Family Residence
Built in 2021
4,530 Square Feet Lot
$393,900 Zestimate®
$179/sqft
$120/mo HOA
What's special
Modern finishesSports courtsPlaygrounds and splash areasStainless steel appliancesRelaxing retreatVacation-style poolsWalk-in closet
- 119 days
- 42
- 2
Zillow last checked:
Listing updated:
Listed by:
Rajitha Nair 0820249 214-404-5393,
Real Properties 713-832-2550
Source: NTREIS,MLS#: 21308409
Facts & features
Interior
Bedrooms & bathrooms
- Bedrooms: 4
- Bathrooms: 3
- Full bathrooms: 3
Primary bedroom
- Level: First
- Dimensions: 13 x 12
Other
- Level: First
- Dimensions: 7 x 7
Living room
- Level: First
- Dimensions: 12 x 11
Appliances
- Included: Dryer, Dishwasher, Gas Cooktop, Refrigerator, Washer
Features
- Double Vanity, Eat-in Kitchen, Granite Counters, High Speed Internet, Kitchen Island, Open Floorplan, Smart Home, Cable TV, Vaulted Ceiling(s), Walk-In Closet(s), Wired for Sound
- Has basement: No
- Has fireplace: No
Interior area
- Total interior livable area: 2,235 sqft
Video & virtual tour
Property
Parking
- Total spaces: 2
- Parking features: Additional Parking, Alley Access, Asphalt
- Attached garage spaces: 2
Features
- Levels: Two
- Stories: 2
- Pool features: None
Lot
- Size: 4,530 Square Feet
Details
- Parcel number: R962362
Construction
Type & style
- Home type: SingleFamily
- Architectural style: Detached
- Property subtype: Single Family Residence
Condition
- Year built: 2021
Utilities & green energy
- Sewer: Public Sewer
- Water: Public
- Utilities for property: Electricity Connected, Sewer Available, Water Available, Cable Available
Community & HOA
Community
- Subdivision: Union Park Ph 4b
HOA
- Has HOA: Yes
- Services included: All Facilities
- HOA fee: $719 semi-annually
- HOA name: Fs Residential
- HOA phone: 888-679-2500
Location
- Region: Aubrey
Financial & listing details
- Price per square foot: $179/sqft
- Tax assessed value: $435,575
- Annual tax amount: $10,785
- Date on market: 6/21/2026
- Cumulative days on market: 121 days
- Road surface type: Asphalt
Estimated market value
$393,900
$374,000 - $414,000
$2,645/mo
Price history
| Date | Event | Price |
|---|---|---|
| 9/7/2026 | Price change | $399,700-5.3%$179/sqft |
Source: NTREIS #21308409 Report a problem | ||
| 8/6/2026 | Price change | $422,000-1.2%$189/sqft |
Source: NTREIS #21308409 Report a problem | ||
| 6/21/2026 | Listed for sale | $427,000$191/sqft |
Source: NTREIS #21308409 Report a problem | ||
Public tax history
| Year | Property taxes | Tax assessment |
|---|---|---|
| 2025 | $9,086 -9.8% | $435,575 +4.7% |
| 2024 | $10,075 -7% | $415,860 -5.6% |
| 2023 | $10,828 +174.2% | $440,761 +202.4% |
| 2022 | $3,950 +399.2% | $145,736 +147.5% |
| 2021 | $791 | $58,893 |
Find assessor info on the county website
Monthly payment
Est. payment
Payment breakdown
Explore the cost of this home by adjusting the details. Changes won't be saved.Climate risks
Neighborhood: 76227
Nearby schools
Schools provided by the listing agent
- Elementary: Union Park
- Middle: Navo
- High: Ray Braswell
- District: Denton ISD
Source: NTREIS. This data may not be complete. We recommend contacting the local school district to confirm school assignments for this home.
Similar homes
- $410,0004 bd3 ba2.4k sqft1517 Wright St, Savannah, TX 76227For Sale
 MLS ID #21385233, Dylan Singleton. NTREIS
 - $409,9004 bd3 ba2.4k sqft1305 Starlight Ave, Aubrey, TX 76227For Sale
 MLS ID #21355109, Tweety Whitfield. NTREIS
 - $--3 bd2 ba1.4k sqft841 Glover Dr, Aubrey, TX 76227Auction
 Auction.com 2
 - $419,0004 bd3 ba2.4k sqft1316 Stoneleigh Pl, Aubrey, TX 76227For Sale
 MLS ID #21267299, James Anderson. NTREIS
