This charming move-in-ready single-level home sits in Isabella Village, an active adult 55+ neighborhood within the master-planned Savannah community. Offering 2,432 square feet, this 3-bedroom, 2-bathroom home features an open, light-filled layout with hardwood floors throughout, plantation shutters, updated lighting, and a dedicated home office ideal for crafts, hobbies, or remote work. A Versalift attic system adds convenient storage. Out front, a covered porch invites quiet mornings with coffee and easy conversation with neighbors passing by.
Out back, an extended patio invites you to relax, surrounded by low-maintenance turf and perennial plantings that stay green through every season, plus a peach tree that rewards you each summer. The HOA handles front and side yard lawn care, fertilizing, tree trimming, and weeding flower beds, so your weekends stay free.
Residents enjoy resort-style amenities at Club Isabella, including a pool, bocce court, fire pit, and fitness room. The broader Savannah community, open to all ages, adds fishing, a water park, walking trails, and tennis courts that also accommodate pickleball. The location is minutes from HEB, Costco, dining, and healthcare, with easy access to the PGA and Universal Studios area attractions.
This home is part of age-restricted housing, requiring at least one resident to be 55 or older, with no permanent residents under 18. Visiting loved ones are always welcome.
Schedule your private showing or virtual tour today and experience relaxed, connected 55+ living in Isabella Village.
For sale
$387,500
1220 Isabella Ln, Savannah, TX 76227
3beds
2,432sqft
Single Family Residence
Built in 2013
6,751 Square Feet Lot
$383,800 Zestimate®
$159/sqft
$192/mo HOA
What's special
Move-in-ready single-level homeUpdated lightingHardwood floors throughoutOpen light-filled layoutPlantation shutters
- 8 days
- 131
- 4
Likely to sell faster than
Zillow last checked:
Listing updated:
Listed by:
Dawn Carruthers 0620855 972-339-0379,
eXp Realty, LLC 214-850-9794
Source: NTREIS,MLS#: 21406394
Facts & features
Interior
Bedrooms & bathrooms
- Bedrooms: 3
- Bathrooms: 2
- Full bathrooms: 2
Primary bedroom
- Level: First
- Dimensions: 17 x 13
Bedroom
- Level: First
- Dimensions: 11 x 10
Bedroom
- Level: First
- Dimensions: 11 x 11
Bonus room
- Level: First
- Dimensions: 14 x 11
Breakfast room nook
- Level: First
- Dimensions: 12 x 10
Kitchen
- Level: First
- Dimensions: 14 x 11
Living room
- Level: First
- Dimensions: 14 x 17
Office
- Level: First
- Dimensions: 13 x 11
Heating
- Central, Fireplace(s), Natural Gas
Cooling
- Central Air, Electric
Appliances
- Included: Dishwasher, Electric Cooktop, Electric Oven, Disposal, Gas Water Heater, Microwave, Vented Exhaust Fan
Features
- Decorative/Designer Lighting Fixtures, Double Vanity, Granite Counters, High Speed Internet, Kitchen Island, Open Floorplan, Pantry, Cable TV, Walk-In Closet(s)
- Flooring: Carpet, Tile, Wood
- Has basement: No
- Number of fireplaces: 1
- Fireplace features: Gas Starter, Great Room
Interior area
- Total interior livable area: 2,432 sqft
Video & virtual tour
Property
Parking
- Total spaces: 2
- Parking features: Driveway, Garage Faces Front, Garage, Garage Door Opener
- Attached garage spaces: 2
Features
- Levels: One
- Stories: 1
- Pool features: None
- Fencing: Wood
Lot
- Size: 6,751 Square Feet
- Features: No Backyard Grass, Sprinkler System
Details
- Parcel number: R496089
Construction
Type & style
- Home type: SingleFamily
- Architectural style: Traditional,Detached
- Property subtype: Single Family Residence
Materials
- Brick, Fiber Cement, Rock, Stone
- Foundation: Slab
- Roof: Composition
Condition
- Resale
- Year built: 2013
Utilities & green energy
- Utilities for property: Electricity Available, Natural Gas Available, Municipal Utilities, Sewer Available, Water Available, Cable Available
Green energy
- Water conservation: Efficient Hot Water Distribution
Community & HOA
Community
- Security: Carbon Monoxide Detector(s), Smoke Detector(s)
- Senior community: Yes
- Subdivision: Isabella Village At Savannah P
HOA
- Has HOA: Yes
- Amenities included: Maintenance Front Yard
- Services included: Maintenance Grounds
- HOA fee: $1,154 semi-annually
- HOA name: Service First Residential
- HOA phone: 972-346-3020
Location
- Region: Savannah
Financial & listing details
- Price per square foot: $159/sqft
- Tax assessed value: $437,661
- Annual tax amount: $9,947
- Date on market: 10/10/2026
- Cumulative days on market: 8 days
- Listing terms: Cash,Conventional,FHA,Other,VA Loan
Estimated market value
$383,800
$365,000 - $403,000
$2,316/mo
Price history
| Date | Event | Price |
|---|---|---|
| 10/10/2026 | Listed for sale | $387,500-1.6%$159/sqft |
Source: NTREIS #21406394 Report a problem | ||
| 9/11/2026 | Listing removed | $393,900$162/sqft |
Source: eXp Realty #21224960 Report a problem | ||
| 7/3/2026 | Price change | $393,900-1.5%$162/sqft |
Source: NTREIS #21224960 Report a problem | ||
| 5/28/2026 | Price change | $399,900-2%$164/sqft |
Source: eXp Realty #21224960 Report a problem | ||
| 4/18/2026 | Price change | $408,000-2.9%$168/sqft |
Source: NTREIS #21224960 Report a problem | ||
| 4/1/2026 | Listed for sale | $420,000+33.4%$173/sqft |
Source: NTREIS #21224960 Report a problem | ||
| 4/27/2017 | Listing removed | $314,900$129/sqft |
Source: Patton International Propertie #13441193 Report a problem | ||
| 3/10/2017 | Pending sale | $314,900$129/sqft |
Source: Patton International Propertie #13441193 Report a problem | ||
| 9/2/2016 | Price change | $314,900-1.6%$129/sqft |
Source: Patton International Propertie #13441193 Report a problem | ||
| 8/15/2016 | Price change | $319,8950%$132/sqft |
Source: Patton International Propertie #13441193 Report a problem | ||
| 8/12/2016 | Listed for sale | $319,900$132/sqft |
Source: Patton International Propertie #13441193 Report a problem | ||
Public tax history
| Year | Property taxes | Tax assessment |
|---|---|---|
| 2025 | $5,223 -14% | $437,661 +5.2% |
| 2024 | $6,073 +0.4% | $415,962 +5.5% |
| 2023 | $6,049 -20.4% | $394,458 +10% |
| 2022 | $7,602 +1.9% | $358,598 +10% |
| 2021 | $7,459 +5.2% | $325,998 +7% |
| 2020 | $7,091 -2.1% | $304,579 +0.4% |
| 2019 | $7,242 -5% | $303,464 -1.7% |
| 2018 | $7,619 +15.1% | $308,622 +5.8% |
| 2017 | $6,619 | $291,721 +7.6% |
| 2016 | $6,619 +3.2% | $271,002 +5.3% |
| 2015 | $6,416 | $257,241 +8.8% |
| 2014 | $6,416 | $236,377 +649.9% |
| 2013 | $6,416 | $31,522 +13.6% |
| 2012 | -- | $27,742 |
Find assessor info on the county website
Monthly payment
Est. payment
Payment breakdown
Explore the cost of this home by adjusting the details. Changes won't be saved.Climate risks
Neighborhood: Savannah
Nearby schools
Schools provided by the listing agent
- Elementary: Savannah
- Middle: Navo
- High: Ray Braswell
- District: Denton ISD
Source: NTREIS. This data may not be complete. We recommend contacting the local school district to confirm school assignments for this home.
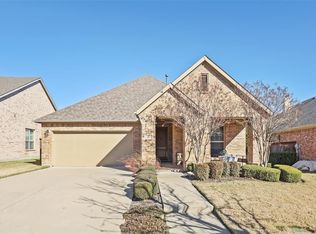

Similar homes
- $388,0003 bd2 ba2.1k sqft620 Caudle Ln, Savannah, TX 76227For Sale
 MLS ID #21265154, Donna Wilkerson. NTREIS
 - $329,0003 bd3 ba2.2k sqft1900 Outpost Creek Ln, Aubrey, TX 76227For Sale
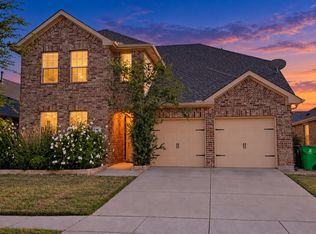 MLS ID #21408401, Veera Thangavel. NTREIS
 - $485,0003 bd3 ba2.9k sqft701 Auburn Ct, Savannah, TX 76227For Sale
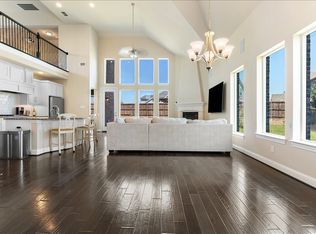 MLS ID #21339625, Ariel Brown. NTREIS
 - $359,9994 bd3 ba2.2k sqft1716 Alton Way, Aubrey, TX 76227For Sale
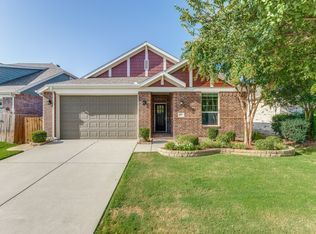 MLS ID #21315881, Randall Traw. NTREIS
