NEW ROOF! Imagine a beautifully refreshed home, brightened by freshly painted walls that radiate warmth and charm. As you step inside, you’re welcomed by a stunning rotunda with a high ceiling, setting an elegant tone for the space. To the left, a hallway leads you to a formal dining room, ideal for hosting dinners. Down the opposite hall, the secondary bedrooms provide comfort and privacy, each softened by new, plush carpeting. The heart of the home is a spacious living area, grounded by new sleek, wood-look luxury vinyl plank flooring and filled with natural light streaming in from a wall of windows. These windows frame a serene view of the backyard, perfect for outdoor entertaining or relaxation. Centered in the living room is a cozy fireplace, creating an inviting atmosphere for gatherings or quiet evenings. The kitchen is both stylish and functional, with ample cabinet space, stainless steel appliances (new stainless steel microwave), and a gleaming granite countertop. A breakfast nook provides a sunny spot for casual meals, completing this well-designed kitchen. The master suite is tucked away from the other bedrooms, offering a peaceful retreat. Its spacious layout provides plenty of wall space for furniture and decor. The ensuite bathroom has a walk in closet, soaking tub, separate shower, and double sinks. Good size backyard, and neighborhood activities galore! NEW ROOF PENDING PERMITS!
Sold
Price Unknown
908 Caudle Ln, Aubrey, TX 76227
3beds
1,557sqft
Single Family Residence
Built in 2008
5,924 Square Feet Lot
$283,000 Zestimate®
$--/sqft
$1,988 Estimated rent
Home value
$283,000
$266,000 - $303,000
$1,988/mo
Zestimate® history
Owner options
List your home for rent
$1,988/mo
Rent Zestimate®
Find your next renter with Zillow Rental Manager. Plus, with online applications, you can quickly screen prospective tenants – for free.
$1,988/mo
Rent Zestimate®
Refinance and save
$530/mo
Est. payment
Refinancing to a lower rate could help reduce your monthly payments and save thousands over the life of the loan.
$530/mo
Est. payment
Explore your selling options
Work with a Zillow partner agent
Leverage their expertise and Zillow's premium Showcase listings to get your home seen by more buyers.
Get startedList with your own agent
Get your home in front of millions of buyers by listing it on Zillow.
Learn how to do itSell it yourself
Take full control of how buyers see your home on Zillow by listing For Sale by Owner (FSBO).
List your homeWhat's special
Cozy fireplaceFreshly painted wallsPlush carpetingWall of windowsFormal dining roomGleaming granite countertopGood size backyard
Zillow last checked:
Listing updated:
Listed by:
Steve Metarelis 0484514,
Offerpad Brokerage, LLC 844-448-0749
Bought with:
Christina Martin
DHS Realty
Source: NTREIS,MLS#: 20773043
Facts & features
Interior
Bedrooms & bathrooms
- Bedrooms: 3
- Bathrooms: 2
- Full bathrooms: 2
Primary bedroom
- Level: First
- Dimensions: 19 x 13
Bedroom
- Level: First
- Dimensions: 12 x 12
Bedroom
- Level: First
- Dimensions: 9 x 14
Kitchen
- Level: First
Living room
- Level: First
Appliances
- Included: Dishwasher, Electric Range, Microwave
Features
- Kitchen Island
- Has basement: No
- Number of fireplaces: 1
- Fireplace features: Living Room
Interior area
- Total interior livable area: 1,557 sqft
Property
Parking
- Total spaces: 2
- Parking features: Asphalt, Garage
- Attached garage spaces: 2
Features
- Levels: One
- Stories: 1
- Pool features: None
Lot
- Size: 5,924 Square Feet
Details
- Parcel number: R307084
Construction
Type & style
- Home type: SingleFamily
- Architectural style: Detached
- Property subtype: Single Family Residence
Condition
- Year built: 2008
Utilities & green energy
- Sewer: Public Sewer
- Water: Public
- Utilities for property: Sewer Available, Water Available
Community & HOA
Community
- Subdivision: Continental Congress Village A
HOA
- Has HOA: Yes
- Services included: Association Management
- HOA fee: $530 semi-annually
- HOA name: Savannah Community
- HOA phone: 855-877-2472
Location
- Region: Aubrey
Financial & listing details
- Tax assessed value: $338,626
- Annual tax amount: $6,515
- Date on market: 9/8/2025
- Cumulative days on market: 277 days
Price history
| Date | Event | Price |
|---|---|---|
| 10/15/2025 | Sold | -- |
Source: NTREIS #20773043 Report a problem | ||
| 9/12/2025 | Pending sale | $297,900$191/sqft |
Source: NTREIS #20773043 Report a problem | ||
| 9/8/2025 | Listed for sale | $297,900$191/sqft |
Source: NTREIS #20773043 Report a problem | ||
Public tax history
| Year | Property taxes | Tax assessment |
|---|---|---|
| 2025 | $7,696 +43.9% | $338,626 +15.6% |
| 2024 | $5,350 +11.6% | $292,820 +10% |
| 2023 | $4,792 -12.5% | $266,200 +10% |
| 2022 | $5,477 +3.7% | $242,000 +8.3% |
| 2021 | $5,280 -1% | $223,491 +1.9% |
| 2020 | $5,335 -0.8% | $219,378 +1.6% |
| 2019 | $5,379 +2.8% | $216,000 +5% |
| 2018 | $5,232 +20.1% | $205,700 +10% |
| 2017 | $4,355 | $187,000 +10% |
| 2016 | $4,355 +14.2% | $170,000 +9% |
| 2015 | $3,812 | $156,000 +8.5% |
| 2014 | $3,812 | $143,770 +10% |
| 2013 | $3,812 | $130,700 |
| 2012 | -- | $130,700 -0.2% |
| 2011 | -- | $131,016 -11.8% |
| 2010 | -- | $148,528 +2.6% |
| 2009 | -- | $144,749 +364% |
| 2007 | -- | $31,196 |
Find assessor info on the county website
Neighborhood: Savannah
Nearby homes
- $328,1003 bd3 ba2.4k sqft904 Caudle Ln, Aubrey, TX 76227Off Market
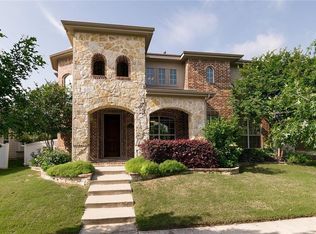
- $460,4004 bd3 ba3.4k sqft912 Caudle Ln, Savannah, TX 76227Off Market
- $--4 bd3 ba3.4k sqft912 Caudle Ln, Aubrey, TX 76227Sold
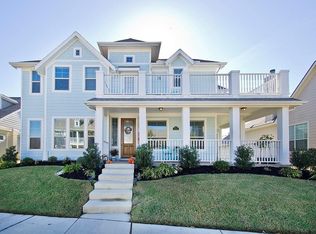
- $318,7003 bd2 ba2.2k sqft900 Caudle Ln, Aubrey, TX 76227Off Market

- $377,7004 bd3 ba2.8k sqft916 Caudle Ln, Aubrey, TX 76227Off Market
- $387,5003 bd2 ba2.4k sqft1220 Isabella Ln, Savannah, TX 76227For Sale
- $326,4003 bd2 ba1.8k sqft1216 Isabella Ln, Savannah, TX 76227Off Market
- $298,2002 bd2 ba1.3k sqft1224 Isabella Ln, Aubrey, TX 76227Off Market
Nearby schools
GreatSchools rating
- 4/10Savannah Elementary SchoolGrades: PK-5Distance: 0.2 mi
- 6/10Pat Hagan Cheek Middle SchoolGrades: 6-8Distance: 1.4 mi
- 4/10Ray E Braswell High SchoolGrades: 9-12Distance: 0.9 mi
Schools provided by the listing agent
- Elementary: Savannah
- Middle: Navo
- High: Denton
- District: Denton ISD
Source: NTREIS. This data may not be complete. We recommend contacting the local school district to confirm school assignments for this home.
Get a cash offer in 3 minutes
Find out how much your home could sell for in as little as 3 minutes with a no-obligation cash offer.
Estimated market value
$283,000
Get a cash offer in 3 minutes
Find out how much your home could sell for in as little as 3 minutes with a no-obligation cash offer.
Estimated market value
$283,000
- Texas
- Denton County
- Aubrey
- 76227
- Savannah
- 908 Caudle Ln
