Forget builder grade—this better-than-new home already has the upgrades buyers spend thousands adding after closing. Beautifully maintained and filled with natural light, this move-in-ready home blends timeless style with thoughtful design. Soaring 10-foot ceilings, 8-foot doors, plantation shutters, and luxury vinyl plank flooring create an inviting, open feel from the moment you walk inside.Refrigerator, washer and dryer included to make this home move in ready!
The chef's kitchen is the heart of the home, featuring a 5-burner gas cooktop, abundant cabinetry, generous prep space, and an oversized island overlooking the spacious living and dining areas—perfect for entertaining or everyday living. A highly sought-after floor plan offers 3 bedrooms, a private study, and a luxurious primary retreat complete with custom California Closets and a spa-inspired bath featuring designer finishes. Secondary bedrooms share a convenient Jack-and-Jill bath, while thoughtful upgrades—including a tankless water heater, oversized linen storage, custom closet systems, designer tile, and carefully curated finishes throughout—reflect the exceptional attention to detail found in every room. Step outside to an oversized backyard with a covered patio and motorized screens, creating a true extension of the home's living space for year-round enjoyment, whether hosting friends, watching the kids play, or simply relaxing with your morning coffee or evening glass of wine.
Located in a highly desirable master-planned community with an award-winning elementary school, residents enjoy resort-style amenities including a pool, splash pad, fitness center, scenic lake, dog park, playground, miles of hike and bike trails, and a one-of-a-kind treehouse. With exceptional community amenities, designer upgrades already completed, and a quick move-in opportunity, this home truly offers the best of comfort, convenience, and value. Why wait months to build when you can start enjoying this lifestyle today?
For sale
$455,000
1808 Pelham Dr, Aubrey, TX 76227
3beds
1,943sqft
Single Family Residence
Built in 2023
6,141 Square Feet Lot
$444,700 Zestimate®
$234/sqft
$77/mo HOA
What's special
Carefully curated finishes throughoutOversized backyardFilled with natural lightLuxury vinyl plank flooringLuxurious primary retreatCovered patioCustom california closets
- 39 days
- 24
- 0
Zillow last checked:
Listing updated:
Listed by:
Leah McClain 0509684 972-396-9100,
RE/MAX Four Corners 972-396-9100
Source: NTREIS,MLS#: 21346497
Facts & features
Interior
Bedrooms & bathrooms
- Bedrooms: 3
- Bathrooms: 3
- Full bathrooms: 2
- 1/2 bathrooms: 1
Primary bedroom
- Features: En Suite Bathroom, Sitting Area in Primary, Walk-In Closet(s)
- Level: First
- Dimensions: 16 x 14
Bedroom
- Level: First
- Dimensions: 10 x 10
Bedroom
- Level: First
- Dimensions: 11 x 10
Kitchen
- Features: Breakfast Bar, Eat-in Kitchen, Granite Counters, Kitchen Island, Stone Counters, Walk-In Pantry
- Level: First
- Dimensions: 12 x 11
Laundry
- Features: Built-in Features
- Level: First
- Dimensions: 6 x 6
Living room
- Features: Fireplace
- Level: First
- Dimensions: 17 x 15
Office
- Level: First
- Dimensions: 13 x 10
Heating
- Central
Cooling
- Central Air
Appliances
- Included: Some Gas Appliances, Dishwasher, Gas Cooktop, Disposal, Plumbed For Gas, Tankless Water Heater
Features
- Decorative/Designer Lighting Fixtures, Double Vanity, Eat-in Kitchen, High Speed Internet, Kitchen Island, Pantry, Cable TV
- Flooring: Carpet, Luxury Vinyl Plank
- Has basement: No
- Number of fireplaces: 1
- Fireplace features: Gas
Interior area
- Total interior livable area: 1,943 sqft
Video & virtual tour
Property
Parking
- Total spaces: 2
- Parking features: Concrete, Door-Single, Driveway, Garage, Garage Door Opener
- Attached garage spaces: 2
Features
- Levels: One
- Stories: 1
- Patio & porch: Covered
- Exterior features: Rain Gutters
- Pool features: None
- Fencing: Wood
Lot
- Size: 6,141 Square Feet
- Features: Interior Lot, Landscaped, Subdivision, Sprinkler System
Details
- Parcel number: R973394
Construction
Type & style
- Home type: SingleFamily
- Architectural style: Traditional,Detached
- Property subtype: Single Family Residence
Materials
- Brick
- Foundation: Slab
- Roof: Composition
Condition
- Year built: 2023
Utilities & green energy
- Sewer: Public Sewer
- Water: Public
- Utilities for property: Natural Gas Available, Municipal Utilities, Sewer Available, Separate Meters, Water Available, Cable Available
Community & HOA
Community
- Features: Community Mailbox, Curbs, Sidewalks
- Security: Prewired, Smoke Detector(s)
- Subdivision: Sandbrock Ranch Ph 6
HOA
- Has HOA: Yes
- Services included: All Facilities
- HOA fee: $231 quarterly
- HOA name: Sandbrock Ranch Via Ccmc
- HOA phone: 940-440-5191
Location
- Region: Aubrey
Financial & listing details
- Price per square foot: $234/sqft
- Tax assessed value: $416,001
- Annual tax amount: $1,694
- Date on market: 7/31/2026
- Cumulative days on market: 189 days
- Listing terms: Assumable,Cash,Conventional,FHA,VA Loan
Estimated market value
$444,700
$422,000 - $467,000
$2,310/mo
Price history
| Date | Event | Price |
|---|---|---|
| 7/31/2026 | Listed for sale | $455,000-3.2%$234/sqft |
Source: NTREIS #21346497 Report a problem | ||
| 7/28/2026 | Listing removed | $470,000$242/sqft |
Source: NTREIS #21193721 Report a problem | ||
| 5/31/2026 | Price change | $470,000-3.1%$242/sqft |
Source: NTREIS #21193721 Report a problem | ||
| 2/28/2026 | Listed for sale | $485,000+1%$250/sqft |
Source: NTREIS #21193721 Report a problem | ||
| 6/25/2024 | Listing removed | $480,000$247/sqft |
Source: NTREIS #20594019 Report a problem | ||
| 6/2/2024 | Price change | $480,000-4%$247/sqft |
Source: NTREIS #20594019 Report a problem | ||
| 4/20/2024 | Listed for sale | $500,000+5.3%$257/sqft |
Source: NTREIS #20594019 Report a problem | ||
| 9/22/2023 | Sold | -- |
Source: NTREIS #20270660 Report a problem | ||
| 8/12/2023 | Pending sale | $475,000$244/sqft |
Source: NTREIS #20270660 Report a problem | ||
| 7/24/2023 | Price change | $475,000-3.1%$244/sqft |
Source: NTREIS #20270660 Report a problem | ||
| 3/13/2023 | Price change | $490,264+3.6%$252/sqft |
Source: NTREIS #20270660 Report a problem | ||
| 3/7/2023 | Price change | $473,092+0.5%$243/sqft |
Source: NTREIS #20270660 Report a problem | ||
| 3/3/2023 | Price change | $470,676+2.2%$242/sqft |
Source: NTREIS #20270660 Report a problem | ||
| 11/24/2022 | Price change | $460,676-2.6%$237/sqft |
Source:  Highland Homes Report a problem Highland Homes Report a problem | ||
| 11/18/2022 | Price change | $473,118-4.1%$243/sqft |
Source: Highland Homes Report a problem | ||
| 11/11/2022 | Listed for sale | $493,118$254/sqft |
Source: Highland Homes Report a problem | ||
Public tax history
| Year | Property taxes | Tax assessment |
|---|---|---|
| 2025 | $7,985 -11.4% | $416,001 -6.9% |
| 2024 | $9,017 +432.2% | $446,688 +506.1% |
| 2023 | $1,694 +9.4% | $73,703 +22% |
| 2022 | $1,548 -31.1% | $60,437 -30.2% |
| 2021 | $2,247 | $86,602 |
Find assessor info on the county website
Monthly payment
Est. payment
Payment breakdown
Explore the cost of this home by adjusting the details. Changes won't be saved.Climate risks
Neighborhood: 76227
Nearby schools
Schools provided by the listing agent
- Elementary: Sandbrock Ranch
- Middle: Pat Hagan Cheek
- High: Ray Braswell
- District: Denton ISD
Source: NTREIS. This data may not be complete. We recommend contacting the local school district to confirm school assignments for this home.

Similar homes
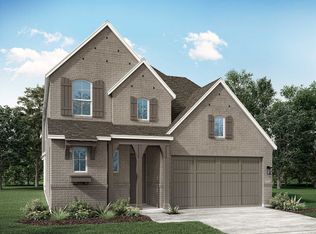
- $475,0004 bd3 ba2.4k sqft1108 Claiborne Dr, Aubrey, TX 76227For Sale
 MLS ID #21273325, Courtney Hugghins. NTREIS
 - $350,0003 bd2 ba1.8k sqft1321 Windflower Dr, Aubrey, TX 76227For Sale
 MLS ID #21284081, Christie Cannon. NTREIS
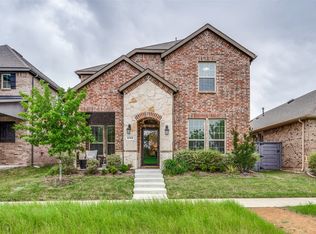
 - $420,0003 bd3 ba2.2k sqft1745 Elise Ln, Aubrey, TX 76227For Sale
 MLS ID #21239533, Jena Blake. NTREIS
 - $439,9904 bd3 ba2.2k sqft808 Parkland Dr, Aubrey, TX 76227For Sale
 MLS ID #21297890, Ryan Rite. NTREIS
