A perfect blend of comfort and style this 4 bedroom, 3 bath home wows! Inside, the expansive interior boasts tons of natural light thanks to the Clerestory windows gracing the home, enhancing the charm of its open floorplan. An office with French doors and bedroom with ensuite bathroom offer privacy upon entry. The well-designed kitchen, complete with an island, stainless steel appliances and granite countertops opens to a huge breakfast area. In the expansive living room the modern fireplace adds a touch of coziness. The master bedroom features a decorative focal wall, ensuite bathroom and a walk-in closet. The secondary bedrooms are strategically placed in proximity to it for cohesion. Outside, the extended patio and fenced backyard are perfect for entertaining or relaxing. It's also wired for Xmas lights. The internet is a mesh system and TV mounts and all fixtures will remain. Seller Offering up to $5000 for a buy down!! Click the Virtual Tour link to view the 3D walkthrough.
Sold
Price Unknown
1817 Jumper Fields Dr, Aubrey, TX 76227
4beds
2,251sqft
Single Family Residence
Built in 2021
6,838 Square Feet Lot
$405,500 Zestimate®
$--/sqft
$2,550 Estimated rent
Home value
$405,500
$385,000 - $426,000
$2,550/mo
Zestimate® history
Owner options
List your home for rent
$2,550/mo
Rent Zestimate®
Find your next renter with Zillow Rental Manager. Plus, with online applications, you can quickly screen prospective tenants – for free.
$2,550/mo
Rent Zestimate®
Refinance and save
$924/mo
Est. payment
Refinancing to a lower rate could help reduce your monthly payments and save thousands over the life of the loan.
$924/mo
Est. payment
Explore your selling options
Work with a Zillow partner agent
Leverage their expertise and Zillow's premium Showcase listings to get your home seen by more buyers.
Get startedList with your own agent
Get your home in front of millions of buyers by listing it on Zillow.
Learn how to do itSell it yourself
Take full control of how buyers see your home on Zillow by listing For Sale by Owner (FSBO).
List your homeWhat's special
Zillow last checked:
Listing updated:
Listed by:
Kelseydean Woodby 844-819-1373,
Orchard Brokerage 844-819-1373
Bought with:
Devin Lowery
Texas Property Brokers, LLC
Source: NTREIS,MLS#: 20546446
Facts & features
Interior
Bedrooms & bathrooms
- Bedrooms: 4
- Bathrooms: 3
- Full bathrooms: 3
Primary bedroom
- Features: En Suite Bathroom, Walk-In Closet(s)
- Level: First
- Dimensions: 17 x 12
Bedroom
- Features: Ceiling Fan(s), En Suite Bathroom
- Level: First
- Dimensions: 11 x 10
Bedroom
- Level: First
- Dimensions: 12 x 10
Bedroom
- Features: Ceiling Fan(s)
- Level: First
- Dimensions: 12 x 10
Primary bathroom
- Features: Built-in Features, Dual Sinks, En Suite Bathroom, Separate Shower
- Level: First
- Dimensions: 15 x 9
Breakfast room nook
- Features: Eat-in Kitchen
- Level: First
- Dimensions: 11 x 16
Other
- Features: Built-in Features, En Suite Bathroom, Solid Surface Counters
- Level: First
- Dimensions: 7 x 4
Other
- Features: Built-in Features, Solid Surface Counters
- Level: First
- Dimensions: 5 x 8
Kitchen
- Features: Built-in Features, Eat-in Kitchen, Granite Counters, Kitchen Island, Pantry
- Level: First
- Dimensions: 8 x 17
Laundry
- Features: Built-in Features
- Level: First
- Dimensions: 5 x 6
Living room
- Features: Fireplace
- Level: First
- Dimensions: 20 x 18
Office
- Features: Other
- Level: First
- Dimensions: 11 x 12
Heating
- Natural Gas
Cooling
- Central Air, Ceiling Fan(s)
Appliances
- Included: Dishwasher, Gas Cooktop, Gas Oven, Microwave, Refrigerator
- Laundry: Common Area
Features
- Chandelier, Decorative/Designer Lighting Fixtures, Double Vanity, Eat-in Kitchen, Granite Counters, Kitchen Island, Open Floorplan, Pantry, Vaulted Ceiling(s), Walk-In Closet(s)
- Flooring: Carpet, Tile, Vinyl, Wood
- Windows: Window Coverings
- Has basement: No
- Number of fireplaces: 1
- Fireplace features: Living Room
Interior area
- Total interior livable area: 2,251 sqft
Property
Parking
- Total spaces: 2
- Parking features: Door-Single, Garage Faces Front
- Attached garage spaces: 2
Features
- Levels: One
- Stories: 1
- Patio & porch: Patio, Covered
- Exterior features: Private Yard
- Pool features: None, Community
- Fencing: Back Yard,Fenced,Wood
Lot
- Size: 6,838 Square Feet
- Features: Back Yard, Lawn, Landscaped, Level
- Residential vegetation: Grassed
Details
- Parcel number: R973388
Construction
Type & style
- Home type: SingleFamily
- Architectural style: Traditional,Detached
- Property subtype: Single Family Residence
Materials
- Brick
- Foundation: Slab
- Roof: Composition
Condition
- Year built: 2021
Utilities & green energy
- Utilities for property: Municipal Utilities, Sewer Available, Water Available
Community & HOA
Community
- Features: Clubhouse, Pool
- Security: Smoke Detector(s)
- Subdivision: Sandbrock Ranch Ph 6
HOA
- Has HOA: Yes
- Services included: All Facilities, Association Management, Maintenance Grounds
- HOA fee: $924 annually
- HOA name: Sandbrock Ranch-CCMC
- HOA phone: 940-440-5191
Location
- Region: Aubrey
Financial & listing details
- Tax assessed value: $471,022
- Annual tax amount: $11,740
- Date on market: 3/1/2024
- Cumulative days on market: 126 days
- Listing terms: Cash,Conventional,FHA,VA Loan
Price history
| Date | Event | Price |
|---|---|---|
| 8/19/2024 | Sold | -- |
Source: NTREIS #20546446 Report a problem | ||
| 7/6/2024 | Pending sale | $450,000$200/sqft |
Source: NTREIS #20546446 Report a problem | ||
| 6/19/2024 | Price change | $450,000-5.3%$200/sqft |
Source: NTREIS #20546446 Report a problem | ||
| 5/23/2024 | Price change | $475,000-5%$211/sqft |
Source: NTREIS #20546446 Report a problem | ||
| 4/12/2024 | Price change | $499,900-2%$222/sqft |
Source: NTREIS #20546446 Report a problem | ||
| 4/8/2024 | Price change | $510,000-1%$227/sqft |
Source: NTREIS #20546446 Report a problem | ||
| 3/1/2024 | Listed for sale | $515,000$229/sqft |
Source: NTREIS #20546446 Report a problem | ||
Public tax history
| Year | Property taxes | Tax assessment |
|---|---|---|
| 2025 | $10,965 -2.2% | $471,022 -4.2% |
| 2024 | $11,212 -4.5% | $491,803 -3.7% |
| 2023 | $11,740 +183.4% | $510,723 +215.8% |
| 2022 | $4,143 +175.9% | $161,707 +67.7% |
| 2021 | $1,501 | $96,429 |
Find assessor info on the county website
Neighborhood: 76227
Nearby homes
- $446,0004 bd2 ba2k sqft1813 Jumper Fields Dr, Aubrey, TX 76227Off Market
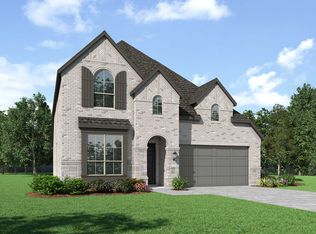
- $515,3004 bd5 ba2.9k sqft1821 Jumper Fields Dr, Aubrey, TX 76227Off Market

- $478,0003 bd2 ba2.8k sqft1825 Jumper Fields Dr, Aubrey, TX 76227Off Market
- $471,0004 bd3 ba2.3k sqft1809 Jumper Fields Dr, Aubrey, TX 76227Off Market
- $455,0003 bd3 ba1.9k sqft1808 Pelham Dr, Aubrey, TX 76227For Sale
- $469,3004 bd4 ba2.6k sqft1812 Pelham Dr, Aubrey, TX 76227Off Market
- $452,0004 bd4 ba2.8k sqft1804 Pelham Dr, Aubrey, TX 76227For Sale
- $390,4004 bd3 ba1.9k sqft1816 Pelham Dr, Aubrey, TX 76227Off Market
Nearby schools
GreatSchools rating
- 6/10SANDBROCK RANCHGrades: PK-5Distance: 0.8 mi
- 6/10Pat Hagan Cheek Middle SchoolGrades: 6-8Distance: 2.4 mi
- 4/10Ray E Braswell High SchoolGrades: 9-12Distance: 3.9 mi
Schools provided by the listing agent
- Elementary: Paloma Creek
- Middle: Rodriguez
- High: Ray Braswell
- District: Denton ISD
Source: NTREIS. This data may not be complete. We recommend contacting the local school district to confirm school assignments for this home.
Get a cash offer in 3 minutes
Find out how much your home could sell for in as little as 3 minutes with a no-obligation cash offer.
Estimated market value
$405,500
Get a cash offer in 3 minutes
Find out how much your home could sell for in as little as 3 minutes with a no-obligation cash offer.
Estimated market value
$405,500
- Texas
- Denton County
- Aubrey
- 76227
- 1817 Jumper Fields Dr
