ZERO DOWN PAYMENT PROGRAM AVAILABLE! Welcome to this stunning 5-bedroom, 3-bathroom home nestled in the highly sought-after community of Union Park! Perfectly positioned facing a beautiful greenbelt with no neighbors directly across, this home offers both privacy and scenic views right from your front door.
Step inside to find gorgeous wood flooring, soaring open ceilings, and an inviting layout designed for both everyday living and entertaining. The spacious kitchen features white cabinetry, granite countertops, stainless steel appliances, and a charming breakfast area that overlooks the main living space. The elegant dining area is enhanced by a custom built-in hutch, adding both character and functionality.
The private primary suite is a true retreat, complete with dual vanities, a relaxing garden tub, a separate shower, and a large walk-in closet. Upstairs, you’ll find a generous game room—perfect for movie nights, a play space, or a second living area—along with well-sized secondary bedrooms to accommodate family and guests comfortably.
Located in the gorgeous, master-planned Union Park community, residents enjoy exceptional amenities including HOA-maintained front lawns year-round, resort-style pools, fishing ponds, a state-of-the-art playground, dog park, gym, yoga room, outdoor ninja park, pickleball and basketball courts, sand volleyball, jogging and bike trails, and an onsite elementary school. With year-round community events and convenient access to shopping and dining, this home offers the perfect blend of lifestyle, comfort, and location.
For sale
Price cut: $30K (7/16)
$449,900
863 Forest St, Aubrey, TX 76227
5beds
2,798sqft
Single Family Residence
Built in 2015
5,880 Square Feet Lot
$447,700 Zestimate®
$161/sqft
$125/mo HOA
What's special
State-of-the-art playgroundPickleball and basketball courtsSand volleyballGorgeous wood flooringStainless steel appliancesGranite countertopsJogging and bike trails
- 181 days |
- 294 |
- 28 |
Zillow last checked:
Listing updated:
Listed by:
Hannah Wallace 0467411,
Hannah Wallace Real Estate LLC 469-939-6142
Source: NTREIS,MLS#: 21191704
Facts & features
Interior
Bedrooms & bathrooms
- Bedrooms: 5
- Bathrooms: 3
- Full bathrooms: 3
Primary bedroom
- Features: Built-in Features, Ceiling Fan(s), Dual Sinks, Double Vanity, Garden Tub/Roman Tub, Separate Shower, Walk-In Closet(s)
- Level: First
- Dimensions: 15 x 16
Bedroom
- Features: Split Bedrooms, Walk-In Closet(s)
- Level: First
- Dimensions: 13 x 10
Bedroom
- Features: Split Bedrooms, Walk-In Closet(s)
- Level: First
- Dimensions: 13 x 15
Bedroom
- Features: Split Bedrooms, Walk-In Closet(s)
- Level: Second
- Dimensions: 13 x 9
Bedroom
- Features: Split Bedrooms, Walk-In Closet(s)
- Level: Second
- Dimensions: 13 x 10
Breakfast room nook
- Level: First
- Dimensions: 1 x 1
Dining room
- Features: Built-in Features
- Level: First
- Dimensions: 18 x 19
Game room
- Features: Ceiling Fan(s)
- Level: Second
- Dimensions: 28 x 17
Kitchen
- Features: Breakfast Bar, Built-in Features, Eat-in Kitchen, Granite Counters, Kitchen Island, Pantry, Walk-In Pantry
- Level: First
- Dimensions: 1 x 1
Living room
- Features: Ceiling Fan(s), Fireplace
- Level: First
- Dimensions: 13 x 16
Utility room
- Features: Utility Room
- Level: First
- Dimensions: 1 x 1
Heating
- Central, ENERGY STAR/ACCA RSI Qualified Installation, ENERGY STAR Qualified Equipment, Natural Gas
Cooling
- Central Air, Ceiling Fan(s), Electric, ENERGY STAR Qualified Equipment
Appliances
- Included: Some Gas Appliances, Dishwasher, Gas Cooktop, Disposal, Gas Oven, Gas Water Heater, Microwave, Plumbed For Gas, Tankless Water Heater
- Laundry: Dryer Hookup, ElectricDryer Hookup, Laundry in Utility Room
Features
- Built-in Features, Chandelier, Decorative/Designer Lighting Fixtures, Eat-in Kitchen, Granite Counters, High Speed Internet, Kitchen Island, Open Floorplan, Pantry, Smart Home, Cable TV, Vaulted Ceiling(s), Wired for Data, Walk-In Closet(s), Wired for Sound
- Flooring: Carpet, Ceramic Tile, Wood
- Windows: Window Coverings
- Has basement: No
- Number of fireplaces: 1
- Fireplace features: Gas
Interior area
- Total interior livable area: 2,798 sqft
Video & virtual tour
Property
Parking
- Total spaces: 2
- Parking features: Garage Faces Front, Garage
- Attached garage spaces: 2
Features
- Levels: Two
- Stories: 2
- Patio & porch: Covered
- Pool features: None
- Fencing: Wood
Lot
- Size: 5,880 Square Feet
- Features: Backs to Greenbelt/Park, Interior Lot, Native Plants
- Residential vegetation: Grassed
Details
- Parcel number: R669457
Construction
Type & style
- Home type: SingleFamily
- Architectural style: Traditional,Detached
- Property subtype: Single Family Residence
Materials
- Brick
- Foundation: Slab
- Roof: Composition,Shingle
Condition
- Year built: 2015
Utilities & green energy
- Utilities for property: Electricity Connected, Natural Gas Available, Municipal Utilities, Sewer Available, Separate Meters, Water Available, Cable Available
Green energy
- Energy efficient items: Appliances, Insulation
- Water conservation: Low-Flow Fixtures, Water-Smart Landscaping
Community & HOA
Community
- Security: Security System, Carbon Monoxide Detector(s)
- Subdivision: Union Park Ph I-A
HOA
- Has HOA: Yes
- Amenities included: Maintenance Front Yard
- Services included: All Facilities, Maintenance Grounds, Security
- HOA fee: $125 monthly
- HOA name: First Service Residential
- HOA phone: 972-535-4567
Location
- Region: Aubrey
Financial & listing details
- Price per square foot: $161/sqft
- Tax assessed value: $491,940
- Annual tax amount: $12,180
- Date on market: 2/27/2026
- Cumulative days on market: 181 days
- Listing terms: Cash,Conventional,FHA,VA Loan
- Exclusions: washer dryer and fridge, mounts and tvs
Estimated market value
$447,700
$425,000 - $470,000
$3,156/mo
Price history
| Date | Event | Price |
|---|---|---|
| 7/17/2026 | Listed for rent | $4,200$2/sqft |
Source: Zillow Rentals Report a problem | ||
| 7/16/2026 | Price change | $449,900-6.3%$161/sqft |
Source: NTREIS #21191704 Report a problem | ||
| 6/30/2026 | Price change | $479,900-4%$172/sqft |
Source: NTREIS #21191704 Report a problem | ||
| 6/2/2026 | Price change | $499,900-2.9%$179/sqft |
Source: NTREIS #21191704 Report a problem | ||
| 4/20/2026 | Price change | $514,900-1.9%$184/sqft |
Source: NTREIS #21191704 Report a problem | ||
| 2/27/2026 | Listed for sale | $524,900-0.8%$188/sqft |
Source: NTREIS #21191704 Report a problem | ||
| 6/15/2025 | Listing removed | $529,000$189/sqft |
Source:  Exit Realty #20902866 Report a problem Exit Realty #20902866 Report a problem | ||
| 5/29/2025 | Price change | $529,000-3.6%$189/sqft |
Source: NTREIS #20902866 Report a problem | ||
| 4/15/2025 | Listed for sale | $549,000$196/sqft |
Source: NTREIS #20902866 Report a problem | ||
Public tax history
| Year | Property taxes | Tax assessment |
|---|---|---|
| 2025 | $10,481 -1.8% | $491,940 +0.6% |
| 2024 | $10,678 +9.5% | $488,886 +10% |
| 2023 | $9,749 -6.3% | $444,442 +10% |
| 2022 | $10,401 +6.4% | $404,038 +10% |
| 2021 | $9,775 +4.2% | $367,307 +5.4% |
| 2020 | $9,385 +1.9% | $348,472 +4% |
| 2019 | $9,214 -2.6% | $335,000 -0.3% |
| 2018 | $9,461 +261.2% | $336,000 -0.3% |
| 2017 | $2,619 | $337,000 +223.2% |
| 2016 | $2,619 | $104,271 |
Find assessor info on the county website
Monthly payment
Est. payment
Payment breakdown
Explore the cost of this home by adjusting the details. Changes won't be saved.Climate risks
Neighborhood: Union Park
Nearby schools
GreatSchools rating
- 8/10Union Park Elementary SchoolGrades: PK-5Distance: 1.1 mi
- 5/10Navo Middle SchoolGrades: 6-8Distance: 0.6 mi
- 4/10Ray E Braswell High SchoolGrades: 9-12Distance: 0.4 mi
Schools provided by the listing agent
- Elementary: Union Park
- Middle: Navo
- High: Ray Braswell
- District: Denton ISD
Source: NTREIS. This data may not be complete. We recommend contacting the local school district to confirm school assignments for this home.
- $395,0003 bd3 ba2.3k sqft867 Forest St, Aubrey, TX 76227Pending
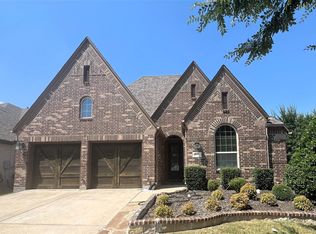
- $411,7003 bd2 ba2k sqft859 Forest St, Aubrey, TX 76227Off Market
- $--3 bd2 ba2.5k sqft855 Forest St, Aubrey, TX 76227Sold
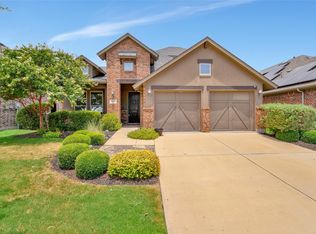
- $3,5004 bd3 ba2.6k sqft851 Forest St, Aubrey, TX 76227For Rent

- $424,8004 bd2 ba2.6k sqft864 Countryside Way, Aubrey, TX 76227Off Market
- $405,5004 bd2 ba2.1k sqft868 Countryside Way, Aubrey, TX 76227Off Market
- $465,3004 bd3 ba3k sqft860 Countryside Way, Aubrey, TX 76227Off Market
- $463,9004 bd3 ba3.3k sqft856 Countryside Way, Little Elm, TX 76227Off Market
A local agent can set up tours, give advice and negotiate with sellers.
Similar homes
- $550,0003 bd3 ba2.7k sqft809 Dusty Trl, Little Elm, TX 76227For Sale
 MLS ID #21355508, Shibu Jose. NTREIS
 - $559,0005 bd5 ba3.5k sqft748 Fireside Dr, Aubrey, TX 76227For Sale
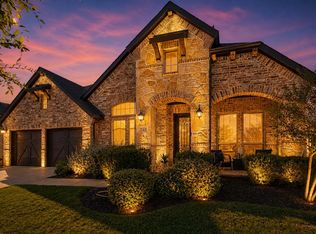 MLS ID #21244589, Hannah Wallace. NTREIS
 - $565,5004 bd4 ba3.6k sqft833 Fireside Dr, Aubrey, TX 76227For Sale
 MLS ID #21305336, Christie Cannon. NTREIS
 - $399,0004 bd3 ba2.6k sqft9828 Quail Pointe Rd, Aubrey, TX 76227For Sale
 MLS ID #21355683, Jennifer Sutherland. NTREIS
 - $393,9003 bd2 ba2.4k sqft1220 Isabella Ln, Savannah, TX 76227For SaleMLS ID #21224960, Dawn Carruthers. NTREIS
- $480,0004 bd3 ba2.6k sqft3056 Morning Star Dr, Little Elm, TX 75068For SaleMLS ID #21354270, Bryan Lipchitz. NTREIS
- $455,0003 bd3 ba1.9k sqft1808 Pelham Dr, Aubrey, TX 76227For SaleMLS ID #21346497, Leah McClain. NTREIS
- $359,9994 bd3 ba2.2k sqft1716 Alton Way, Aubrey, TX 76227For SaleMLS ID #21315881, Randall Traw. NTREIS
- $335,0004 bd3 ba2.3k sqft1516 Oakcrest Dr, Aubrey, TX 76227For SaleMLS ID #21239216, Kimberly Elmer. NTREIS
- $385,0004 bd3 ba2.8k sqft2617 Cowboy Trl, Little Elm, TX 75068For SaleMLS ID #21359604, Chris Garcia. NTREIS
- $485,0004 bd4 ba2.5k sqft16429 Stillhouse Hollow Ct, Prosper, TX 75078For SaleMLS ID #21335917, Justin Zacharko. NTREIS
- $395,0002 bd2 ba1.4k sqft7620 Parade Dr, Aubrey, TX 76227For SaleMLS ID #21252901, Angie Graham. NTREIS
- $450,0004 bd3 ba2.4k sqft533 Yellowstone Dr, Celina, TX 75009For SaleMLS ID #21359881, Stephanie Funk. NTREIS
- $463,9004 bd3 ba2.5k sqft9304 Leesburg Ct, McKinney, TX 75071For SaleMLS ID #21329289, Renee McCurdy. NTREIS
- $529,0004 bd4 ba2.7k sqft16501 Stillhouse Hollow Ct, Prosper, TX 75078For SaleMLS ID #21310958, Alexander Taylor. NTREIS
- $430,0004 bd2 ba2.2k sqft3408 Loblolly Ln, McKinney, TX 75070For SaleMLS ID #21364646, JD Tomlin. NTREIS
- $669,9005 bd4 ba3.7k sqft13909 Sparrow Hill Dr, Little Elm, TX 75068For SaleMLS ID #21324532, Tamara Wells. NTREIS
- $449,0003 bd2 ba2.2k sqft3257 Sky Ln, Celina, TX 75009For SaleMLS ID #21360657, Lillian Hassan. NTREIS
- $419,0003 bd2 ba1.6k sqft6993 Hickory Creek Dr, Frisco, TX 75034For SaleMLS ID #21295585, Walker Wagner. NTREIS
- $444,0003 bd3 ba2.4k sqft7900 White Stallion Trl, McKinney, TX 75070For SaleMLS ID #21360401, John Wendell. NTREIS
