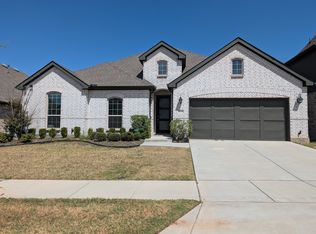
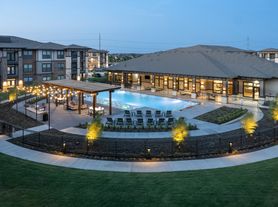
Welcome to this beautifully maintained 4-bedroom, 2.5-bath home offering a versatile and functional layout designed for modern living. The flexible floor plan includes a spacious game room and a dedicated media room, perfect for entertaining, relaxing, or working from home. A secondary bedroom on the main level is currently styled as a private office, ideal for remote work or study. The updated kitchen is a standout feature, showcasing freshly painted white cabinetry, elegant white quartz countertops, a large center island, sleek modern finishes, and a gas cooktopperfect for any home chef. Upstairs, youll find brand-new carpet throughout, while the serene primary suite boasts updated flooring, a custom accent wall, and a spacious walk-in closet complete with custom built-in shelving and drawers. Designer touches include Restoration Hardware (RH) lighting fixtures and fresh paint throughout both levels, creating a bright and contemporary feel. Step outside to a covered patio with an extended concrete slab, ideal for outdoor gatherings along with a stylish rock and concrete walkway that enhances the homes curb appeal and functionality. This home seamlessly blends thoughtful upgrades with everyday comfort. Located in the highly sought-after master-planned community of Union Park, residents enjoy access to resort-style pools, scenic parks, catch and release lakes, and miles of walking and biking trails. This vibrant golf cart-friendly community also features a proactive HOA that hosts monthly events and activities for residents of all ages, creating a true neighborhood feel. Schedule your tour today and experience all it has to offer! 2026-08-26
House for rent
Singlefamily
Available now
No pets
Air conditioner, central air
2 Attached garage spaces parking
What's special
Bright and contemporary feelFreshly painted white cabinetrySleek modern finishesSpacious game roomDedicated media roomLarge center islandElegant white quartz countertops
- 168 days |
- -- |
- -- |
Zillow last checked:
Listing updated:
Travel times

Let’s turn your rent into credit progress
Build credit history with every on-time payment and get credit for the payment you’re already making.
Facts & features
Interior
Bedrooms & bathrooms
- Bedrooms: 4
- Bathrooms: 3
- Full bathrooms: 2
- 1/2 bathrooms: 1
Cooling
- Air Conditioner, Central Air
Appliances
- Included: Dishwasher, Garbage Disposal
Features
- Walk In Closet
- Flooring: Carpet, Hardwood
Interior area
- Total interior livable area: 2,631 sqft
Video & virtual tour
Property
Parking
- Total spaces: 2
- Parking features: Attached, Garage
- Has attached garage: Yes
- Details: Contact manager
Features
- Stories: 2
- Exterior features: Vaulted Ceiling
Details
- Additional structures: Garage(s)
- Parcel number: R669460
Construction
Type & style
- Home type: SingleFamily
- Property subtype: SingleFamily
Condition
- Year built: 2016
Community & HOA
Location
- Region: Aubrey
Financial & listing details
- Lease term: Contact For Details
Nearby apartments for rent


Price history
| Date | Event | Price |
|---|---|---|
| 5/1/2026 | Listed for rent | $3,500-7.9%$1/sqft |
Source: Zillow Rentals Report a problem | ||
| 11/1/2025 | Listing removed | $3,800$1/sqft |
Source: Zillow Rentals Report a problem | ||
| 5/2/2025 | Listed for rent | $3,800$1/sqft |
Source: Zillow Rentals Report a problem | ||
| 8/16/2022 | Sold | -- |
Source: NTREIS #20059661 Report a problem | ||
| 7/23/2022 | Pending sale | $499,000$190/sqft |
Source: NTREIS #20059661 Report a problem | ||
| 7/18/2022 | Contingent | $499,000$190/sqft |
Source: NTREIS #20059661 Report a problem | ||
| 7/14/2022 | Price change | $499,000-5%$190/sqft |
Source: NTREIS #20059661 Report a problem | ||
| 6/14/2022 | Price change | $525,000-2.8%$200/sqft |
Source: NTREIS #20059661 Report a problem | ||
| 6/10/2022 | Listed for sale | $539,900$205/sqft |
Source: NTREIS #20059661 Report a problem | ||