Welcome to a home where everyday living feels like a retreat, set in the highly sought-after Prairie Oaks community near Lewisville Lake. Built by Stephen Sandlin Homes, this single-story residence blends quality craftsmanship with an inviting, open-concept design. Natural light highlights rich wood floors and flows into the living area, where an Austin-stone fireplace creates a warm gathering space. The chef-inspired kitchen opens seamlessly to the family room and features a large island, double ovens, granite and quartz countertops, gas cooktop, custom lighting, and a walk-in pantry—perfect for entertaining or daily living. The primary suite offers a private escape with a sitting area, dual vanities, jetted tub, separate shower, and walk-in closet. Two additional bedrooms are thoughtfully placed in a split layout, along with a dedicated home office. Step outside to an extended covered patio and spacious backyard ideal for relaxing or hosting. Residents enjoy resort-style amenities including a community pool, parks, greenbelts, and jogging and biking trails. Minutes from shopping, dining, Denton ISD schools, and within walking distance to Lewisville Lake, this home offers comfort, convenience, and a lifestyle connected to nature in one of Little Elm’s most desirable neighborhoods.
For sale
$399,900
3601 Honey Suckle Ln, Little Elm, TX 75068
3beds
2,125sqft
:
Get pre-qualified$3,044/mo
Single Family Residence
Built in 2021
7,797 Square Feet Lot
$396,100 Zestimate®
$188/sqft
$63/mo HOA
What's special
Austin-stone fireplaceDedicated home officeExtended covered patioRich wood floorsGranite and quartz countertopsNatural lightSingle-story residence
- 191 days |
- 350 |
- 31 |
Zillow last checked:
Listing updated:
Listed by:
Randy White 0292881 817-865-6400,
Randy White Real Estate Svcs 817-865-6400
Source: NTREIS,MLS#: 21166766
Facts & features
Interior
Bedrooms & bathrooms
- Bedrooms: 3
- Bathrooms: 2
- Full bathrooms: 2
Primary bedroom
- Features: Ceiling Fan(s), En Suite Bathroom, Sitting Area in Primary, Walk-In Closet(s)
- Level: First
- Dimensions: 15 x 18
Bedroom
- Features: Ceiling Fan(s), Split Bedrooms, Walk-In Closet(s)
- Level: First
- Dimensions: 10 x 12
Bedroom
- Features: Ceiling Fan(s), Split Bedrooms, Walk-In Closet(s)
- Level: First
- Dimensions: 14 x 12
Primary bathroom
- Features: Built-in Features, Dual Sinks, Jetted Tub, Stone Counters, Separate Shower
- Level: First
- Dimensions: 10 x 12
Dining room
- Level: First
- Dimensions: 14 x 9
Other
- Features: Built-in Features
- Level: First
- Dimensions: 7 x 7
Kitchen
- Features: Breakfast Bar, Built-in Features, Eat-in Kitchen, Kitchen Island, Stone Counters, Walk-In Pantry
- Level: First
- Dimensions: 14 x 14
Living room
- Features: Fireplace
- Level: First
- Dimensions: 20 x 19
Office
- Features: Ceiling Fan(s)
- Level: First
- Dimensions: 10 x 11
Utility room
- Features: Utility Room
- Level: First
- Dimensions: 7 x 5
Heating
- Central, Natural Gas
Cooling
- Central Air, Ceiling Fan(s), Electric
Appliances
- Included: Some Gas Appliances, Double Oven, Dishwasher, Electric Oven, Gas Cooktop, Disposal, Gas Water Heater, Microwave, Plumbed For Gas, Vented Exhaust Fan
- Laundry: Washer Hookup, Electric Dryer Hookup, Laundry in Utility Room
Features
- Built-in Features, Chandelier, Decorative/Designer Lighting Fixtures, Double Vanity, Eat-in Kitchen, Granite Counters, High Speed Internet, Kitchen Island, Open Floorplan, Cable TV, Natural Woodwork, Walk-In Closet(s)
- Flooring: Carpet, Tile, Wood
- Has basement: No
- Number of fireplaces: 1
- Fireplace features: Decorative, Gas Starter, Living Room, Stone
Interior area
- Total interior livable area: 2,125 sqft
Video & virtual tour
Property
Parking
- Total spaces: 2
- Parking features: Door-Multi, Driveway, Enclosed, Garage Faces Front, Garage, Garage Door Opener, Kitchen Level, Lighted
- Attached garage spaces: 2
Features
- Levels: One
- Stories: 1
- Patio & porch: Front Porch, Covered
- Exterior features: Lighting, Rain Gutters
- Pool features: None, Community
- Fencing: Back Yard,Fenced,Wood
Lot
- Size: 7,797 Square Feet
- Dimensions: 67 x 119 x 65 x 121
- Features: Back Yard, Corner Lot, Lawn, Landscaped, Level, Subdivision, Sprinkler System, Few Trees
- Residential vegetation: Grassed
Details
- Parcel number: R749046
Construction
Type & style
- Home type: SingleFamily
- Architectural style: Traditional,Detached
- Property subtype: Single Family Residence
Materials
- Brick, Rock, Stone
- Foundation: Slab
- Roof: Composition
Condition
- Year built: 2021
Utilities & green energy
- Sewer: Public Sewer
- Water: Public
- Utilities for property: Electricity Available, Electricity Connected, Natural Gas Available, Sewer Available, Underground Utilities, Water Available, Cable Available
Community & HOA
Community
- Features: Clubhouse, Fenced Yard, Playground, Park, Pool, Trails/Paths, Curbs, Sidewalks
- Security: Prewired, Security System, Carbon Monoxide Detector(s), Other, Smoke Detector(s)
- Subdivision: Prairie Oaks Ph 1a
HOA
- Has HOA: Yes
- Services included: All Facilities, Association Management, Maintenance Grounds
- HOA fee: $750 annually
- HOA name: First Service Residential
- HOA phone: 214-871-9700
Location
- Region: Little Elm
Financial & listing details
- Price per square foot: $188/sqft
- Tax assessed value: $462,894
- Annual tax amount: $8,993
- Date on market: 1/30/2026
- Cumulative days on market: 181 days
- Listing terms: Cash,Conventional,FHA,VA Loan
Estimated market value
$396,100
$376,000 - $416,000
$2,719/mo
Price history
| Date | Event | Price |
|---|---|---|
| 6/10/2026 | Listed for sale | $399,900$188/sqft |
Source: NTREIS #21166766 Report a problem | ||
| 6/6/2026 | Pending sale | $399,900$188/sqft |
Source: NTREIS #21166766 Report a problem | ||
| 5/31/2026 | Contingent | $399,900$188/sqft |
Source: NTREIS #21166766 Report a problem | ||
| 5/7/2026 | Price change | $399,900-3.6%$188/sqft |
Source: NTREIS #21166766 Report a problem | ||
| 4/1/2026 | Price change | $415,000-2.4%$195/sqft |
Source: NTREIS #21166766 Report a problem | ||
| 1/30/2026 | Listed for sale | $425,000-5.5%$200/sqft |
Source: NTREIS #21166766 Report a problem | ||
| 12/19/2025 | Listing removed | $449,900$212/sqft |
Source: NTREIS #21116058 Report a problem | ||
| 11/25/2025 | Listed for sale | $449,900$212/sqft |
Source: NTREIS #21116058 Report a problem | ||
Public tax history
| Year | Property taxes | Tax assessment |
|---|---|---|
| 2025 | $9,062 -7.5% | $462,894 -4.2% |
| 2024 | $9,801 -1.4% | $483,101 -1.8% |
| 2023 | $9,938 +110.5% | $491,735 +374% |
| 2022 | $4,722 +21.3% | $103,735 -3.1% |
| 2021 | $3,893 -16.5% | $107,090 +81.8% |
| 2020 | $4,661 +0.1% | $58,900 |
| 2019 | $4,657 | $58,900 |
Find assessor info on the county website
Monthly payment
Est. payment
Payment breakdown
Explore the cost of this home by adjusting the details. Changes won't be saved.Climate risks
Neighborhood: 75068
Nearby schools
GreatSchools rating
- 3/10Cross Oaks Elementary SchoolGrades: PK-5Distance: 0.6 mi
- 5/10Rodriguez MiddleGrades: 6-8Distance: 1.1 mi
- 4/10Ray E Braswell High SchoolGrades: 9-12Distance: 2.9 mi
Schools provided by the listing agent
- Elementary: Providence
- Middle: Rodriguez
- High: Ray Braswell
- District: Denton ISD
Source: NTREIS. This data may not be complete. We recommend contacting the local school district to confirm school assignments for this home.
- $460,7004 bd3 ba2.6k sqft3605 Honey Suckle Ln, Little Elm, TX 75068Off Market
- $505,6004 bd3 ba2.4k sqft3241 Honey Suckle Ln, Oak Point, TX 75068Off Market
- $563,5004 bd3 ba3.3k sqft3305 Honey Suckle Ln, Oak Point, TX 75068Off Market
- $486,4004 bd4 ba2.5k sqft3609 Honey Suckle Ln, Little Elm, TX 75068Off Market

- $488,9004 bd3 ba2.6k sqft300 Cowling Dr, Little Elm, TX 75068Off Market
- $556,2004 bd3 ba3k sqft301 Cowling Dr, Little Elm, TX 75068Off Market
- $470,5004 bd3 ba2.6k sqft313 Cowling Dr, Little Elm, TX 75068Off Market
- $--4 bd4 ba2.6k sqft3613 Honey Suckle Ln, Little Elm, TX 75068Sold
A local agent can set up tours, give advice and negotiate with sellers.
Similar homes
- $430,0003 bd4 ba3k sqft824 Water Garden Cir, Little Elm, TX 75068For Sale
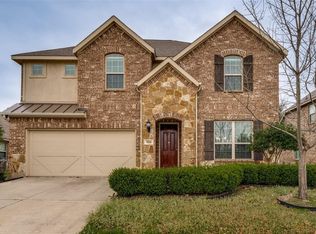 MLS ID #21350709, Melissa Bui. NTREIS
 - $425,0004 bd3 ba2k sqft552 Winnetka Dr, Oak Pt, TX 75068For Sale
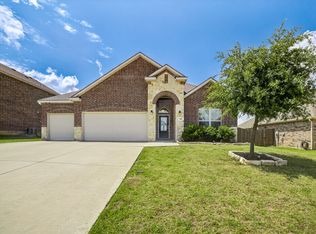 MLS ID #21279502, Scott Narrow. NTREIS
 - $380,0004 bd2 ba2k sqft1509 Yellowthroat Dr, Little Elm, TX 75068For Sale
 MLS ID #21311995, Kyle Vance. NTREIS
 - $385,0004 bd3 ba2.7k sqft1916 Megan Creek Dr, Little Elm, TX 75068For Sale
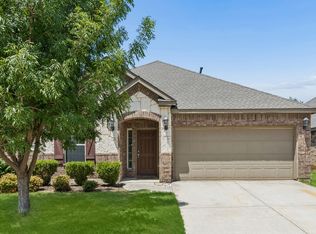 MLS ID #21335863, Daniel Harker. NTREIS
 - $375,0004 bd3 ba2.1k sqft2237 Esher Dr, Little Elm, TX 75068For SaleMLS ID #21263168, Dawn Lawrence. NTREIS
- $359,9004 bd2 ba2k sqft3616 Sabine Dr, Little Elm, TX 75068For SaleMLS ID #21136760, Bella Jenkins. NTREIS
- $342,0004 bd2 ba1.9k sqft1033 Water Garden Cir, Little Elm, TX 75068For SaleMLS ID #21327338, Melissa Bui. NTREIS
- $440,0003 bd2 ba2.3k sqft2428 Ranchview Dr, Little Elm, TX 75068For SaleMLS ID #21341267, Amanda Thomas. NTREIS
- $335,0004 bd2 ba2k sqft1001 Pigeon Hawk Dr, Little Elm, TX 75068For SaleMLS ID #21249337, Angela LaBounty. NTREIS
- $395,0003 bd2 ba1.7k sqft16204 Sparkhill St, Frisco, TX 75036For SaleMLS ID #21336691, Jamie Lasuzzo-Cook. NTREIS
- $365,0004 bd3 ba2k sqft3332 Brady Starr Dr, Aubrey, TX 76227For SaleMLS ID #21318456, Brandon Carrington. NTREIS
- $289,5003 bd2 ba1.5k sqft1405 Samantha Creek Dr, Little Elm, TX 75068For SaleMLS ID #21305443, Benjamin Mcrae. NTREIS
- $484,9804 bd3 ba2.4k sqft944 Lost Mine Trl, Little Elm, TX 75068New ConstructionNTREIS
- $365,0004 bd3 ba2k sqft10908 Summer Rain Blvd, Aubrey, TX 76227For SaleMLS ID #21160646, Tonya Peek. NTREIS
- $380,0004 bd3 ba2.2k sqft13068 Mizell Ln, Providence Village, TX 76227For SaleMLS ID #21164458, Pragnesh Shah. NTREIS
- $399,9004 bd3 ba2.3k sqft1132 Friesian Ln, Providence Village, TX 76227For SaleMLS ID #21251748, Karla Cedillos. NTREIS
- $400,0005 bd3 ba2.3k sqft6127 Heron Dr, Celina, TX 76227For SaleMLS ID #21293274, Ashley DeLeon. NTREIS
- $435,0003 bd2 ba2k sqft5424 Grove Cove Dr, McKinney, TX 75071For SaleMLS ID #21353629, Troy Olson. NTREIS
- $357,0004 bd2 ba1.9k sqft5901 Priory Dr, Aubrey, TX 76227For SaleMLS ID #21339589, Martin Sun. NTREIS
- $410,0004 bd2 ba2k sqft9516 Athens Dr, Argyle, TX 76226For SaleMLS ID #21336049, Valerie Cannaday. NTREIS
