Updated and move-in ready! This lovely home features its very own guest house, perfect for additional living space or rental. Enjoy wood flooring and luxury vinyl throughout the main home with absolutely no carpet. The main home offers two spacious bedrooms downstairs and two large bedrooms upstairs, including one with an attached bonus room that could be used as an office, oversized walk-in closet, or extra storage. The primary downstairs suite features a beautifully updated ensuite bath with a glass-enclosed shower, a vanity area with a built-in opening for a bench or makeup station, and a full-length mirror. Downstairs, you'll also find a designated office space, a guest half bath conveniently located off the laundry room, and a gorgeous kitchen with granite countertops. Situated on over a quarter-acre lot, the main house includes a large covered back patio and grassy yard, while the guest house offers its own private backyard. The guest house features durable concrete flooring throughout, along with a full kitchen, living room, and ensuite bedroom. Outside, an electric gate provides added privacy and security, with plenty of driveway parking for multiple vehicles, boats, trailers, or guests. Conveniently located in the heart of Irving, this home provides quick access to SH 183, Loop 12, and Highway 114, making travel throughout the Metroplex easy. Enjoy nearby shopping and dining at Irving Mall, entertainment at Toyota Music Factory, and all the restaurants, businesses, and attractions of Las Colinas just a short drive away. This unique property offers flexibility, space, and convenience all in one exceptional package.
For sale
Price cut: $15K (7/14)
$550,000
313 King Richard St, Irving, TX 75061
4beds
3,092sqft
Single Family Residence
Built in 1959
0.29 Acres Lot
$-- Zestimate®
$178/sqft
$-- HOA
What's special
Grassy yardOver a quarter-acre lotDesignated office spaceBeautifully updated ensuite bathAttached bonus roomTwo spacious bedrooms downstairsTwo large bedrooms upstairs
- 29 days |
- 829 |
- 55 |
Zillow last checked:
Listing updated:
Listed by:
Tonya Peek 0493598 972-674-3871,
Coldwell Banker Realty Frisco 972-712-8500,
Cameron Osorio 0745448 214-770-6153,
Coldwell Banker Realty Frisco
Source: NTREIS,MLS#: 21302138
Loading...
Facts & features
Interior
Bedrooms & bathrooms
- Bedrooms: 4
- Bathrooms: 4
- Full bathrooms: 3
- 1/2 bathrooms: 1
Primary bedroom
- Level: First
- Dimensions: 14 x 21
Bedroom
- Level: First
- Dimensions: 18 x 16
Bedroom
- Level: Second
- Dimensions: 13 x 15
Bedroom
- Level: Second
- Dimensions: 20 x 15
Primary bathroom
- Level: First
- Dimensions: 14 x 10
Bonus room
- Level: Second
- Dimensions: 8 x 21
Dining room
- Level: First
- Dimensions: 9 x 15
Other
- Level: First
- Dimensions: 15 x 13
Kitchen
- Features: Breakfast Bar, Built-in Features, Eat-in Kitchen, Granite Counters, Kitchen Island, Pantry
- Level: First
- Dimensions: 12 x 15
Kitchen
- Features: Granite Counters
- Level: First
- Dimensions: 10 x 11
Laundry
- Level: First
- Dimensions: 17 x 5
Living room
- Features: Ceiling Fan(s)
- Level: First
- Dimensions: 20 x 20
Living room
- Level: First
- Dimensions: 14 x 23
Office
- Features: Ceiling Fan(s)
- Level: First
- Dimensions: 13 x 16
Heating
- Central, Electric
Cooling
- Central Air, Ceiling Fan(s)
Appliances
- Included: Gas Oven, Gas Range, Microwave
Features
- Decorative/Designer Lighting Fixtures, Eat-in Kitchen, Granite Counters, Kitchen Island, Pantry
- Flooring: Concrete, Ceramic Tile, Luxury Vinyl Plank, Wood
- Windows: Bay Window(s), Skylight(s)
- Has basement: No
- Has fireplace: No
Interior area
- Total interior livable area: 3,092 sqft
Video & virtual tour
Property
Parking
- Total spaces: 2
- Parking features: Additional Parking, Drive Through, Driveway, Garage, Inside Entrance, Kitchen Level, Parking Pad
- Attached garage spaces: 2
Features
- Levels: Two
- Stories: 2
- Patio & porch: Covered, Patio, See Remarks
- Pool features: None
- Fencing: Back Yard,Wood
Lot
- Size: 0.29 Acres
Details
- Parcel number: 32484500050010000
Construction
Type & style
- Home type: SingleFamily
- Architectural style: Traditional,Detached
- Property subtype: Single Family Residence
Materials
- Roof: Composition,Shingle
Condition
- Year built: 1959
Utilities & green energy
- Sewer: Public Sewer
- Water: Public
- Utilities for property: Sewer Available, Water Available
Community & HOA
Community
- Subdivision: Sherwood Forest 02
HOA
- Has HOA: No
Location
- Region: Irving
Financial & listing details
- Price per square foot: $178/sqft
- Tax assessed value: $512,670
- Annual tax amount: $10,966
- Date on market: 6/18/2026
- Cumulative days on market: 30 days
- Listing terms: Cash,Conventional,FHA,VA Loan
Estimated market value
Not available
Estimated sales range
Not available
Not available
Price history
| Date | Event | Price |
|---|---|---|
| 7/14/2026 | Price change | $550,000-2.7%$178/sqft |
Source: NTREIS #21302138 Report a problem | ||
| 7/9/2026 | Price change | $565,000-1.7%$183/sqft |
Source: NTREIS #21302138 Report a problem | ||
| 6/18/2026 | Listed for sale | $575,000+283.6%$186/sqft |
Source: NTREIS #21302138 Report a problem | ||
| 8/18/2025 | Listing removed | $1,600$1/sqft |
Source: Zillow Rentals Report a problem | ||
| 7/27/2025 | Listed for rent | $1,600$1/sqft |
Source: Zillow Rentals Report a problem | ||
| 6/15/2014 | Listing removed | $149,900$48/sqft |
Source: Keller Williams Realty #12089354 Report a problem | ||
| 6/5/2014 | Price change | $149,900-6.3%$48/sqft |
Source: Keller Williams Realty #12089354 Report a problem | ||
| 5/17/2014 | Price change | $160,000-3%$52/sqft |
Source: Keller Williams Realty #12089354 Report a problem | ||
| 5/3/2014 | Price change | $165,000-5.7%$53/sqft |
Source: Keller Williams Realty #12089354 Report a problem | ||
| 4/10/2014 | Price change | $175,000-2.7%$57/sqft |
Source: Keller Williams Realty #12089354 Report a problem | ||
| 3/20/2014 | Price change | $179,900-2.7%$58/sqft |
Source: Keller Williams Realty #12089354 Report a problem | ||
| 2/15/2014 | Price change | $184,900-1.9%$60/sqft |
Source: Keller Williams Realty #12089354 Report a problem | ||
| 2/12/2014 | Listed for sale | $188,500-0.7%$61/sqft |
Source: Keller Williams Realty #12089354 Report a problem | ||
| 12/20/2013 | Listing removed | $189,900$61/sqft |
Source: Chris Arnold Premier Realty #12049745 Report a problem | ||
| 11/20/2013 | Price change | $189,900-2.6%$61/sqft |
Source: Chris Arnold Premier Realty #12049745 Report a problem | ||
| 11/13/2013 | Price change | $194,999-2.5%$63/sqft |
Source: Chris Arnold Premier Realty #12049745 Report a problem | ||
| 10/8/2013 | Price change | $199,999-2.2%$65/sqft |
Source: ECMC, Ltd dba Keller Williams Realty #12033997 Report a problem | ||
| 10/3/2013 | Listed for sale | $204,599$66/sqft |
Source: ECMC, Ltd dba Keller Williams Realty #12033997 Report a problem | ||
Public tax history
| Year | Property taxes | Tax assessment |
|---|---|---|
| 2025 | $3,164 +9.9% | $512,670 +15.7% |
| 2024 | $2,879 +8.6% | $442,920 |
| 2023 | $2,650 +3.9% | $442,920 |
| 2022 | $2,550 -18.5% | $442,920 +28.3% |
| 2021 | $3,128 +7.9% | $345,270 |
| 2020 | $2,899 +9.4% | $345,270 +16.2% |
| 2019 | $2,650 +9.1% | $297,200 +10.8% |
| 2018 | $2,428 -51.5% | $268,180 +21.6% |
| 2017 | $5,008 +12.3% | $220,630 +8.2% |
| 2016 | $4,459 +30.3% | $203,830 +13.7% |
| 2015 | $3,423 | $179,300 |
| 2014 | $3,423 | $179,300 |
| 2013 | -- | -- |
| 2012 | -- | -- |
| 2011 | -- | -- |
| 2010 | -- | -- |
| 2009 | -- | -- |
| 2008 | -- | -- |
| 2007 | -- | -- |
| 2005 | -- | -- |
| 2004 | -- | -- |
| 2003 | -- | -- |
| 2002 | -- | -- |
| 2001 | -- | -- |
Find assessor info on the county website
Monthly payment
Est. payment
Payment breakdown
Explore the cost of this home by adjusting the details. Changes won't be saved.Climate risks
Neighborhood: Pioneer
Nearby schools
GreatSchools rating
- 4/10Barton Elementary SchoolGrades: PK-5Distance: 0.2 mi
- 3/10Crockett Middle SchoolGrades: 6-8Distance: 1.2 mi
- 2/10Irving High SchoolGrades: 9-12Distance: 2.1 mi
Schools provided by the listing agent
- Elementary: Barton
- Middle: Crockett
- High: Irving
- District: Irving ISD
Source: NTREIS. This data may not be complete. We recommend contacting the local school district to confirm school assignments for this home.
- $437,1003 bd3 ba2.5k sqft309 King Richard St, Irving, TX 75061Off Market
- $325,8003 bd2 ba1.5k sqft318 Staffordshire Dr, Irving, TX 75061Off Market

- $357,1003 bd2 ba2.4k sqft403 King Richard St, Irving, TX 75061Off Market
- $346,9004 bd2 ba1.8k sqft314 Staffordshire Dr, Irving, TX 75061Off Market
- $439,6004 bd4 ba2.5k sqft305 King Richard St, Irving, TX 75061Off Market
- $300,9003 bd2 ba1.4k sqft310 Staffordshire Dr, Irving, TX 75061Off Market
- $321,6003 bd2 ba1.5k sqft402 Staffordshire Dr, Irving, TX 75061Off Market
- $325,1003 bd2 ba1.8k sqft316 King Richard St, Irving, TX 75061Off Market
A local agent can set up tours, give advice and negotiate with sellers.
Similar homes
- $525,0005 bd3 ba3.2k sqft1718 Timbers Dr, Irving, TX 75061For Sale
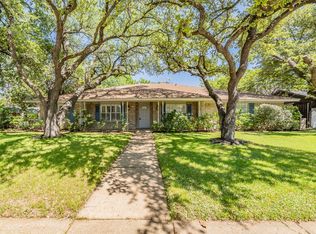 MLS ID #21212245, Russell Mcadoo. NTREIS
 - $585,0004 bd3 ba3k sqft1109 Hadrian Ct, Irving, TX 75062For Sale
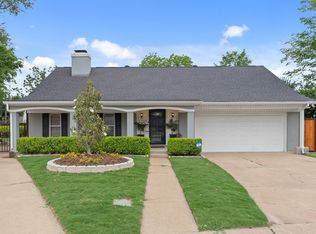 MLS ID #21268244, Saleh Eljada. NTREIS
 - $500,0004 bd3 ba2.2k sqft5004 Province Pl, Irving, TX 75038For Sale
 MLS ID #21269911, Ginger Pickett. NTREIS
 - $499,0005 bd3 ba2.6k sqft12945 Peach Tree Way, Fort Worth, TX 76114For Sale
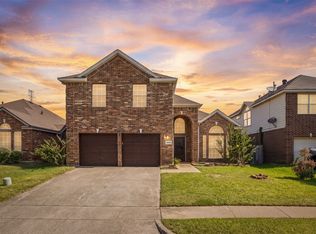 MLS ID #21323370, Surya Thapa. NTREIS
 - $600,0005 bd4 ba3.3k sqft2801 Knotted Oaks Trl, Arlington, TX 76006For SaleMLS ID #21290895, Brandee Kelley. NTREIS
- $549,9004 bd3 ba2.4k sqft2060 Briarcliff Rd, Lewisville, TX 75067For SaleMLS ID #21287623, Michael Law. NTREIS
- $338,0003 bd3 ba4.3k sqft311 W 7th St, Irving, TX 75060For SaleMLS ID #21302586, Shelli McBrayer. NTREIS
- $330,0004 bd2 ba1.6k sqft2222 Woodoak Dr, Irving, TX 75060For SaleMLS ID #21270207, Sharon Hodnett. NTREIS
- $580,0003 bd2 ba2.4k sqft628 Robindale Ct, Bedford, TX 76022For SaleMLS ID #21232879, Becca Self. NTREIS
- $549,9004 bd3 ba2.6k sqft5422 Timber Park Dr, Flower Mound, TX 75028For SaleMLS ID #21313578, Teresa Hill. NTREIS
- $324,9003 bd2 ba1.5k sqft706 Goodyear St, Irving, TX 75062For SaleMLS ID #21324736, Jill Smisek. NTREIS
- $575,0004 bd3 ba2.8k sqft2625 Ramblewood Dr, Carrollton, TX 75006For SaleMLS ID #21272396, Kevin Andrews. NTREIS
- $525,0004 bd4 ba2.9k sqft2113 Valley View Dr, Cedar Hill, TX 75104For SaleMLS ID #21290365, Sharmy McDonald. NTREIS
- $354,9993 bd3 ba1.6k sqft4263 Towne Lake Ct, Irving, TX 75061For SaleMLS ID #21249501, Ann Hayle. NTREIS
- $500,0003 bd3 ba2.1k sqft8115 Dogwood Ln, Irving, TX 75063For SaleMLS ID #21177933, Daniel Cline. NTREIS
- $589,9005 bd5 ba3.5k sqft1404 Creekford Dr, Arlington, TX 76012For SaleMLS ID #21301551, Jon Buck. NTREIS
- $500,0004 bd2 ba2.2k sqft527 Twilight Trl, Richardson, TX 75080For SaleMLS ID #21327611, Janelle Alcantara. NTREIS
- $535,0003 bd3 ba2.5k sqft9108 High Oaks Dr, North Richland Hills, TX 76182For SaleMLS ID #21285060, Sanford Finkelstein. NTREIS
- $425,0004 bd2 ba1.9k sqft803 E Alexander Ln, Euless, TX 76040For SaleMLS ID #21327006, Dilip Subedi. NTREIS
- $379,0004 bd3 ba2.4k sqft1429 Pamela St, Hurst, TX 76053For SaleMLS ID #21327856, Sarah Niehoff. NTREIS
