POSITIONED FOR IMMEDIATE ACQUISITION, THE SELLERS ARE MOTIVATED TO CONSIDER SERIOUS OFFERS AND ARE OFFERING GENEROUS SELLER-PAID INCENTIVES TOWARD BUYER CLOSING COSTS OR RATE BUYDOWNS. Welcome home to this beautifully updated, move-in-ready one-story gem nestled in the heart of Flower Mound. Perfectly designed for those relocating to the DFW metroplex, transitioning into homeownership, or seeking to slash their daily commute, this property offers the ultimate blend of elevated comfort, style, and convenience.
Step inside to discover a bright and airy open layout featuring fresh, modern flooring that flows seamlessly throughout. The heart of the home is a chef-inspired kitchen fully equipped with premium granite countertops, a spacious pantry, pristine cabinetry, and sleek stainless steel appliances—making it perfect for both daily living and effortless entertaining. Retreat to the private primary suite, your personal oasis featuring a generous walk-in closet and a tastefully modernized bathroom with a pristine walk-in shower. Every major system has been meticulously cared for, with recent improvements including a newer HVAC system, updated bathrooms, and a modernized kitchen, giving you total peace of mind.
Outside, the expansive backyard and relaxing patio offer the perfect backdrop for weekend gatherings, outdoor living, or simply unwinding after a long day. Location is everything, and this home delivers. Enjoy access to Flower Mound’s exemplary, highly-rated public schools alongside unbeatable proximity to major thoroughfares, including Interstate 635, Highway 121, and DFW International Airport. Secure a meticulously maintained piece of Flower Mound—schedule your private showing today!
For sale
Price cut: $11.8K (7/20)
$429,900
2625 Timberwood Dr, Flower Mound, TX 75028
3beds
1,822sqft
:
Get pre-qualified$3,253/mo
Single Family Residence
Built in 1997
7,318 Square Feet Lot
$427,200 Zestimate®
$236/sqft
$21/mo HOA
What's special
Fresh modern flooringTastefully modernized bathroomUpdated bathroomsExpansive backyardRelaxing patioSleek stainless steel appliancesPremium granite countertops
- 71 days |
- 849 |
- 56 |
Zillow last checked:
Listing updated:
Listed by:
Poogle Narendran 0638082 469-790-0636,
Rocket Engine Realty LLC 469-790-0636
Source: NTREIS,MLS#: 21277727
Facts & features
Interior
Bedrooms & bathrooms
- Bedrooms: 3
- Bathrooms: 2
- Full bathrooms: 2
Primary bedroom
- Features: Ceiling Fan(s), En Suite Bathroom
- Level: First
- Dimensions: 16 x 13
Bedroom
- Features: Ceiling Fan(s), Walk-In Closet(s)
- Level: First
- Dimensions: 14 x 10
Bedroom
- Features: Ceiling Fan(s), Walk-In Closet(s)
- Level: First
- Dimensions: 10 x 11
Primary bathroom
- Features: Built-in Features, Dual Sinks, En Suite Bathroom, Granite Counters, Stone Counters, Separate Shower
- Level: First
- Dimensions: 12 x 11
Dining room
- Level: First
- Dimensions: 9 x 9
Family room
- Features: Ceiling Fan(s), Fireplace
- Level: First
- Dimensions: 20 x 15
Other
- Features: Built-in Features, Granite Counters, Stone Counters
- Level: First
- Dimensions: 8 x 5
Kitchen
- Features: Breakfast Bar, Built-in Features, Eat-in Kitchen, Granite Counters, Kitchen Island, Pantry, Stone Counters
- Level: First
- Dimensions: 15 x 9
Laundry
- Level: First
- Dimensions: 10 x 6
Living room
- Level: First
- Dimensions: 12 x 14
Heating
- Central, Natural Gas
Cooling
- Central Air, Electric
Appliances
- Included: Dishwasher, Disposal, Gas Range, Microwave
Features
- Decorative/Designer Lighting Fixtures, Eat-in Kitchen, Granite Counters, High Speed Internet, Kitchen Island, Cable TV, Walk-In Closet(s)
- Flooring: Carpet, Ceramic Tile, Wood
- Windows: Window Coverings
- Has basement: No
- Number of fireplaces: 1
- Fireplace features: Gas
Interior area
- Total interior livable area: 1,822 sqft
Video & virtual tour
Property
Parking
- Total spaces: 2
- Parking features: Covered, Driveway, Garage Faces Front
- Attached garage spaces: 2
Features
- Levels: One
- Stories: 1
- Pool features: None
- Fencing: Wood
Lot
- Size: 7,318 Square Feet
Details
- Parcel number: R189491
Construction
Type & style
- Home type: SingleFamily
- Architectural style: Detached
- Property subtype: Single Family Residence
Materials
- Foundation: Slab
- Roof: Composition
Condition
- Year built: 1997
Utilities & green energy
- Sewer: Public Sewer
- Utilities for property: Sewer Available, Cable Available
Community & HOA
Community
- Security: Smoke Detector(s)
- Subdivision: Timberview Estates West Ph 1, 2
HOA
- Has HOA: Yes
- Services included: Maintenance Grounds
- HOA fee: $250 annually
- HOA name: First Service Residential
- HOA phone: 214-451-5433
Location
- Region: Flower Mound
Financial & listing details
- Price per square foot: $236/sqft
- Tax assessed value: $388,000
- Annual tax amount: $6,561
- Date on market: 5/21/2026
- Cumulative days on market: 72 days
- Listing terms: Cash,Conventional
Estimated market value
$427,200
$406,000 - $449,000
$2,684/mo
Price history
| Date | Event | Price |
|---|---|---|
| 7/20/2026 | Price change | $429,900-2.7%$236/sqft |
Source: NTREIS #21277727 Report a problem | ||
| 7/14/2026 | Listed for sale | $441,700$242/sqft |
Source: NTREIS #21277727 Report a problem | ||
| 7/10/2026 | Contingent | $441,700$242/sqft |
Source: NTREIS #21277727 Report a problem | ||
| 7/2/2026 | Price change | $441,700-1.8%$242/sqft |
Source: NTREIS #21277727 Report a problem | ||
| 5/21/2026 | Listed for sale | $449,900+66.7%$247/sqft |
Source: NTREIS #21277727 Report a problem | ||
| 6/5/2017 | Sold | -- |
Source: Agent Provided Report a problem | ||
| 4/30/2017 | Pending sale | $269,875$148/sqft |
Source: RE/MAX DFW Associates #13587522 Report a problem | ||
| 4/28/2017 | Listed for sale | $269,875$148/sqft |
Source: RE/MAX DFW Associates #13587522 Report a problem | ||
Public tax history
| Year | Property taxes | Tax assessment |
|---|---|---|
| 2025 | $4,686 -2.9% | $388,000 +7.2% |
| 2024 | $4,826 -1.7% | $362,000 -0.9% |
| 2023 | $4,907 -11.3% | $365,338 +10% |
| 2022 | $5,529 +0.9% | $332,125 +10% |
| 2021 | $5,478 +6.1% | $301,932 +9.4% |
| 2020 | $5,165 +0.8% | $275,945 +0.5% |
| 2019 | $5,125 -1.4% | $274,577 +2.5% |
| 2018 | $5,198 +4.5% | $267,813 +10.3% |
| 2017 | $4,975 | $242,866 +2.9% |
| 2016 | $4,975 +17.7% | $236,053 +12% |
| 2015 | $4,227 | $210,740 +9.1% |
| 2014 | $4,227 | $193,182 +4.2% |
| 2013 | $4,227 | $185,323 +3.1% |
| 2012 | -- | $179,828 -1.1% |
| 2011 | -- | $181,887 +0.7% |
| 2010 | -- | $180,561 -2% |
| 2009 | -- | $184,253 +6.1% |
| 2007 | $3,786 +1.9% | $173,678 +7.6% |
| 2006 | $3,716 +2.6% | $161,455 +2.8% |
| 2005 | $3,621 | $157,048 -0.2% |
| 2004 | -- | $157,401 -1.6% |
| 2003 | -- | $159,956 +3.6% |
| 2002 | -- | $154,324 +9.1% |
| 2001 | -- | $141,489 |
Find assessor info on the county website
Monthly payment
Est. payment
Payment breakdown
Explore the cost of this home by adjusting the details. Changes won't be saved.Climate risks
Neighborhood: Timberview Estates
Nearby schools
GreatSchools rating
- 9/10Flower Mound Elementary SchoolGrades: PK-5Distance: 0.9 mi
- 10/10Clayton Downing Middle SchoolGrades: 6-8Distance: 1.4 mi
- 8/10Marcus High SchoolGrades: 9-12Distance: 0.6 mi
Schools provided by the listing agent
- Elementary: Flower Mound
- Middle: Lamar
- High: Marcus
- District: Lewisville ISD
Source: NTREIS. This data may not be complete. We recommend contacting the local school district to confirm school assignments for this home.
- $442,9004 bd2 ba2k sqft2621 Timberwood Dr, Flower Mound, TX 75028Off Market
- $480,7004 bd2 ba2.1k sqft2629 Timberwood Dr, Flower Mound, TX 75028Off Market
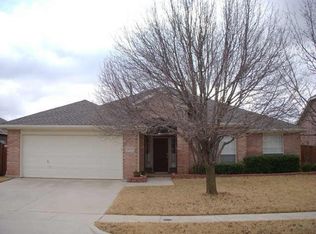
- $387,5003 bd2 ba1.5k sqft2624 Timberhaven Dr, Flower Mound, TX 75028Off Market
- $480,6004 bd3 ba2.2k sqft2617 Timberwood Dr, Flower Mound, TX 75028Off Market
- $539,1004 bd3 ba2.6k sqft2701 Timberwood Dr, Flower Mound, TX 75028Off Market
- $448,0003 bd2 ba2k sqft2620 Timberhaven Dr, Flower Mound, TX 75028Off Market
- $576,3005 bd4 ba3k sqft2628 Timberhaven Dr, Flower Mound, TX 75028Off Market
- $636,7005 bd3 ba3.1k sqft2624 Timberwood Dr, Flower Mound, TX 75028Off Market
A local agent can set up tours, give advice and negotiate with sellers.
Similar homes
- $485,0003 bd2 ba2.2k sqft4909 Lansdale Dr, Flower Mound, TX 75028For Sale
 MLS ID #21287570, Zachary Moore. NTREIS
 - $549,9004 bd3 ba2.6k sqft5422 Timber Park Dr, Flower Mound, TX 75028For Sale
 MLS ID #21313578, Teresa Hill. NTREIS
 - $519,9994 bd2 ba2.2k sqft2109 Golden Arrow Dr, Flower Mound, TX 75028For Sale
 MLS ID #21340385, Natalie Wells. NTREIS
 - $495,0004 bd2 ba1.9k sqft1601 Shadywood Ln, Flower Mound, TX 75028For Sale
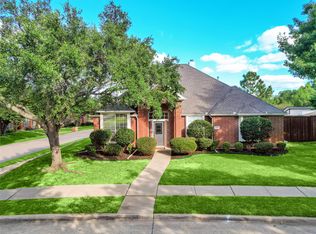 MLS ID #21304666, Karl Kennerly. NTREIS
 - $389,5003 bd2 ba1.6k sqft1549 Waterford Dr, Lewisville, TX 75077For SaleMLS ID #21274626, Paige Acevedo. NTREIS
- $399,0004 bd2 ba1.9k sqft531 Beasley Dr, Lewisville, TX 75057For SaleMLS ID #21253727, Jay Lim. NTREIS
- $420,0003 bd2 ba1.6k sqft1833 Melton Dr, Carrollton, TX 75010For SaleMLS ID #21338812, Thomas Do. NTREIS
- $370,0003 bd3 ba1.9k sqft2011 Woven Trl, Lewisville, TX 75067For SaleMLS ID #21233484, Megan Oh. NTREIS
- $449,0003 bd2 ba1.7k sqft638 Duncan Dr, Coppell, TX 75019For SaleMLS ID #21328354, Kishore Etikala. NTREIS
- $349,9003 bd3 ba2.2k sqft2020 Cardinal Ln, Lewisville, TX 75077For SaleMLS ID #21317459, Ben Baker. NTREIS
- $420,0003 bd2 ba1.6k sqft2703 Old English Ct, Euless, TX 76039For SaleMLS ID #21323616, Misty Ogden. NTREIS
- $360,0003 bd2 ba1.8k sqft3208 Cliff Oaks Dr, Corinth, TX 76210For SaleMLS ID #21273400, Lori Tredway. NTREIS
- $440,0004 bd2 ba2k sqft3812 Acacia Trl, The Colony, TX 75056For SaleMLS ID #21317551, Michael Italia. NTREIS
- $425,0003 bd2 ba1.6k sqft313 Pecos Trl, Irving, TX 75063For SaleMLS ID #21332436, Davis Scott. NTREIS
- $350,0004 bd2 ba1.9k sqft586 Abilene Dr, Lewisville, TX 75067For SaleMLS ID #21085539, Willie Gardner. NTREIS
- $440,0005 bd3 ba2.5k sqft2505 Champlain Ln, Denton, TX 76210For SaleMLS ID #21294996, Carissa Acker. NTREIS
- $399,0004 bd2 ba2k sqft2500 Navasota Dr, Little Elm, TX 75068For SaleMLS ID #21341587, Jamie Miller. NTREIS
- $429,9003 bd2 ba1.9k sqft4191 Cherry Ridge Dr, Frisco, TX 75033For SaleMLS ID #21269265, Jason Wang. NTREIS
- $434,9003 bd3 ba1.9k sqft4123 Lawngate Dr, Dallas, TX 75287For SaleMLS ID #21277986, Victoria Russo. NTREIS
- $424,9993 bd3 ba2k sqft2247 Valley Ml, Carrollton, TX 75006For SaleMLS ID #21282466, Lisa Day. NTREIS
