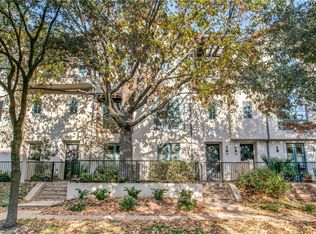

Move-in ready and beautifully maintained, this 1,900 sq ft townhome offers three ensuite bedrooms plus a powder bath in one of Oak Lawn's most walkable pockets — the SOHIP neighborhood, just steps from the shops, restaurants, and energy of the district. A private front courtyard welcomes you in, and the main level unfolds with incredible natural light throughout the open living and dining spaces. The kitchen is outfitted with Viking appliances, ready for both everyday cooking and entertaining. Freshly painted interiors and new carpet on the ground-floor bedroom and stairs give the home a crisp, updated feel, while a new HVAC system means peace of mind for years to come. Each of the three bedrooms is a true ensuite retreat with its own full bath — ideal for roommates, guests, or simply everyday privacy. A stacked washer and dryer remain for easy in-unit laundry. With its walkable location, thoughtful layout, and turnkey condition, this is low-maintenance city living at its best.
For sale
Price cut: $20K (9/21)
$665,000
4406 Bowser Ave #2, Dallas, TX 75219
3beds
1,894sqft
Condominium
Built in 2008
-- sqft lot
$650,000 Zestimate®
$351/sqft
$372/mo HOA
What's special
Private front courtyardThree ensuite bedroomsFreshly painted interiorsPowder bathNew hvac system
- 15 days
- 448
- 32
Zillow last checked:
Listing updated:
Listed by:
Matthew Wood 0639178 214-532-8327,
Scout RE Texas 214-532-8327
Source: NTREIS,MLS#: 21375781
Facts & features
Interior
Bedrooms & bathrooms
- Bedrooms: 3
- Bathrooms: 4
- Full bathrooms: 3
- 1/2 bathrooms: 1
Primary bedroom
- Features: Built-in Features, Closet Cabinetry, Ceiling Fan(s), En Suite Bathroom, Jetted Tub, Linen Closet, Separate Shower, Walk-In Closet(s)
- Level: Third
- Dimensions: 14 x 16
Living room
- Features: Built-in Features, Ceiling Fan(s)
- Level: Second
- Dimensions: 18 x 20
Heating
- Central, Electric
Cooling
- Central Air, Ceiling Fan(s), Electric
Appliances
- Included: Built-In Gas Range, Dishwasher, Disposal, Gas Oven, Refrigerator
Features
- Built-in Features, Cathedral Ceiling(s), Dry Bar, Decorative/Designer Lighting Fixtures, Eat-in Kitchen, Granite Counters, High Speed Internet, Kitchen Island, Cable TV, Natural Woodwork, Walk-In Closet(s), Wired for Sound
- Has basement: No
- Has fireplace: No
Interior area
- Total interior livable area: 1,894 sqft
Video & virtual tour
Property
Parking
- Total spaces: 2
- Parking features: Driveway, Garage, Garage Door Opener, Garage Faces Rear
- Attached garage spaces: 2
Features
- Levels: Three Or More
- Pool features: None
Lot
- Size: 0.92 Acres
Details
- Parcel number: 00C43600000100002
Construction
Type & style
- Home type: Condo
- Architectural style: Other
- Property subtype: Condominium
- Attached to another structure: Yes
Materials
- Stucco
Condition
- Resale
- Year built: 2008
Utilities & green energy
- Sewer: Public Sewer
- Water: Public
- Utilities for property: Sewer Available, Water Available, Cable Available
Community & HOA
Community
- Subdivision: Lomo Blanco Condo
HOA
- Has HOA: Yes
- Services included: All Facilities, Maintenance Grounds, Maintenance Structure
- HOA fee: $372 monthly
- HOA name: Bpmi Properties
- HOA phone: 214-378-1112
Location
- Region: Dallas
Financial & listing details
- Price per square foot: $351/sqft
- Tax assessed value: $633,280
- Annual tax amount: $14,101
- Date on market: 9/8/2026
- Cumulative days on market: 16 days
- Listing terms: Cash,Conventional,1031 Exchange
Estimated market value
$650,000
$618,000 - $683,000
$4,559/mo
Price history
| Date | Event | Price |
|---|---|---|
| 9/21/2026 | Price change | $665,000-2.9%$351/sqft |
Source: NTREIS #21375781 Report a problem | ||
| 9/8/2026 | Listed for sale | $685,000+17.1%$362/sqft |
Source: NTREIS #21375781 Report a problem | ||
| 11/12/2021 | Sold | -- |
Source: NTREIS #14685538 Report a problem | ||
| 10/26/2021 | Pending sale | $585,000$309/sqft |
Source: NTREIS #14685538 Report a problem | ||
| 10/18/2021 | Contingent | $585,000$309/sqft |
Source: NTREIS #14685538 Report a problem | ||
| 10/8/2021 | Listed for sale | $585,000$309/sqft |
Source: NTREIS #14685538 Report a problem | ||
| 7/13/2019 | Listing removed | $2,900$2/sqft |
Source: Silberman Realty #14080367 Report a problem | ||
| 6/15/2019 | Price change | $2,900-12.1%$2/sqft |
Source: Silberman Realty #14080367 Report a problem | ||
| 5/1/2019 | Listed for rent | $3,300$2/sqft |
Source: Silberman Realty #14080367 Report a problem | ||
| 10/17/2018 | Listing removed | $3,300$2/sqft |
Source: Silberman Realty #13950801 Report a problem | ||
| 10/10/2018 | Listed for rent | $3,300$2/sqft |
Source: Silberman Realty #13950801 Report a problem | ||
Public tax history
| Year | Property taxes | Tax assessment |
|---|---|---|
| 2025 | $10,519 -2.6% | $633,280 |
| 2024 | $10,802 -17.2% | $633,280 +11.5% |
| 2023 | $13,039 -8.6% | $568,200 |
| 2022 | $14,264 +74.9% | $568,200 +50% |
| 2021 | $8,155 -1.8% | $378,800 +1% |
| 2020 | $8,301 -0.8% | $375,000 |
| 2019 | $8,365 -13.9% | $375,000 -10% |
| 2018 | $9,720 +4.8% | $416,680 |
| 2017 | $9,278 +5.5% | $416,680 |
| 2016 | $8,798 +15.2% | $416,680 +15.8% |
| 2015 | $7,638 | $359,860 +6.7% |
| 2014 | $7,638 | $337,130 |
| 2013 | -- | -- |
| 2012 | -- | -- |
| 2011 | -- | -- |
| 2010 | -- | -- |
Find assessor info on the county website
Monthly payment
Est. payment
Payment breakdown
Explore the cost of this home by adjusting the details. Changes won't be saved.Climate risks
Neighborhood: 75219
Nearby schools
Schools provided by the listing agent
- Elementary: Bonham
- Middle: Hood
- High: North Dallas
- District: Dallas ISD
Source: NTREIS. This data may not be complete. We recommend contacting the local school district to confirm school assignments for this home.
Similar homes
- $615,0002 bd3 ba2k sqft4241 Rawlins St APT 13, Dallas, TX 75219For Sale
 MLS ID #21375594, Charlotte Case. NTREIS
 - $550,0003 bd4 ba1.9k sqft4211 Rawlins St Unit 252, Dallas, TX 75219For Sale
 MLS ID #21369217, Daniel Harker. NTREIS
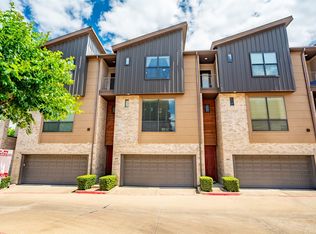
 - $550,0002 bd3 ba2k sqft4211 Rawlins St Unit 420, Dallas, TX 75219For Sale
 MLS ID #21277674, Katherine Meyers. NTREIS
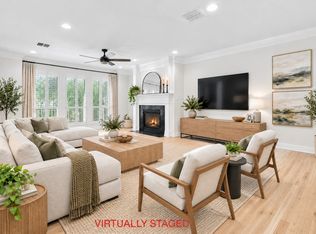
 - $650,0003 bd3 ba2k sqft3312 Throckmorton St, Dallas, TX 75219For Sale
 MLS ID #21287807, Stefanie Russell. NTREIS
