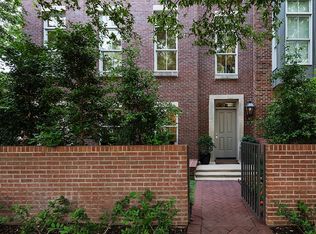
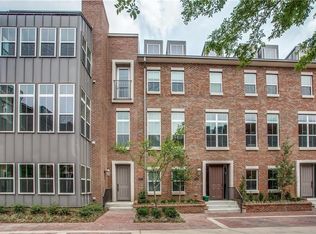
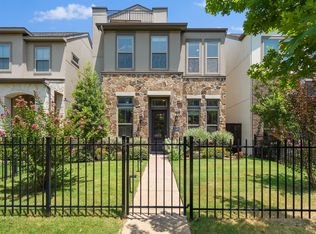
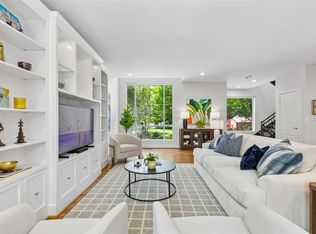
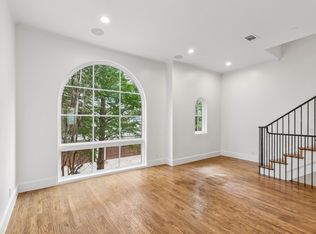
Low-maintenance living meets exceptional quality, style, and location in this stunning three-story brownstone-style residence located in a highly sought-after complex. This home is ideally situated within walking distance to shops and restaurants just steps from Inwood Village, Park Cities, and Devonshire. Thoughtfully designed with an open and flexible floorplan, the heart of the home is the second-floor living, dining, and kitchen area—perfect for everyday living and entertaining. The kitchen features limestone countertops, a large center island, abundant cabinetry, and stainless steel appliances. The first floor offers a private guest bedroom with an ensuite bath, while the third floor hosts the secluded primary suite with a luxurious bathroom and spacious walk-in closet, along with a separate second living area ideal for a home office or nursery.
For sale
$869,900
7700 Eastern Ave Unit 702, Dallas, TX 75209
2beds
2,321sqft
Condominium
Built in 2013
-- sqft lot
$833,900 Zestimate®
$375/sqft
$566/mo HOA
What's special
Stainless steel appliancesOpen and flexible floorplanStunning three-story brownstone-style residenceSpacious walk-in closetLarge center islandKitchen features limestone countertopsLuxurious bathroom
- 45 days
- 257
- 15
Zillow last checked:
Listing updated:
Listed by:
Chad Barrett 0619458 214-714-7034,
Allie Beth Allman & Assoc. 214-521-7355
Source: NTREIS,MLS#: 21399028
Facts & features
Interior
Bedrooms & bathrooms
- Bedrooms: 2
- Bathrooms: 3
- Full bathrooms: 2
- 1/2 bathrooms: 1
Primary bedroom
- Features: Dual Sinks, En Suite Bathroom, Garden Tub/Roman Tub, Walk-In Closet(s)
- Level: Third
- Dimensions: 17 x 14
Bedroom
- Features: En Suite Bathroom, Walk-In Closet(s)
- Level: First
- Dimensions: 13 x 12
Kitchen
- Features: Built-in Features, Granite Counters, Kitchen Island, Pantry
- Level: Second
- Dimensions: 14 x 15
Living room
- Level: Second
- Dimensions: 29 x 17
Heating
- Central
Cooling
- Central Air, Electric
Appliances
- Included: Built-In Refrigerator, Dishwasher, Gas Cooktop, Disposal, Gas Water Heater, Microwave
Features
- Granite Counters, High Speed Internet, Kitchen Island, Open Floorplan, Cable TV
- Flooring: Carpet, Hardwood
- Has basement: No
- Has fireplace: No
Interior area
- Total interior livable area: 2,321 sqft
Video & virtual tour
Property
Parking
- Total spaces: 2
- Parking features: Alley Access
- Attached garage spaces: 2
Features
- Levels: Three Or More
- Pool features: None
Lot
- Size: 2.32 Acres
- Features: Few Trees
Details
- Parcel number: 00C27100000000702
Construction
Type & style
- Home type: Condo
- Architectural style: Traditional
- Property subtype: Condominium
- Attached to another structure: Yes
Materials
- Brick
- Foundation: Slab
Condition
- Year built: 2013
Utilities & green energy
- Sewer: Public Sewer
- Water: Public
- Utilities for property: Natural Gas Available, Sewer Available, Separate Meters, Water Available, Cable Available
Community & HOA
Community
- Features: Community Mailbox, Curbs
- Security: Fire Sprinkler System
- Subdivision: Greenway Place Condo
HOA
- Has HOA: Yes
- Services included: All Facilities, Association Management, Gas, Insurance, Maintenance Grounds, Maintenance Structure, Sewer, Trash, Water
- HOA fee: $566 monthly
- HOA name: Fletcher Community Partners
- HOA phone: 214-874-0900
Location
- Region: Dallas
Financial & listing details
- Price per square foot: $375/sqft
- Tax assessed value: $789,140
- Annual tax amount: $12,832
- Date on market: 10/1/2026
- Listing terms: Cash,Conventional
Estimated market value
$833,900
$792,000 - $876,000
$4,071/mo
Price history
| Date | Event | Price |
|---|---|---|
| 10/1/2026 | Listed for sale | $869,900+2.5%$375/sqft |
Source: NTREIS #21399028 Report a problem | ||
| 2/10/2026 | Listing removed | $849,000$366/sqft |
Source: NTREIS #21158468 Report a problem | ||
| 1/27/2026 | Listed for sale | $849,000+51.9%$366/sqft |
Source: NTREIS #21158468 Report a problem | ||
| 5/22/2018 | Sold | -- |
Source: Agent Provided Report a problem | ||
| 5/2/2018 | Pending sale | $559,000$241/sqft |
Source: Briggs Freeman Sotheby's International Realty #13775138 Report a problem | ||
| 4/12/2018 | Price change | $559,000-5.1%$241/sqft |
Source: Briggs Freeman Sotheby's International Realty #13775138 Report a problem | ||
| 3/1/2018 | Price change | $589,000-3.4%$254/sqft |
Source: Briggs Freeman Sotheby's International Realty #13775138 Report a problem | ||
| 2/12/2018 | Listed for sale | $610,000+35.9%$263/sqft |
Source: Briggs Freeman Sotheby's International Realty #13775138 Report a problem | ||
| 6/26/2014 | Sold | -- |
Source: Agent Provided Report a problem | ||
| 2/5/2014 | Listed for sale | $449,000-9.3%$193/sqft |
Source: Briggs Freeman Sotheby's International Realty #11997583 Report a problem | ||
| 7/27/2013 | Listed for sale | $495,000$213/sqft |
Source: Briggs Freeman Sotheby's Int'l #11997583 Report a problem | ||
Public tax history
| Year | Property taxes | Tax assessment |
|---|---|---|
| 2025 | $12,832 +7.1% | $789,140 |
| 2024 | $11,981 +8% | $789,140 +26.3% |
| 2023 | $11,094 -13.5% | $625,000 |
| 2022 | $12,819 -10% | $625,000 -19.5% |
| 2021 | $14,240 +7.2% | $776,790 +31.2% |
| 2020 | $13,288 +7.7% | $591,860 +8.3% |
| 2019 | $12,343 -6.6% | $546,630 -2.6% |
| 2018 | $13,209 +8.4% | $561,020 |
| 2017 | $12,189 +10.3% | $561,020 +13% |
| 2016 | $11,052 -10.2% | $496,280 +10.6% |
| 2015 | $12,311 | $448,810 |
| 2014 | $12,311 | $448,810 |
| 2013 | -- | -- |
| 2012 | -- | -- |
| 2011 | -- | -- |
| 2010 | -- | -- |
| 2009 | -- | -- |
Find assessor info on the county website
Monthly payment
Est. payment
Payment breakdown
Explore the cost of this home by adjusting the details. Changes won't be saved.Climate risks
Neighborhood: Bluffview
Nearby schools
Schools provided by the listing agent
- Elementary: Polk
- Middle: Medrano
- High: Jefferson
- District: Dallas ISD
Source: NTREIS. This data may not be complete. We recommend contacting the local school district to confirm school assignments for this home.
- $--3 bd4 ba3.2k sqft7700 Eastern Ave UNIT 601, Dallas, TX 75209Sold
- $1,019,0003 bd4 ba3.1k sqft7700 Eastern Ave UNIT 201, Dallas, TX 75209Off Market
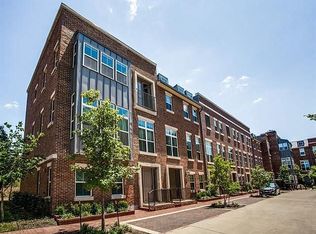
- $1,150,0003 bd4 ba2.9k sqft7700 Eastern Ave UNIT 401, Dallas, TX 75209For Sale

- $859,4003 bd4 ba2.9k sqft7700 Eastern Ave UNIT 501, Dallas, TX 75209Off Market
Similar homes
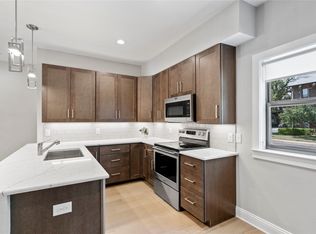
- $475,0002 bd2 ba1.4k sqft10724 Park Village Pl #A, Dallas, TX 75230For Sale
 MLS ID #21433075, Jude Nash. NTREIS
- $799,0003 bd4 ba2.6k sqft5129 Artemesia Ln, Dallas, TX 75209For Sale
 MLS ID #21369108, Nimesh Patel. NTREIS
- $627,5002 bd3 ba2.2k sqft4241 Rawlins St APT 14, Dallas, TX 75219For Sale
 MLS ID #21306908, Brandon Fleeman. NTREIS
- $649,0003 bd4 ba1.8k sqft4406 Bowser Ave #2, Dallas, TX 75219For Sale
 MLS ID #21375781, Matthew Wood. NTREIS
