Skip main navigation
For sale
$859,900
3beds
2,321sqft

7700 Eastern Ave Unit 207, Dallas, TX 75209

3beds
2,321sqft
Condominium
Built in 2016
2 Attached garage spaces
$370 price/sqft
$496/mo HOA

What's special

Two-car attached garageRich hardwood floorsStainless steel appliancesStylish wood-look tile backsplashThree-story brownstone-style condoCommunity poolCrisp white cabinetry

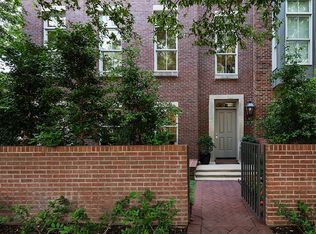
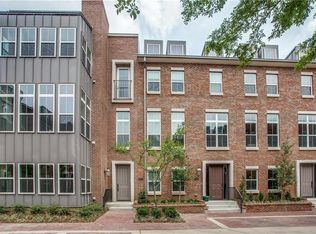
Style, space and location come together beautifully in this three-story brownstone-style condo tucked inside one of the area's most sought-after complexes. Classic brick and stone architecture gives it real curb appeal, and inside, an open floor plan with 10-foot ceilings and rich hardwood floors sets the tone from the moment you walk in. The kitchen is the centerpiece. A large center island with granite countertops anchors the space, framed by crisp white cabinetry, stainless steel appliances and a stylish wood-look tile backsplash. It opens directly to the dining and living areas, so entertaining feels effortless, and a separate prep kitchen with a second sink and dishwasher adds even more function for hosting. A striking wood and iron staircase connects all three levels and adds a custom, high-end touch you don't often find in this price range. The layout offers real flexibility for how you live. One bedroom includes a built-in desk area, perfect as a home office or study, while the primary suite offers a private, comfortable retreat. A stylish powder bath with designer wallpaper adds a nice touch for guests. Outside your door, you're walking distance to the shopping and dining of Lovers Lane and Inwood Village, with easy access to the Dallas North Tollway for an effortless commute. A community pool rounds out the amenities in this well-maintained, low-turnover complex where quality and location speak for themselves.Two-car attached garage. Move-in ready. This is easy city living done right.

30 days
|
1,511
|
60
|

Likely to sell faster than

Source: NTREIS,MLS#: 21346854
Travel times

Living Room

Kitchen

Primary Bedroom

Zillow last checked:

Listing updated:

Listed by:

Leighton Pinkham 0592626 972-771-6970,

Regal, REALTORS 972-771-6970

Source: NTREIS,MLS#: 21346854

Facts & features

Interior

Bedrooms & bathrooms
  • Bedrooms: 3
  • Bathrooms: 3
  • Full bathrooms: 2
  • 1/2 bathrooms: 1
Primary bedroom
  • Features: Dual Sinks, En Suite Bathroom, Garden Tub/Roman Tub, Separate Shower, Walk-In Closet(s)
  • Level: Third
  • Dimensions: 17 x 14
Bedroom
  • Level: Third
  • Dimensions: 12 x 12
Bedroom
  • Features: En Suite Bathroom, Split Bedrooms, Walk-In Closet(s)
  • Level: First
  • Dimensions: 13 x 12
Kitchen
  • Features: Breakfast Bar, Built-in Features, Kitchen Island, Pantry, Solid Surface Counters, Walk-In Pantry
  • Level: Second
  • Dimensions: 14 x 15
Living room
  • Level: Second
  • Dimensions: 29 x 17
Heating
  • Central
Cooling
  • Central Air, Electric
Appliances
  • Included: Some Gas Appliances, Built-In Refrigerator, Dryer, Dishwasher, Electric Oven, Gas Cooktop, Disposal, Gas Water Heater, Microwave, Plumbed For Gas
  • Laundry: Dryer Hookup, ElectricDryer Hookup
Features
  • High Speed Internet, Kitchen Island, Open Floorplan, Pantry, Cable TV, Walk-In Closet(s), Wired for Sound
  • Flooring: Ceramic Tile, Hardwood
  • Windows: Shutters
  • Has basement: No
  • Has fireplace: No
Interior area
  • Total interior livable area: 2,321 sqft
Video & virtual tour

Property

Parking
  • Total spaces: 2
  • Parking features: Assigned
  • Attached garage spaces: 2
Features
  • Levels: Three Or More
  • Pool features: In Ground, Pool, Community
Lot
  • Size: 2.32 Acres
Details
  • Parcel number: 00C27100000000207

Construction

Type & style
  • Home type: Condo
  • Architectural style: Traditional
  • Property subtype: Condominium
  • Attached to another structure: Yes
Materials
  • Foundation: Slab
  • Roof: Composition
Condition
  • Year built: 2016

Utilities & green energy

  • Sewer: Public Sewer
  • Water: Public
  • Utilities for property: Natural Gas Available, Sewer Available, Separate Meters, Water Available, Cable Available

Community & HOA

Community
  • Features: Pool, Community Mailbox, Curbs
  • Subdivision: Greenway Place Condo
HOA
  • Has HOA: Yes
  • Services included: All Facilities, Association Management, Gas, Insurance, Maintenance Grounds, Maintenance Structure, Sewer, Trash, Water
  • HOA fee: $496 monthly
  • HOA name: Fletcher Community Partners
  • HOA phone: 214-874-0900
Location
  • Region: Dallas

Financial & listing details

  • Price per square foot: $370/sqft
  • Tax assessed value: $789,140
  • Annual tax amount: $17,572
  • Date on market: 7/31/2026
  • Cumulative days on market: 31 days
  • Listing terms: Cash,Conventional,FHA

Price history

DateEventPrice
7/31/2026Listed for sale$859,900+56.6%$370/sqft
Source: NTREIS #21346854 Report a problem
11/30/2017Listing removed$549,000$237/sqft
Source: Bradley Realty Group #13532313 Report a problem
10/30/2017Pending sale$549,000$237/sqft
Source: Bradley Realty Group #13532313 Report a problem
8/31/2016Listed for sale$549,000$237/sqft
Source: Briggs Freeman Sotheby's Int'l #13452915 Report a problem

Public tax history

YearProperty taxesTax assessment
2025$11,666 +6.9%$789,140 +25%
2024$10,917 +2.4%$631,140 +4.7%
2023$10,659 -13.6%$602,580
2022$12,342 -5%$602,580 +1.2%
2021$12,994 +0.4%$595,280 +3.2%
2020$12,948 +9.3%$577,060 +9.9%
2019$11,841 -5.4%$525,000 -1.4%
2018$12,514 +17.2%$532,250 +35.5%
2017$10,679 +418.2%$392,710 +418.2%
2016$2,061 -0.9%$75,780
2015$2,079 $75,780
2014$2,079 $75,780
2013-- --
2012-- --
2011-- --
2010-- --
2009-- --

Find assessor info on the county website

Monthly payment

Est. payment
$6,079/mo
Principal & interest
$4386
Property taxes
$1197
HOA Fees
$496
More affordability toolsChevron Right

Estimated market value

$830,300

$789,000 - $872,000

$4,246/mo

Climate risks

Explore flood, wildfire, and other predictive climate risk information for this property on First Street®️.

Neighborhood: Bluffview

Nearby schools

K.B. Polk Center for Academically Talented and Gifted
Grades PK-81.1 miles
8/10
GreatSchools® Rating
Test Score Rating
7/10
Student Progress Rating
8/10
Thomas Jefferson High School
Grades 9-122.9 miles
5/10
GreatSchools® Rating
Test Score Rating
4/10
College Readiness Rating
2/10
Student Progress Rating
7/10
Francisco Medrano Middle School
Grades 7-84 miles
4/10
GreatSchools® Rating
Test Score Rating
2/10
Student Progress Rating
5/10